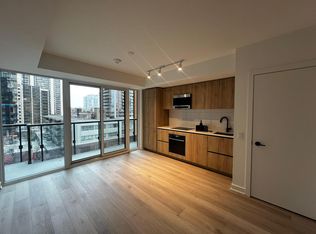
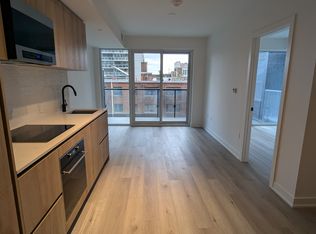
Experience effortless urban living at 117 Broadway Ave #1103, a bright and efficiently designed studio in the vibrant heart of Midtown Toronto. Ideal for first-time buyers, investors, or as a stylish pied-à-terre, this suite offers a functional open-concept layout that makes the most of every square foot. Floor-to-ceiling windows bring in an abundance of natural light, highlighting the clean, modern finishes throughout. The sleek kitchen features integrated appliances and smart storage solutions, while the contemporary 4-piece bathroom delivers both comfort and style. Step onto your private balcony to enjoy sweeping, unobstructed city views-a perfect place to unwind above the buzz of Yonge & Eglinton. Residents have access to an impressive selection of amenities, including a fully equipped fitness centre, indoor pool, rooftop terrace, concierge service, and more. A dedicated locker provides added convenience. Located just steps to the Eglinton Crosstown LRT, TTC, and a wide array of restaurants, cafés, and shops, this is a turnkey opportunity in one of Toronto's most connected neighbourhoods.
New construction
C$395,000
117 Broadway Ave #2810, Toronto, ON M4P 1V3
0beds
1baths
Apartment
Built in ----
-- sqft lot
$-- Zestimate®
C$--/sqft
C$261/mo HOA
What's special
Functional open-concept layoutFloor-to-ceiling windowsAbundance of natural lightClean modern finishesSleek kitchenIntegrated appliancesSmart storage solutions
- 91 days |
- 9 |
- 2 |
Zillow last checked:
Listing updated:
Listed by:
CHESTNUT PARK REAL ESTATE LIMITED
Source: TRREB,MLS®#: C13019616 Originating MLS®#: Toronto Regional Real Estate Board
Originating MLS®#: Toronto Regional Real Estate BoardFacts & features
Interior
Bedrooms & bathrooms
- Bedrooms: 0
- Bathrooms: 1
Bedroom
- Level: Main
- Dimensions: 4.78 x 4.47
Kitchen
- Level: Main
- Dimensions: 4.78 x 4.47
Living room
- Level: Main
- Dimensions: 4.78 x 4.47
Heating
- Forced Air, Gas
Cooling
- Central Air
Appliances
- Laundry: In-Suite Laundry
Features
- Other
- Basement: None
- Has fireplace: No
Interior area
- Living area range: 0-499 null
Property
Parking
- Parking features: Underground
- Has garage: Yes
Features
- Exterior features: Open Balcony
Lot
- Features: Library, Public Transit, Park, Rec./Commun.Centre, School, Other
Construction
Type & style
- Home type: Apartment
- Property subtype: Apartment
Materials
- Concrete
Condition
- New construction: Yes
Community & HOA
Community
- Security: Concierge/Security, Smoke Detector(s), Other
HOA
- Amenities included: Bike Storage, Community BBQ, Indoor Pool, Rooftop Deck/Garden, Gym, Concierge
- Services included: Building Insurance Included, Common Elements Included
- HOA fee: C$261 monthly
- HOA name: TSCC
Location
- Region: Toronto
Financial & listing details
- Date on market: 4/20/2026
CHESTNUT PARK REAL ESTATE LIMITED
CHESTNUT PARK REAL ESTATE LIMITED
By pressing Contact Agent, you agree that the real estate professional identified above may call/text you about your search, which may involve use of automated means and pre-recorded/artificial voices. You don't need to consent as a condition of buying any property, goods, or services. Message/data rates may apply. You also agree to our Terms of Use. Zillow does not endorse any real estate professionals. We may share information about your recent and future site activity with your agent to help them understand what you're looking for in a home.
Price history
Price history is unavailable.
Public tax history
Tax history is unavailable.
Climate risks
Neighborhood: Mount Pleasant West
Nearby schools
GreatSchools rating
No schools nearby
We couldn't find any schools near this home.
- C$439,9001 bd1 ba-- sqft117 Broadway Ave #404, Toronto, ON M4P1V2For Sale

- C$--1 bd1 ba549 sqft117 Broadway Ave #508, Toronto, ON M4P1V2Off Market
- C$--2 bd2 ba705 sqft117 Broadway Ave #420, Toronto, ON M4P1V2Off Market
- C$419,9001 bd1 ba-- sqft117 Broadway Ave #1401, Toronto, ON M4P1V2For Sale

- C$---- bd1 ba399 sqft117 Broadway Ave #1503, Toronto, ON M4P1V2Off Market
- C$1,9951 bd1 ba-- sqft117 Broadway Ave #306, Toronto, ON M4P1V2For Rent
- C$599,9002 bd2 ba-- sqft117 Broadway Ave #1111, Toronto, ON M4P1V2For Sale
- C$--2 bd2 ba775 sqft117 Broadway Ave #619, Toronto, ON M4P1V2Off Market
- C$2,6502 bd2 ba-- sqft117 Broadway Ave #1406, Toronto, ON M4P1V2For Rent
Similar homes
- C$339,000-- bd1 ba-- sqft195 Redpath Ave #2307, Toronto, ON M4P 0E4For Sale
 MLS ID #C13462478, SOTHEBY'S INTERNATIONAL REALTY CANADA. TRREB
 - C$399,000-- bd1 ba-- sqft18 Maitland Ter #1404, Toronto, ON M4Y 0H2For Sale
 MLS ID #C13542480, SUTTON GROUP-ADMIRAL REALTY INC.. TRREB
 - C$399,0001 bd1 ba-- sqftLinx Condos, Toronto, ON M4C 0B3For Sale
 MLS ID #E13555694, KELLER WILLIAMS REFERRED URBAN REALTY. TRREB
 - C$579,0002 bd2 ba-- sqftThe Madison, Toronto, ON M4S 0A5For Sale
 MLS ID #C13213606, ROYAL LEPAGE REAL ESTATE SERVICES HEAPS ESTRIN TEAM. TRREB
 - C$370,0001 bd1 ba-- sqftMerge Condo, Toronto, ON M1N 1J2New ConstructionMLS ID #E13549784, ROYAL LEPAGE SIGNATURE CONNECT.CA REALTY. TRREB
- C$359,900-- bd1 ba-- sqftCanary District Condos, Toronto, ON M5A 0G2For SaleMLS ID #C13535192, SAGE - FOX MARIN ASSOCIATES LTD.. TRREB
- C$549,0001 bd1 ba-- sqft1 Cardiff Rd #408, Toronto, ON M4P 0G2For SaleMLS ID #C13543928, ROYAL LEPAGE SIGNATURE REALTY. TRREB
- C$398,5001 bd1 ba-- sqft52 Forest Manor Rd Unit 303, Toronto, ON M2J 0E2For SaleMLS ID #C13493000, INTERNATIONAL REALTY FIRM, INC.. TRREB
- C$369,9001 bd1 ba-- sqft11 Superior Ave #908, Toronto, ON M8V 0A7For SaleMLS ID #W13571478, ROYAL LEPAGE SIGNATURE REALTY. TRREB
- C$499,0002 bd1 ba-- sqft250 Lawrence Ave W #703, Toronto, ON M5M 1B2For SaleMLS ID #C13499906, FOREST HILL REAL ESTATE INC.. TRREB
- C$380,0002 bd1 ba-- sqftCloud9 Condos, Toronto, ON M9W 0C6For SaleMLS ID #W13471136, SOTHEBY'S INTERNATIONAL REALTY CANADA. TRREB
- C$330,000-- bd1 ba-- sqft251 Jarvis St #1205, Toronto, ON M5B 0C3For SaleMLS ID #C13545262, HOME STANDARDS BRICKSTONE REALTY. TRREB
- C$469,9902 bd2 ba-- sqftNordic Condos, Toronto, ON M3H 0E5New ConstructionMLS ID #C13031658, RESIDENTIAL DEVELOPMENT SERVICES INC.. TRREB
- C$385,0001 bd1 ba-- sqft105 The Queensway #2113, Toronto, ON M6S 5B5For SaleMLS ID #W13096642, RE/MAX PROFESSIONALS INC.. TRREB
- C$499,0002 bd2 ba-- sqft160 Flemington Rd Unit 1005, Toronto, ON M6A 2N9For SaleMLS ID #W13512806, RE/MAX REALTRON REALTY INC.. TRREB
- C$400,0002 bd1 ba-- sqft1195 The Queensway #317, Toronto, ON M8Z 0H1For SaleMLS ID #W13265070, ROYAL LEPAGE SIGNATURE REALTY. TRREB
- C$486,0002 bd2 ba-- sqft31 Tippett Rd #333, Toronto, ON M3H 0C8For SaleMLS ID #C13449390, GREENFIELD REAL ESTATE INC.. TRREB
- C$519,9002 bd1 ba-- sqft17 Bathurst St N #1006, Toronto, ON M5V 0N1New ConstructionMLS ID #C13567614, CENTURY 21 PEOPLE`S CHOICE REALTY INC.. TRREB
- C$384,0001 bd1 ba-- sqft80 Esther Lorrie Dr #720, Toronto, ON M9W 0C6For SaleMLS ID #W13414014, RE/MAX REAL ESTATE CENTRE INC.. TRREB
- C$479,0002 bd1 ba-- sqft9 Tecumseth St #421, Toronto, ON M5V 0S5For SaleMLS ID #C13527758, RE/MAX HALLMARK REALTY LTD.. TRREB
