Welcome to this beautiful new construction home conveniently located in the Boonsboro area. The open floor plan features luxury vinyl plank flooring, 9 ft ceilings, high end finishes, extensive millwork & quality craftsmanship throughout. The large living space features a custom gas fireplace & open to a beautiful dream kitchen offering custom cabinetry, quartz, stainless appliances w/gas cooktop, spacious pantry & large breakfast bar. Enjoy dinners & entertaining in the large dining room or casual meals in the smaller dining space or use the space as a wonderful office. Primary bedroom features double windows, tray ceilings, a large walk-in closet complete w/ built-ins & spa-like en-suite offering custom cabinetry, double vanities, quartz, walk-in tile shower, water closet & linen closet. Two secondary bedrooms, full 3 piece bath, large laundry room featuring drop zone and custom cabinetry, two car garage with utility sink & covered porches finish out this wonderful home.
Pending
$524,900
117 Craftsman Way, Lynchburg, VA 24503
3beds
1,900sqft
:
Get pre-qualified$3,277/mo
Single Family Residence
Built in 2025
8,015 Square Feet Lot
$-- Zestimate®
$276/sqft
$23/mo HOA
What's special
Custom gas fireplaceCovered porchesQuality craftsmanship throughoutWalk-in tile showerOpen floor planLarge living spaceLuxury vinyl plank flooring
- 123 days |
- 58 |
- 0 |
Zillow last checked:
Listing updated:
Listed by:
Robin Armes Lee Sage 434-238-4477 sageleeproperties@gmail.com,
Legacy Realty 804-402-3725
Source: LMLS,MLS#: 365335 Originating MLS: Lynchburg Board of Realtors
Originating MLS: Lynchburg Board of RealtorsFacts & features
Interior
Bedrooms & bathrooms
- Bedrooms: 3
- Bathrooms: 2
- Full bathrooms: 2
Primary bedroom
- Level: First
- Area: 234
- Dimensions: 18 x 13
Bedroom
- Dimensions: 0 x 0
Bedroom 2
- Level: First
- Area: 144
- Dimensions: 12 x 12
Bedroom 3
- Level: First
- Area: 132
- Dimensions: 12 x 11
Bedroom 4
- Area: 0
- Dimensions: 0 x 0
Bedroom 5
- Area: 0
- Dimensions: 0 x 0
Dining room
- Area: 0
- Dimensions: 0 x 0
Family room
- Area: 0
- Dimensions: 0 x 0
Great room
- Area: 0
- Dimensions: 0 x 0
Kitchen
- Level: First
- Area: 221
- Dimensions: 17 x 13
Living room
- Level: First
- Area: 272
- Dimensions: 17 x 16
Office
- Level: First
- Area: 99
- Dimensions: 11 x 9
Heating
- Heat Pump
Cooling
- Heat Pump
Appliances
- Included: Cooktop, Dishwasher, Disposal, Microwave, Electric Range, Gas Range, Other, Gas Water Heater, Tankless Water Heater
- Laundry: Dryer Hookup, Laundry Room, Main Level, Separate Laundry Rm., Washer Hookup
Features
- Ceiling Fan(s), Drywall, Great Room, Main Level Bedroom, Primary Bed w/Bath, Pantry, Separate Dining Room, Tile Bath(s), Walk-In Closet(s), Other
- Flooring: Tile, Vinyl Plank
- Windows: Storm Window(s), Insulated Windows
- Basement: Slab
- Attic: Pull Down Stairs
- Number of fireplaces: 1
- Fireplace features: 1 Fireplace, Gas Log, Great Room
Interior area
- Total structure area: 1,900
- Total interior livable area: 1,900 sqft
- Finished area above ground: 1,900
- Finished area below ground: 0
Property
Parking
- Parking features: Concrete Drive
- Has uncovered spaces: Yes
Features
- Levels: One
- Patio & porch: Porch, Rear Porch
- Exterior features: Tennis Courts Nearby
- Pool features: Pool Nearby
Lot
- Size: 8,015 Square Feet
- Features: Landscaped, Undergrnd Utilities, Close to Clubhouse, Near Golf Course
Details
- Parcel number: 21003023
Construction
Type & style
- Home type: SingleFamily
- Architectural style: Ranch
- Property subtype: Single Family Residence
Materials
- Brick, Stone, Vinyl Siding, Other
- Roof: Shingle
Condition
- Year built: 2025
Utilities & green energy
- Electric: AEP/Appalachian Powr
- Sewer: City
- Water: City
- Utilities for property: Cable Connections
Community & HOA
Community
- Security: Smoke Detector(s)
- Subdivision: Cottage Hill
HOA
- Has HOA: Yes
- Services included: Other
- HOA fee: $275 annually
Location
- Region: Lynchburg
Financial & listing details
- Price per square foot: $276/sqft
- Tax assessed value: $420,900
- Annual tax amount: $4,500
- Date on market: 3/25/2026
- Cumulative days on market: 462 days
Estimated market value
Not available
Estimated sales range
Not available
Not available
Price history
| Date | Event | Price |
|---|---|---|
| 6/4/2026 | Pending sale | $524,900$276/sqft |
Source:  LMLS #365335 Report a problem LMLS #365335 Report a problem | ||
| 3/30/2026 | Price change | $524,900-1.9%$276/sqft |
Source: LMLS #365335 Report a problem | ||
| 3/27/2026 | Pending sale | $534,900$282/sqft |
Source: LMLS #365335 Report a problem | ||
| 3/25/2026 | Listed for sale | $534,900$282/sqft |
Source: LMLS #365335 Report a problem | ||
| 3/11/2026 | Listing removed | $534,900$282/sqft |
Source: LMLS #358107 Report a problem | ||
| 9/5/2025 | Price change | $534,900-2.7%$282/sqft |
Source: LMLS #358107 Report a problem | ||
| 4/2/2025 | Listed for sale | $549,900+746%$289/sqft |
Source: LMLS #358107 Report a problem | ||
| 1/26/2023 | Sold | $65,000$34/sqft |
Source: Public Record Report a problem | ||
Public tax history
| Year | Property taxes | Tax assessment |
|---|---|---|
| 2025 | $3,536 +567.7% | $420,900 +607.4% |
| 2024 | $530 | $59,500 |
| 2023 | $530 -4.6% | $59,500 +19% |
| 2022 | $555 | $50,000 |
| 2021 | $555 | $50,000 |
| 2020 | $555 | $50,000 |
| 2019 | $555 +25% | $50,000 +25% |
| 2018 | $444 | $40,000 |
| 2017 | $444 | $40,000 |
| 2016 | $444 | -- |
Find assessor info on the county website
Monthly payment
Est. payment
Payment breakdown
Explore the cost of this home by adjusting the details. Changes won't be saved.Climate risks
Neighborhood: 24503
Nearby schools
GreatSchools rating
- 4/10Bedford Hills Elementary SchoolGrades: PK-5Distance: 1.1 mi
- 2/10Linkhorne Middle SchoolGrades: 6-8Distance: 2.7 mi
- 3/10E.C. Glass High SchoolGrades: 9-12Distance: 4.3 mi
- $493,500-- bd-- ba2k sqft121 Craftsman Way, Lynchburg, VA 24503Off Market
- $65,000-- bd-- ba-- sqft113 Craftsman Way, Lynchburg, VA 24503Sold
- $588,200-- bd-- ba1.9k sqft125 Craftsman Way, Lynchburg, VA 24503Off Market
- $520,5009.08 Acres109 Craftsman Way, Lynchburg, VA 24503Off Market
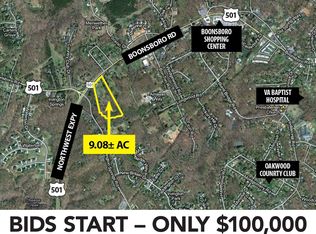
- $494,800-- bd-- ba1.5k sqft129 Craftsman Way, Lynchburg, VA 24503Off Market
- $335,5004 bd2 ba2.7k sqft5067 Boonsboro Rd, Lynchburg, VA 24503Off Market
- $469,5004 bd3 ba2.1k sqft105 Craftsman Way, Lynchburg, VA 24503Off Market
- $635,4003 bd3 ba2.8k sqft114 Craftsman Way, Lynchburg, VA 24503Off Market
A local agent can set up tours, give advice and negotiate with sellers.
Similar homes
- $514,9504 bd4 ba2.5k sqft6 Snowfield, Lynchburg, VA 24503New Construction
 LMLS
LMLS - $534,9504 bd3 ba2.7k sqft8 Snowfield Cir, Lynchburg, VA 24503New Construction
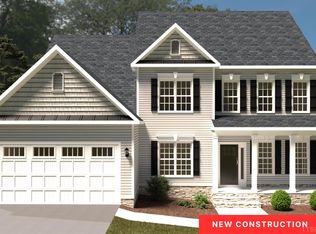 LMLS
LMLS - $434,9003 bd3 ba2.3k sqft2212 Cambridge Pl, Lynchburg, VA 24503For Sale
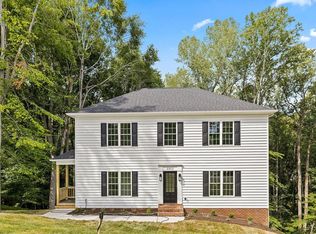 MLS ID #363908, Amanda Zechini, Blickenstaff & Company, Realto. LMLS
 - $589,0003 bd2 ba2k sqft1204 Audubon Dr, Lynchburg, VA 24503New Construction
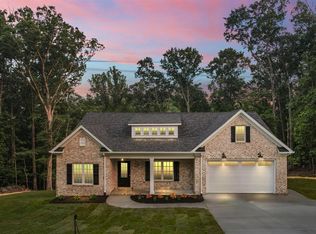 MLS ID #367959, Amanda Zechini, Blickenstaff & Company, Realto. LMLS
 - $639,9005 bd3 ba2.7k sqft3515 Ridgecroft Dr, Lynchburg, VA 24503For SaleMLS ID #367581, Betsy A Ferguson, Lynchburg's Finest Team LLC. LMLS
- $439,9003 bd3 ba2k sqft1363 Boonsboro Meadows Dr, Lynchburg, VA 24503For SaleMLS ID #367231, Kiki Metz, BHHS Dawson Ford Garbee-Forest. LMLS
- $525,0003 bd2 ba1.6k sqft1268 Stoney Ridge Blvd, Forest, VA 24551For SaleMLS ID #368159, Lynita F. Tuck, Century 21 ALL-SERVICE. LMLS
- $499,9504 bd4 ba2.5k sqft1100 Snowfield Cir, Lynchburg, VA 24503New ConstructionLMLS
- $479,9003 bd2 ba1.7k sqft103 Phillips Cir, Lynchburg, VA 24502For SaleMLS ID #366568, Angie G Holt, Key to Your Heart Realty. LMLS
- $455,0003 bd2 ba1.9k sqft1240 Gladden Cir, Forest, VA 24551For SaleMLS ID #368243, Steven Koleno, Beycome Brokerage Realty LLC. LMLS
- $387,5003 bd3 ba2.4k sqft224 Cleveland Ave, Lynchburg, VA 24503For SaleMLS ID #367615, Salina M Khanna, T.Y. Realty Incorporated. LMLS
- $489,9003 bd3 ba2.1k sqft2002 Weatherhill Rd, Forest, VA 24551For SaleMLS ID #366862, Chris Davies, Lauren Bell Real Estate, Inc.. LMLS
- $315,0003 bd3 ba1.9k sqft1211 Early St, Lynchburg, VA 24503For SaleMLS ID #367260, Mike Osei, Long & Foster-Forest. LMLS
- $389,1534 bd4 ba2.4k sqft312 Wessex Rd, Lynchburg, VA 24501For SaleMLS ID #367740, Darius Mahdavi, Samson Properties. LMLS
- $549,9003 bd3 ba2.4k sqft198 Old Lynbrook Rd, Rustburg, VA 24588For SaleMLS ID #367083, Jim L Rufus, eXp Realty LLC-Stafford. LMLS
- $634,0004 bd3 ba2.7k sqft1305 Daltons Dr, Forest, VA 24551For SaleMLS ID #367288, Stacey Angel, Stacey Angel Real Estate LLC. LMLS
- $515,0005 bd3 ba2.4k sqft210 Lincolns Way, Lynchburg, VA 24502For SaleMLS ID #366080, Lauren Bell, Lauren Bell Real Estate, Inc.. LMLS
- $489,9004 bd3 ba2.4k sqft1103 Ivy Pl, Forest, VA 24551For SaleMLS ID #366253, Corrie Hall, eXp Realty LLC-Lynchburg. LMLS
- $509,9004 bd2 ba2k sqft105 Zion Pl, Rustburg, VA 24588New ConstructionMLS ID #367671, Charlie Watts, Watts Auction Realty Appra Inc. LMLS
- $519,9003 bd2 ba1.8k sqft9726 Leesville Rd, Evington, VA 24550For SaleMLS ID #366930, Irina Moldavskaya, Ted Counts Realty & Auction. LMLS
