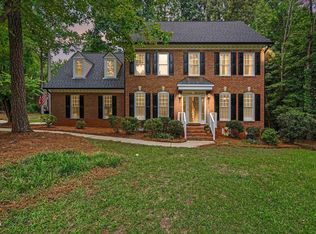
Start your day with morning coffee in the quiet study, bathed in natural light overlooking the tree-lined street.The main level offers the flexibility today's homeowners love, with a bedroom and full bath that's perfect for overnight guests, multigenerational living, or a private home office tucked away from the rest of the home.As the day unfolds, the backyard becomes the heart of it all. A fully fenced yard offers plenty of room for pets, play, or weekend gatherings, while the gentle creek beyond creates a peaceful backdrop that's hard to find. Whether you're unwinding after work or watching the seasons change through the mature trees, this outdoor space feels like your own private retreat.Upstairs, there's room to spread out. And when it's time to tuck away holiday décor, keepsakes, or seasonal gear, the walk-in attic storage makes organization effortless—keeping everything accessible without sacrificing living space.All this minutes from shopping, dining and easy access to 540.
Pending
$670,000
117 Drakewood Pl, Cary, NC 27518
5beds
2,674sqft
:
Get pre-qualified$4,081/mo
Single Family Residence, Residential
Built in 1999
0.28 Acres Lot
$657,100 Zestimate®
$251/sqft
$50/mo HOA
What's special
- 24 days |
- 1,018 |
- 60 |
Likely to sell faster than
Zillow last checked:
Listing updated:
Listed by:
Liam Patrick O'Leary 585-690-7777,
Relevate Real Estate Inc.,
Stephanie Frances Guminey 910-315-6631,
Relevate Real Estate Inc.
Source: Doorify MLS,MLS#: 10178998
Facts & features
Interior
Bedrooms & bathrooms
- Bedrooms: 5
- Bathrooms: 3
- Full bathrooms: 3
Heating
- Forced Air
Cooling
- Central Air
Appliances
- Included: Dishwasher, Free-Standing Range, Free-Standing Refrigerator, Gas Range, Microwave, Range, Refrigerator, Stainless Steel Appliance(s)
- Laundry: Inside, Laundry Room, Upper Level
Features
- Ceiling Fan(s), Chandelier, Crown Molding, Double Vanity, Eat-in Kitchen, Entrance Foyer, High Ceilings, In-Law Floorplan, Kitchen Island, Open Floorplan, Pantry, Recessed Lighting, Smooth Ceilings
- Flooring: Carpet, Tile, Wood
- Basement: Crawl Space
- Number of fireplaces: 1
- Common walls with other units/homes: No Common Walls
Interior area
- Total structure area: 2,674
- Total interior livable area: 2,674 sqft
- Finished area above ground: 2,674
- Finished area below ground: 0
Property
Parking
- Total spaces: 2
- Parking features: Attached, Driveway, Garage, Garage Faces Front, On Street
- Attached garage spaces: 2
Features
- Levels: Bi-Level, Two
- Stories: 2
- Patio & porch: Deck
- Exterior features: Fenced Yard, Private Yard, Rain Gutters
- Fencing: Back Yard, Fenced
- Has view: Yes
- View description: Trees/Woods
Lot
- Size: 0.28 Acres
- Features: Back Yard, Front Yard, Many Trees, Private
Details
- Parcel number: 076001164834000 0251315
- Zoning: R8-C
- Special conditions: Standard
Construction
Type & style
- Home type: SingleFamily
- Architectural style: Colonial, Traditional
- Property subtype: Single Family Residence, Residential
Materials
- Brick, Vinyl Siding
- Foundation: Raised
- Roof: Shingle
Condition
- New construction: No
- Year built: 1999
Utilities & green energy
- Sewer: Public Sewer
- Water: Public
Community & HOA
Community
- Subdivision: Cotswold
HOA
- Has HOA: Yes
- Amenities included: Pool
- Services included: None
- HOA fee: $600 annually
Location
- Region: Cary
Financial & listing details
- Price per square foot: $251/sqft
- Tax assessed value: $620,563
- Annual tax amount: $5,633
- Date on market: 7/10/2026
Estimated market value
$657,100
$624,000 - $690,000
$3,025/mo
Price history
| Date | Event | Price |
|---|---|---|
| 7/13/2026 | Pending sale | $670,000$251/sqft |
Source:  Doorify MLS #10178998 Report a problem Doorify MLS #10178998 Report a problem | ||
| 7/10/2026 | Listed for sale | $670,000-1.5%$251/sqft |
Source: Doorify MLS #10178998 Report a problem | ||
| 7/15/2025 | Sold | $680,000+2.3%$254/sqft |
Source: Doorify MLS #10104100 Report a problem | ||
| 6/21/2025 | Pending sale | $665,000$249/sqft |
Source: Doorify MLS #10104100 Report a problem | ||
| 6/19/2025 | Listed for sale | $665,000+164.9%$249/sqft |
Source: Doorify MLS #10104100 Report a problem | ||
| 6/28/2000 | Sold | $251,000+4.1%$94/sqft |
Source: Public Record Report a problem | ||
| 6/29/1999 | Sold | $241,000$90/sqft |
Source: Public Record Report a problem | ||
Public tax history
| Year | Property taxes | Tax assessment |
|---|---|---|
| 2025 | $5,339 +2.2% | $620,563 |
| 2024 | $5,223 +43.9% | $620,563 +72.3% |
| 2023 | $3,630 +3.9% | $360,236 |
| 2022 | $3,494 +2.1% | $360,236 |
| 2021 | $3,424 -0.5% | $360,236 |
| 2020 | $3,442 +4% | $360,236 +17.3% |
| 2019 | $3,309 | $307,195 |
| 2018 | $3,309 +10.9% | $307,195 |
| 2017 | $2,984 +1.5% | $307,195 |
| 2016 | $2,940 -10.2% | $307,195 -7% |
| 2015 | $3,273 | $330,451 |
| 2014 | -- | $330,451 |
| 2013 | -- | $330,451 |
| 2012 | -- | $330,451 |
| 2011 | -- | $330,451 |
| 2010 | -- | $330,451 |
| 2009 | -- | $330,451 |
| 2008 | -- | -- |
| 2007 | -- | -- |
| 2006 | -- | -- |
| 2005 | -- | -- |
| 2004 | -- | -- |
| 2003 | -- | -- |
| 2002 | -- | -- |
Find assessor info on the county website
Monthly payment
Est. payment
Payment breakdown
Explore the cost of this home by adjusting the details. Changes won't be saved.Climate risks
Neighborhood: Cotswold
Nearby schools
GreatSchools rating
- 6/10Oak Grove ElementaryGrades: PK-5Distance: 1.6 mi
- 9/10Lufkin Road MiddleGrades: 6-8Distance: 2.8 mi
- 7/10Middle Creek HighGrades: 9-12Distance: 2.5 mi
Schools provided by the listing agent
- Elementary: Wake - Oak Grove Elementary
- Middle: Wake - Lufkin Road Middle
- High: Wake - Felton Grove High
Source: Doorify MLS. This data may not be complete. We recommend contacting the local school district to confirm school assignments for this home.
- $799,4005 bd4 ba3.5k sqft119 Drakewood Pl, Cary, NC 27518Off Market

- $836,9005 bd4 ba3.6k sqft119 Drakewood Pl W, Cary, NC 27518Off Market

- $746,7004 bd3 ba3.5k sqft111 Drakewood Pl, Cary, NC 27518Off Market

- $720,9005 bd3 ba3.1k sqft306 Honeywood Ct, Cary, NC 27518Off Market
- $653,9004 bd3 ba2.6k sqft305 Honeywood Ct, Cary, NC 27518Off Market
- $781,100-- bd3 ba3.6k sqft121 Drakewood Pl, Cary, NC 27518Off Market
- $787,500-- bd3 ba3.6k sqft109 Drakewood Pl, Cary, NC 27518Off Market
- $787,8004 bd2 ba3.2k sqft103 Chasbrier Ct, Cary, NC 27518Off Market
A local agent can set up tours, give advice and negotiate with sellers.
Similar homes
- $644,9004 bd3 ba2.3k sqft101 Plumtree Way, Cary, NC 27518For Sale

 MLS ID #10179174, Charles Johnson. Doorify MLS
 - $749,9004 bd4 ba3k sqft5217 Linksland Dr, Holly Springs, NC 27540For Sale
 MLS ID #10183642, Laura Funk. Doorify MLS
 - $708,5004 bd3 ba2.4k sqft1013 New Chester Ct, Apex, NC 27502For Sale
 MLS ID #10183043, Taralyn Farrell. Doorify MLS
 - $749,0004 bd3 ba3.2k sqft503 Cricketfield Ln, Cary, NC 27518For Sale
 MLS ID #10178533, Teresa Lloyd. Doorify MLS
 - $695,0005 bd3 ba3k sqft2005 Red Sage Ct, Apex, NC 27502For SaleMLS ID #10176565, Kathleen Carlton. Doorify MLS
- $615,0005 bd3 ba2.9k sqft216 Chieftain Dr, Holly Springs, NC 27540For SaleMLS ID #10163038, Cassie Simon. Doorify MLS
- $660,0005 bd4 ba3.7k sqft144 Sudano Ct, Holly Springs, NC 27540For SaleMLS ID #10176917, Lynn Roman. Doorify MLS
- $659,0004 bd3 ba2.6k sqft11708 Dellcain Ct, Raleigh, NC 27617For SaleMLS ID #10163749, Samara Presley. Doorify MLS
- $649,0003 bd3 ba3.1k sqft6233 Hilbert Ridge Dr, Holly Springs, NC 27540For SaleMLS ID #10182824, Amy Ballard. Doorify MLS
- $645,0005 bd3 ba2.3k sqft108 Branchway Rd, Cary, NC 27519For SaleMLS ID #10174471, Deonna Dalton-Brooks. Doorify MLS
- $825,0005 bd3 ba3.3k sqft110 Vintage Hill Cir, Apex, NC 27539For SaleMLS ID #10156011, Heather Taylor. Doorify MLS
- $705,0004 bd3 ba2.5k sqft405 Carpenter Town Ln, Cary, NC 27519For SaleMLS ID #10182794, Drew Ludlow. Doorify MLS
- $750,0004 bd4 ba3.2k sqft1203 Celandine Dr, Apex, NC 27502For SaleMLS ID #10183438, Allison Iudica. Doorify MLS
- $739,0003 bd3 ba3.6k sqft2418 Bristers Spring Way, Apex, NC 27523For SaleMLS ID #10183355, Irene Dezwaan. Doorify MLS
- $710,0005 bd4 ba3.3k sqft3 Monteith Ct, Durham, NC 27713For SaleMLS ID #10183778, Dusty Butler. Doorify MLS
- $665,0004 bd3 ba2.9k sqft218 Landreth Ct, Durham, NC 27713For SaleMLS ID #10180423, Lisa Ellis. Doorify MLS
- $665,0005 bd4 ba3k sqft128 Pointe Park Cir, Holly Springs, NC 27540For SaleMLS ID #10165924, Heather Larose. Doorify MLS
- $649,9004 bd3 ba2.5k sqft635 Piper Stream Cir, Cary, NC 27519For SaleMLS ID #10166932, Joe Matthews. Doorify MLS
- $735,0005 bd4 ba3.3k sqft300 Silver Bluff St, Holly Springs, NC 27540For SaleMLS ID #10176719, Melissa Schambs. Doorify MLS
- $699,0005 bd3 ba2.9k sqft2509 Barton Ridge Ct, Raleigh, NC 27613For SaleMLS ID #10178277, Brandie Dodd. Doorify MLS
