Welcome to the desirable East of Main townhome community in the heart of Woodstock! This beautifully maintained end-unit townhome offers the perfect blend of modern elegance, comfort, and low-maintenance living — all in an unbeatable location just minutes from Downtown Woodstock, I-575, and Highway 92 with endless shopping, dining, and entertainment nearby. Step inside to discover a bright, open-concept floor plan filled with natural light from oversized windows and enhanced by stylish hardwood floors and neutral designer paint throughout the main level. The spacious family room features an inviting electric fireplace and seamlessly opens to a private backyard patio — perfect for grilling, relaxing, or entertaining guests. The stunning designer kitchen is truly the heart of the home, showcasing custom quartz countertops, a beautiful ceramic tile backsplash, stainless steel appliances, abundant cabinetry with convenient pull-out shelving, a large center island with seating for four, and a generous walk-in pantry with ample storage. Upstairs, the oversized primary suite offers a tray ceiling, spacious spa-inspired bath with a large walk-in shower, and an expansive walk-in closet. Two additional generously sized bedrooms provide flexible space for family, guests, or a home office. A versatile loft area and an upstairs laundry room with added shelving complete the upper level. Enjoy the benefits of beautifully maintained community amenities including a playground and pavilion ideal for outdoor gatherings and recreation. This move-in ready home offers the lifestyle today’s buyers are looking for — private end-unit setting, low-maintenance living, and a prime Woodstock location where you can dine, shop, and enjoy free concerts on the lawn just minutes away. Schedule your private showing today!
Pending
$385,000
117 Hibiscus Ct, Woodstock, GA 30188
3beds
1,954sqft
:
Get pre-qualified$2,582/mo
Townhouse, Residential
Built in 2020
1,742 Square Feet Lot
$385,000 Zestimate®
$197/sqft
$125/mo HOA
What's special
- 69 days |
- 62 |
- 10 |
Zillow last checked:
Listing updated:
Listed by:
DIANE E KELLY,
Keller Williams North Atlanta 770-663-7291
Source: FMLS GA,MLS#: 7772502
Facts & features
Interior
Bedrooms & bathrooms
- Bedrooms: 3
- Bathrooms: 3
- Full bathrooms: 2
- 1/2 bathrooms: 1
Rooms
- Room types: Attic, Loft
Primary bedroom
- Features: Oversized Master, Roommate Floor Plan
- Level: Oversized Master, Roommate Floor Plan
Bedroom
- Features: Oversized Master, Roommate Floor Plan
Primary bathroom
- Features: Double Vanity, Separate Tub/Shower, Soaking Tub
Dining room
- Features: Great Room, Open Concept
Kitchen
- Features: Breakfast Bar, Breakfast Room, Cabinets Other, Eat-in Kitchen, Kitchen Island, Pantry Walk-In, Stone Counters, View to Family Room
Heating
- Central, Forced Air, Natural Gas
Cooling
- Ceiling Fan(s), Central Air, Electric
Appliances
- Included: Dishwasher, Disposal, Gas Range, Gas Water Heater, Microwave, Self Cleaning Oven
- Laundry: Laundry Room, Upper Level
Features
- Double Vanity, Entrance Foyer, High Ceilings 9 ft Upper, High Ceilings 10 ft Main, High Speed Internet, Recessed Lighting, Walk-In Closet(s)
- Flooring: Carpet, Hardwood
- Windows: Double Pane Windows, Insulated Windows, Window Treatments
- Basement: None
- Number of fireplaces: 1
- Fireplace features: Factory Built, Gas Log, Great Room
Interior area
- Total structure area: 1,954
- Total interior livable area: 1,954 sqft
- Finished area above ground: 1,954
- Finished area below ground: 0
Video & virtual tour
Property
Parking
- Total spaces: 2
- Parking features: Driveway, Garage, Garage Door Opener, Kitchen Level, Level Driveway
- Garage spaces: 2
- Has uncovered spaces: Yes
Accessibility
- Accessibility features: None
Features
- Levels: Two
- Stories: 2
- Patio & porch: Patio
- Exterior features: Private Yard, No Dock
- Pool features: None
- Spa features: None
- Fencing: None
- Has view: Yes
- View description: City
- Waterfront features: None
- Body of water: None
Lot
- Size: 1,742 Square Feet
- Features: Front Yard, Landscaped, Level
Details
- Additional structures: None
- Parcel number: 15N18P 213
- Other equipment: None
- Horse amenities: None
Construction
Type & style
- Home type: Townhouse
- Architectural style: Traditional
- Property subtype: Townhouse, Residential
- Attached to another structure: Yes
Materials
- Brick, Concrete
- Foundation: Slab
- Roof: Composition
Condition
- Resale
- New construction: No
- Year built: 2020
Utilities & green energy
- Electric: 110 Volts, 220 Volts in Laundry
- Sewer: Public Sewer
- Water: Public
- Utilities for property: Cable Available, Electricity Available, Natural Gas Available, Phone Available, Sewer Available, Underground Utilities, Water Available
Green energy
- Energy efficient items: None
- Energy generation: None
- Water conservation: Low-Flow Fixtures
Community & HOA
Community
- Features: Homeowners Assoc, Park, Playground, Sidewalks
- Security: Carbon Monoxide Detector(s), Smoke Detector(s)
- Subdivision: East Of Main
HOA
- Has HOA: Yes
- HOA fee: $125 monthly
Location
- Region: Woodstock
Financial & listing details
- Price per square foot: $197/sqft
- Tax assessed value: $418,170
- Annual tax amount: $4,293
- Date on market: 5/21/2026
- Cumulative days on market: 43 days
- Ownership: Fee Simple
- Electric utility on property: Yes
- Road surface type: Paved
Estimated market value
$385,000
$366,000 - $404,000
$2,606/mo
Price history
| Date | Event | Price |
|---|---|---|
| 6/26/2026 | Pending sale | $385,000$197/sqft |
Source:  FMLS GA #7772502 Report a problem FMLS GA #7772502 Report a problem | ||
| 5/21/2026 | Listed for sale | $385,000-87.7%$197/sqft |
Source: FMLS GA #7772502 Report a problem | ||
| 3/17/2021 | Sold | $3,135,000$1,604/sqft |
Source: Public Record Report a problem | ||
Public tax history
| Year | Property taxes | Tax assessment |
|---|---|---|
| 2025 | $4,157 +3% | $167,268 +6.8% |
| 2024 | $4,035 +8.6% | $156,680 +12.5% |
| 2023 | $3,715 +7.5% | $139,280 +11.4% |
| 2022 | $3,454 -3.9% | $125,040 +9.3% |
| 2021 | $3,594 +474.9% | $114,440 +420.2% |
| 2020 | $625 | $22,000 |
Find assessor info on the county website
Monthly payment
Est. payment
Payment breakdown
Explore the cost of this home by adjusting the details. Changes won't be saved.Climate risks
Neighborhood: 30188
Nearby schools
GreatSchools rating
- 8/10Little River Elementary SchoolGrades: PK-5Distance: 2.1 mi
- 8/10Mill Creek Middle SchoolGrades: 6-8Distance: 2.5 mi
- 8/10River Ridge High SchoolGrades: 9-12Distance: 2.4 mi
Schools provided by the listing agent
- Elementary: Little River
- Middle: Mill Creek
- High: River Ridge
Source: FMLS GA. This data may not be complete. We recommend contacting the local school district to confirm school assignments for this home.
- $401,8003 bd3 ba1.9k sqft115 Hibiscus Ct, Woodstock, GA 30188Off Market
- $393,4003 bd2 ba2k sqft115 Hibiscus Ct #12, Woodstock, GA 30188Off Market
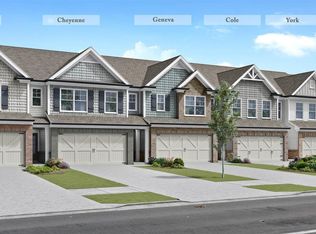
- $383,4003 bd2 ba1.8k sqft113 Hibiscus Ct, Woodstock, GA 30188Off Market
- $369,8003 bd3 ba1.8k sqft114 Hibiscus Ct, Woodstock, GA 30188Off Market
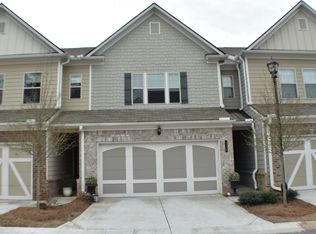
- $393,8003 bd2 ba2k sqft200 Broadleaf Way, Woodstock, GA 30188Off Market
- $368,9003 bd2 ba1.9k sqft200 Broadleaf Way #9, Woodstock, GA 30188Off Market
- $368,9003 bd2 ba1.9k sqft202 Broadleaf Way #10, Woodstock, GA 30188Off Market
- $368,9003 bd2 ba1.9k sqft202 Broadleaf Way #9, Woodstock, GA 30188Off Market
A local agent can set up tours, give advice and negotiate with sellers.
Similar homes
- $399,0003 bd3 ba1.9k sqft146 Madison Bnd, Woodstock, GA 30188Active

 MLS ID #10762787, Heidi Straughan, The Rezerve. GAMLS
 - $415,0003 bd3 ba1.8k sqft219 Yellowwood Way, Woodstock, GA 30188For Sale
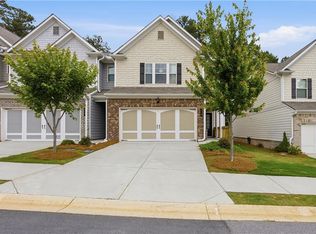
 MLS ID #7765779, Adriana Infante, R.I.Properties Management, LLC. FMLS GA
 - $397,0003 bd3 ba1.6k sqft467 Mountain View Ln, Woodstock, GA 30188For Sale
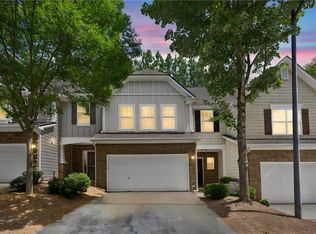 MLS ID #7780522, Hunter Smith, Atlanta Fine Homes Sotheby's International. FMLS GA
 - $465,0004 bd4 ba2.4k sqft201 Jonquil Spring Rd, Woodstock, GA 30188For Sale
 MLS ID #7768617, WEBB REAL ESTATE TEAM, Drake Realty of GA, Inc.. FMLS GA
 - $412,0003 bd3 ba2.3k sqft227 Witter Way, Woodstock, GA 30188ActiveMLS ID #10719529, Todd Haucke, Coldwell Banker Realty. GAMLS
- $478,0004 bd4 ba2.2k sqft424 Montclair Ct, Woodstock, GA 30188For SaleMLS ID #7774636, Amber Brandenburg, Coldwell Banker Realty. FMLS GA
- $515,0003 bd4 ba2.3k sqft345 Commons Ave, Woodstock, GA 30188Active Under ContractMLS ID #10802025, Carol West, Keller Williams Realty Partners. GAMLS
- $425,0004 bd3 ba2k sqft506 Tallapoosa Trl, Woodstock, GA 30188For SaleMLS ID #7762634, Stephanie McClusky, Century 21 Results. FMLS GA
- $575,0004 bd3 ba2.8k sqft432 Spring View Dr, Woodstock, GA 30188For SaleMLS ID #7810919, Stephanie Klan, Real McCoy Realty Consultants, Inc.. FMLS GA
- $450,0004 bd3 ba2.4k sqft117 Heritage Pointe, Woodstock, GA 30189For SaleMLS ID #7716389, CYNTHIA LIPPERT, Atlanta Fine Homes Sotheby's International. FMLS GA
- $420,0003 bd3 ba1.8k sqft1066 Lawanna Dr, Marietta, GA 30062For SaleMLS ID #7766295, DANIEL PULIDO, Atlanta Communities. FMLS GA
- $347,5003 bd3 ba1.8k sqft1402 Vayda Ct, Marietta, GA 30066ActiveMLS ID #10777174, Sumbal Sheikh, Homeland Realty Group. GAMLS
- $373,0003 bd4 ba2k sqft2719 Hedgeway Cir, Kennesaw, GA 30144For SaleMLS ID #7796688, Chunhua Tan, Atlanta Realty Global, LLC.. FMLS GA
- $399,0002 bd3 ba1.6k sqft243 S Village Sq, Canton, GA 30115For SaleMLS ID #7781742, Erin Olivier, Atlanta Fine Homes Sotheby's International. FMLS GA
- $390,0003 bd3 ba1.8k sqft4446 Greys Rise Way SW, Marietta, GA 30008For SaleMLS ID #7788145, PAIGE SLYMAN, Slyman Real Estate, LLC.. FMLS GA
- $409,9003 bd3 ba1.8k sqft765 Trevett Way, Marietta, GA 30062ActiveMLS ID #10768223, Holly Haynes, Ansley RE | Christie's Int'l RE. GAMLS
- $429,9004 bd3 ba2.6k sqft704 Pineglen Dr, Acworth, GA 30102For SaleMLS ID #7797501, Shaun van Orsouw, Redfin Corporation. FMLS GA
- $418,0003 bd2 ba1.8k sqft353 Springs Xing, Canton, GA 30114Active Under ContractMLS ID #10799473, Jeannette Carter, BHHS Georgia Properties. GAMLS
- $425,0003 bd3 ba2k sqft1832 Belmore St SE, Smyrna, GA 30080ActiveMLS ID #10782879, Linde Bors, Keller Williams Realty First Atlanta. GAMLS
- $425,0003 bd4 ba2.2k sqft803 Belrose Dr, Smyrna, GA 30080For SaleMLS ID #7793804, THE DEBBIE LEONARD GROUP, Keller Williams Realty Peachtree Rd.. FMLS GA
