INSTANT EQUITY- END UNIT. SMART HOME. Seller is leaving Georgia, y'all. Oversized closets. NO RENTAL RESTRICTIONS. WALKABLE TO DOWNTOWN WOODSTOCK. A pristinely maintained home with views of Kennesaw mountain offers the rare combination of lifestyle, flexibility, convenience, and long-term investment potential. Residents of Haddonstone enjoy outstanding amenities including a pool, clubhouse, and convenient guest parking near the amenities making hosting friends and family simple and stress-free. But wait, theres more : Preferred lender, Don Thelen, with Guaranteed Rate Affinity, will offer up to $3,000 in lender credit for closing costs, pre-paids, escrows or home warranty with approved offer. Conditions apply. Location truly speaks for itself. Enjoy golf-cart-friendly access and walkability to Downtown Woodstock’s restaurants, breweries, coffee shops, boutiques, live music, festivals, trails, and parks. Conveniently located near Costco, Outlet Shoppes at Atlanta, and I-575 for easy commuting and everyday convenience. Stylish, functional, investment-friendly, and ideally located this exceptional end-unit townhome offers the lifestyle today’s buyers want with the flexibility they need. This home also embraces modern SMART HOME living with electronic locks, a Wi-Fi-enabled thermostat, and a Ring camera system included with the sale. An upgraded electric vehicle charging outlet in the garage adds even more value for EV owners and future-forward buyers. One of the biggest advantages? NO RENTAL RESTRICTIONS — an increasingly rare opportunity in today’s market. Whether you’re looking for a primary residence, second home, or investment property, this home offers flexibility that is difficult to find in Downtown Woodstock. Filled with natural light thanks to additional end-unit windows, custom builtins and upgraded wall accents this move-in-ready home features a bright open-concept layout designed for modern living and effortless entertaining. The spacious main level seamlessly connects the living room, dining area, and kitchen, creating the kind of easy flow buyers are searching for today. The kitchen is truly the heart of the home with granite countertops, white cabinetry, stainless steel appliances, generous prep space, and a large center island perfect for hosting, casual dining, morning coffee, or gathering with friends and family. Step outside to the covered deck — an ideal extension of your living space for relaxing evenings, outdoor dining, or weekend entertaining. Upstairs, the oversized primary suite offers a true retreat with tray ceilings, abundant natural light, a spacious walk-in closet, and a spa-inspired ensuite bath with dual vanities and an oversized shower. Additional bedrooms provide flexibility for guests, roommates, family, or a dedicated work-from-home office.
Active under contract
Price cut: $10K (6/25)
$478,000
424 Montclair Ct, Woodstock, GA 30188
4beds
2,256sqft
:
Get pre-qualified$3,287/mo
Townhouse, Residential
Built in 2019
2,178 Square Feet Lot
$475,100 Zestimate®
$212/sqft
$235/mo HOA
What's special
Views of kennesaw mountainEnd unitStainless steel appliancesGenerous prep spaceUpgraded wall accentsGranite countertopsWhite cabinetry
- 69 days |
- 957 |
- 63 |
Zillow last checked:
Listing updated:
Listed by:
Amber Brandenburg,
Coldwell Banker Realty 404-252-4908
Source: FMLS GA,MLS#: 7774636
Facts & features
Interior
Bedrooms & bathrooms
- Bedrooms: 4
- Bathrooms: 4
- Full bathrooms: 3
- 1/2 bathrooms: 1
Rooms
- Room types: Attic, Exercise Room
Primary bedroom
- Features: Oversized Master, Roommate Floor Plan
- Level: Oversized Master, Roommate Floor Plan
Bedroom
- Features: Oversized Master, Roommate Floor Plan
Primary bathroom
- Features: Double Vanity, Separate Tub/Shower, Soaking Tub
Dining room
- Features: Great Room, Open Concept
Kitchen
- Features: Cabinets White, Pantry, Tile Counters, View to Family Room
Heating
- Natural Gas
Cooling
- Ceiling Fan(s), Central Air
Appliances
- Included: Dishwasher, Disposal, Double Oven, Electric Oven, Gas Cooktop, Microwave, Refrigerator, Self Cleaning Oven, Washer
- Laundry: In Hall, Laundry Closet, Laundry Room, Upper Level
Features
- Bookcases, Entrance Foyer, High Ceilings 9 ft Lower, High Ceilings 9 ft Main, High Ceilings 9 ft Upper, High Speed Internet, Recessed Lighting, Smart Home, Vaulted Ceiling(s), Walk-In Closet(s)
- Flooring: Carpet, Ceramic Tile, Hardwood
- Windows: Insulated Windows
- Basement: None
- Attic: Pull Down Stairs
- Number of fireplaces: 1
- Fireplace features: Factory Built
- Common walls with other units/homes: End Unit
Interior area
- Total structure area: 2,256
- Total interior livable area: 2,256 sqft
- Finished area above ground: 2,256
- Finished area below ground: 0
Video & virtual tour
Property
Parking
- Total spaces: 2
- Parking features: Driveway, Garage
- Garage spaces: 2
- Has uncovered spaces: Yes
Accessibility
- Accessibility features: None
Features
- Levels: Three Or More
- Patio & porch: Patio, Rear Porch
- Exterior features: None, No Dock
- Pool features: In Ground, Pool Cover
- Spa features: None
- Fencing: None
- Has view: Yes
- View description: Mountain(s), Neighborhood, Trees/Woods
- Waterfront features: None
- Body of water: None
Lot
- Size: 2,178 Square Feet
- Features: Zero Lot Line
Details
- Additional structures: None
- Parcel number: 92N09 018
- Other equipment: None
- Horse amenities: None
Construction
Type & style
- Home type: Townhouse
- Architectural style: Townhouse,Traditional
- Property subtype: Townhouse, Residential
- Attached to another structure: Yes
Materials
- Brick, Brick 3 Sides
- Foundation: Slab
- Roof: Composition
Condition
- Resale
- New construction: No
- Year built: 2019
Utilities & green energy
- Electric: 110 Volts, 220 Volts, Other
- Sewer: Public Sewer
- Water: Public
- Utilities for property: Cable Available, Electricity Available, Natural Gas Available, Phone Available, Sewer Available, Underground Utilities, Water Available
Green energy
- Energy efficient items: Appliances
- Energy generation: None
Community & HOA
Community
- Features: Clubhouse, Homeowners Assoc, Near Shopping, Near Trails/Greenway, Pool, Sidewalks, Street Lights
- Security: Carbon Monoxide Detector(s), Fire Alarm, Secured Garage/Parking, Security Lights, Smoke Detector(s)
- Subdivision: Haddonstone
HOA
- Has HOA: Yes
- Services included: Insurance, Maintenance Grounds, Maintenance Structure, Pest Control, Reserve Fund, Swim, Termite
- HOA fee: $235 monthly
Location
- Region: Woodstock
Financial & listing details
- Price per square foot: $212/sqft
- Tax assessed value: $494,100
- Annual tax amount: $5,770
- Date on market: 5/22/2026
- Cumulative days on market: 54 days
- Listing terms: 1031 Exchange,Cash,Conventional,FHA,VA Loan
- Ownership: Fee Simple
- Electric utility on property: Yes
- Road surface type: Asphalt
Estimated market value
$475,100
$451,000 - $499,000
$2,994/mo
Price history
| Date | Event | Price |
|---|---|---|
| 6/25/2026 | Price change | $478,000-2%$212/sqft |
Source:  FMLS GA #7774636 Report a problem FMLS GA #7774636 Report a problem | ||
| 6/4/2026 | Price change | $488,000-0.8%$216/sqft |
Source:  GAMLS #10770246 Report a problem GAMLS #10770246 Report a problem | ||
| 5/22/2026 | Listed for sale | $492,000+46.5%$218/sqft |
Source: FMLS GA #7774636 Report a problem | ||
| 3/27/2020 | Sold | $335,950$149/sqft |
Source: Public Record Report a problem | ||
Public tax history
| Year | Property taxes | Tax assessment |
|---|---|---|
| 2025 | $5,619 +2.7% | $197,640 +4.9% |
| 2024 | $5,473 +12.8% | $188,400 +12.6% |
| 2023 | $4,851 +24.7% | $167,320 +24.7% |
| 2022 | $3,890 +0.3% | $134,160 +8.6% |
| 2021 | $3,879 +9.3% | $123,520 +10.3% |
| 2020 | $3,550 +854% | $112,000 +656.8% |
| 2019 | $372 | $14,800 |
Find assessor info on the county website
Monthly payment
Est. payment
Payment breakdown
Explore the cost of this home by adjusting the details. Changes won't be saved.Climate risks
Neighborhood: 30188
Nearby schools
GreatSchools rating
- 8/10Woodstock Elementary SchoolGrades: PK-5Distance: 0.5 mi
- 8/10Woodstock Middle SchoolGrades: 6-8Distance: 0.8 mi
- 8/10Woodstock High SchoolGrades: 9-12Distance: 0.8 mi
Schools provided by the listing agent
- Elementary: Woodstock
- Middle: Woodstock
- High: Woodstock
Source: FMLS GA. This data may not be complete. We recommend contacting the local school district to confirm school assignments for this home.
- $453,9003 bd3 ba2.2k sqft422 Montclair Ct, Woodstock, GA 30188Off Market
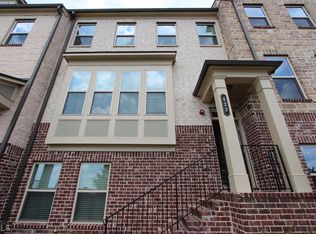
- $469,3004 bd4 ba2.1k sqft420 Montclair Ct, Woodstock, GA 30188Off Market
- $469,9004 bd4 ba2.1k sqft420 Montclair Ct #0, Woodstock, GA 30188Off Market

- $461,8004 bd4 ba2k sqft418 Montclair Ct, Woodstock, GA 30188Off Market
- $100-- bd-- ba-- sqft428 Montclair Ct, Woodstock, GA 30188Off Market
- $465,0003 bd4 ba2.2k sqft416 Montclair Ct, Woodstock, GA 30188Sold
- $465,9004 bd3 ba2.2k sqft309 Commons Ave, Woodstock, GA 30188Off Market
- $455,1004 bd3 ba2.2k sqft307 Commons Ave, Woodstock, GA 30188Off Market
A local agent can set up tours, give advice and negotiate with sellers.
Similar homes
- $515,0003 bd4 ba2.3k sqft345 Commons Ave, Woodstock, GA 30188Active Under Contract
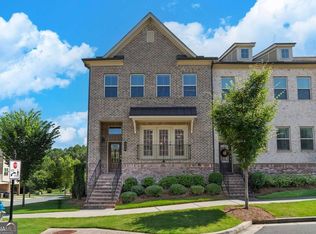
 MLS ID #10802025, Carol West, Keller Williams Realty Partners. GAMLS
 - $575,0004 bd3 ba2.8k sqft432 Spring View Dr, Woodstock, GA 30188For Sale
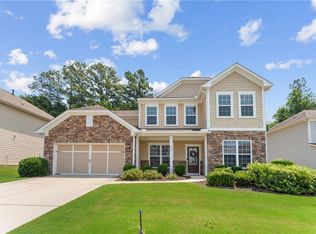
 MLS ID #7810919, Stephanie Klan, Real McCoy Realty Consultants, Inc.. FMLS GA
 - $669,5004 bd5 ba2.7k sqft308 Dawson Dr, Woodstock, GA 30188Active
 MLS ID #10804298, The Premier Group, Keller Williams Realty Partners. GAMLS
 - $399,0003 bd3 ba1.9k sqft146 Madison Bnd, Woodstock, GA 30188Active
 MLS ID #10762787, Heidi Straughan, The Rezerve. GAMLS
 - $415,0003 bd3 ba1.8k sqft219 Yellowwood Way, Woodstock, GA 30188For SaleMLS ID #7765779, Adriana Infante, R.I.Properties Management, LLC. FMLS GA
- $489,9004 bd3 ba2k sqft348 Marigold Ln, Woodstock, GA 30188New ConstructionFMLS GA
- $397,0003 bd3 ba1.6k sqft467 Mountain View Ln, Woodstock, GA 30188For SaleMLS ID #7780522, Hunter Smith, Atlanta Fine Homes Sotheby's International. FMLS GA
- $412,0003 bd3 ba2.3k sqft227 Witter Way, Woodstock, GA 30188ActiveMLS ID #10719529, Todd Haucke, Coldwell Banker Realty. GAMLS
- $419,9003 bd4 ba2.1k sqft500 Garvin Dr, Woodstock, GA 30189For SaleMLS ID #7751428, Nancy Brunson, Your Home Sold Guaranteed Realty Trevor Smith Team. FMLS GA
- $479,9004 bd3 ba2.2k sqft114 Overlook Ridge Way, Canton, GA 30114ActiveMLS ID #10693461, Paula Agan, eXp Realty. GAMLS
- $530,0004 bd4 ba2.2k sqft2205 Fullers Aly, Kennesaw, GA 30144For SaleMLS ID #7797611, Patches Dabbs, Atlanta Communities Real Estate Brokerage. FMLS GA
- $585,0003 bd4 ba2.6k sqft105 Batten Board Way, Woodstock, GA 30189ActiveMLS ID #10677079, Jenn Kandt, LOCAL Realty. GAMLS
- $574,9003 bd2 ba1.9k sqft301 Hazel Dr, Woodstock, GA 30189ActiveMLS ID #10768862, Kelly Evens, Chapman Hall Realtors Professionals. GAMLS
- $595,0005 bd4 ba3.1k sqft103 Grove View Rd, Woodstock, GA 30189ActiveMLS ID #10754277, LME Realty, Keller Williams Realty. GAMLS
- $499,0004 bd3 ba2.1k sqft3018 Winding Rdg, Waleska, GA 30183For SaleMLS ID #7799472, Yanjun Nina Mo, Virtual Properties Realty. Biz. FMLS GA
- $430,0003 bd3 ba1.9k sqft201 Lakeside Pl, Canton, GA 30114ActiveMLS ID #10797895, Rob Taylor, Virtual Properties Realty.com. GAMLS
- $460,0003 bd4 ba2.3k sqft3435 Latitude Cv, Milton, GA 30004ActiveMLS ID #10766501, Kelly B Rosen, Keller Williams Realty Atl. Partners. GAMLS
- $499,5003 bd4 ba3k sqft228 Retreat Ln, Canton, GA 30114ActiveMLS ID #10759245, Karen M Lance, BHGRE Metro Brokers. GAMLS
- $474,9004 bd4 ba2.9k sqft669 Fairway Dr, Acworth, GA 30101For SaleMLS ID #7790852, Andrea Reed, Atlanta Communities. FMLS GA
- $483,0983 bd4 ba1.8k sqft1914 Kinnard Aly, Kennesaw, GA 30144New ConstructionFMLS GA
