Lovingly maintained by the same owners for over 20 years, 117 Rembrandt Drive offers the space, setting, and flexibility that make a house feel like home. This classic brick colonial features spacious living areas, hardwood floors, solid wood trim, and four generously sized bedrooms. Natural light fills the home while the functional layout provides room to gather, work, relax, and grow. Outside, the large rear deck overlooks an expansive backyard surrounded by mature trees, creating the perfect space for entertaining, gardening, pets, or simply enjoying the outdoors. Homes that combine this much indoor living space with a lot like this don't come around often. Conveniently located in Butler Township with public utilities and a setting that feels miles away from the everyday hustle, this is one you'll want to see for yourself. Property is being sold "as-is"
Under contract
Price cut: $15K (6/16)
$284,999
117 Rembrandt Dr, Butler, PA 16002
4beds
2,064sqft
:
Get pre-qualified$1,808/mo
Single Family Residence
Built in 1979
0.29 Acres Lot
$283,800 Zestimate®
$138/sqft
$-- HOA
What's special
Large rear deckSolid wood trimHardwood floorsFour generously sized bedrooms
- 48 days |
- 266 |
- 12 |
Likely to sell faster than
Zillow last checked:
Listing updated:
Listed by:
Jacob Rady,
LIFESPACE REAL ESTATE 412-361-0194
Source: WPMLS,MLS#: 1758774 Originating MLS: West Penn Multi-List
Originating MLS: West Penn Multi-ListFacts & features
Interior
Bedrooms & bathrooms
- Bedrooms: 4
- Bathrooms: 3
- Full bathrooms: 2
- 1/2 bathrooms: 1
Primary bedroom
- Level: Upper
- Dimensions: 21x12
Bedroom 2
- Level: Upper
- Dimensions: 16x11
Bedroom 3
- Level: Upper
- Dimensions: 13x11
Bedroom 4
- Level: Upper
- Dimensions: 11x10
Dining room
- Level: Main
- Dimensions: 11x11
Family room
- Level: Main
- Dimensions: 23x12
Kitchen
- Level: Main
- Dimensions: 17x11
Living room
- Level: Main
- Dimensions: 18x12
Heating
- Forced Air, Oil
Cooling
- Central Air
Features
- Flooring: Hardwood, Tile
- Basement: Full,Walk-Out Access
- Number of fireplaces: 1
Interior area
- Total structure area: 2,064
- Total interior livable area: 2,064 sqft
Property
Parking
- Total spaces: 2
- Parking features: Built In
- Has attached garage: Yes
Features
- Levels: Two
- Stories: 2
Lot
- Size: 0.29 Acres
- Dimensions: 0.2897
Details
- Parcel number: 05154C500000
Construction
Type & style
- Home type: SingleFamily
- Architectural style: Two Story
- Property subtype: Single Family Residence
Materials
- Aluminum Siding, Brick
- Roof: Asphalt
Condition
- Resale
- Year built: 1979
Utilities & green energy
- Sewer: Public Sewer
- Water: Public
Community & HOA
Location
- Region: Butler
Financial & listing details
- Price per square foot: $138/sqft
- Tax assessed value: $27,300
- Annual tax amount: $4,054
- Date on market: 6/9/2026
Estimated market value
$283,800
$270,000 - $298,000
$2,082/mo
Price history
| Date | Event | Price |
|---|---|---|
| 7/7/2026 | Pending sale | $284,999$138/sqft |
Source:  WPMLS #1758774 Report a problem WPMLS #1758774 Report a problem | ||
| 6/30/2026 | Contingent | $284,999$138/sqft |
Source: WPMLS #1758774 Report a problem | ||
| 6/16/2026 | Price change | $284,999-5%$138/sqft |
Source: WPMLS #1758774 Report a problem | ||
| 6/9/2026 | Listed for sale | $299,999+62.2%$145/sqft |
Source: WPMLS #1758774 Report a problem | ||
| 3/31/2006 | Sold | $185,000+36.1%$90/sqft |
Source: Public Record Report a problem | ||
| 2/16/2001 | Sold | $135,900$66/sqft |
Source: Public Record Report a problem | ||
Public tax history
| Year | Property taxes | Tax assessment |
|---|---|---|
| 2025 | $4,074 | $27,300 |
| 2024 | $4,074 +1.6% | $27,300 |
| 2023 | $4,012 +2.8% | $27,300 |
| 2022 | $3,901 | $27,300 |
| 2021 | -- | $27,300 |
| 2020 | -- | $27,300 |
| 2019 | $2,719 -28.8% | $27,300 |
| 2018 | $3,819 +256.4% | $27,300 |
| 2017 | $1,071 -9.1% | $27,300 |
| 2016 | $1,179 +112.9% | $27,300 |
| 2015 | $553 | $27,300 |
| 2014 | $553 | $27,300 |
| 2013 | $553 +5.1% | $27,300 |
| 2012 | $527 | $27,300 |
| 2011 | $527 | $27,300 |
| 2010 | $527 | $27,300 |
| 2009 | $527 +5% | $27,300 +33.3% |
| 2008 | $502 +11.1% | $20,476 |
| 2007 | $452 | $20,476 |
| 2006 | $452 -46.2% | $20,476 |
| 2005 | $839 -60.6% | $20,476 |
| 2004 | $2,129 +173.7% | $20,476 |
| 2003 | $778 | $20,476 |
| 2002 | $778 +8.6% | $20,476 |
| 2000 | $716 +12.9% | $20,476 |
| 1999 | $635 | $20,476 |
Find assessor info on the county website
Monthly payment
Est. payment
Payment breakdown
Explore the cost of this home by adjusting the details. Changes won't be saved.Climate risks
Neighborhood: Oak Hills
Nearby schools
GreatSchools rating
- 6/10McQuistion Elementary SchoolGrades: K-5Distance: 1.6 mi
- 6/10Butler Area Intermediate High SchoolGrades: 6-8Distance: 2.4 mi
- 4/10Butler Area Senior High SchoolGrades: 9-12Distance: 2.7 mi
Schools provided by the listing agent
- District: Butler
Source: WPMLS. This data may not be complete. We recommend contacting the local school district to confirm school assignments for this home.
- $329,2004 bd3 ba1.9k sqft115 Rembrandt Dr, Butler, PA 16002Off Market

- $342,4004 bd3 ba-- sqft119 Rembrandt Dr, Butler, PA 16002Off Market
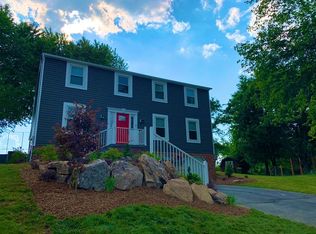
- $361,1004 bd3 ba-- sqft111 Rembrandt Dr, Butler, PA 16002Off Market
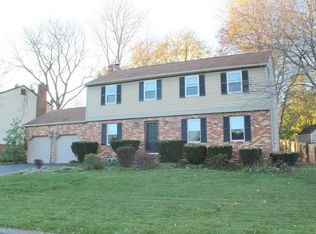
- $357,4004 bd3 ba-- sqft121 Rembrandt Dr, Butler, PA 16002Off Market
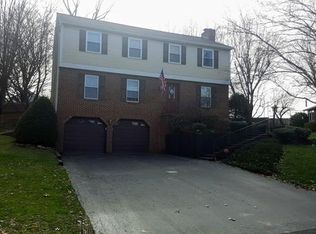
- $289,9003 bd2 ba1k sqft114 Rembrandt Dr, Butler, PA 16002Sold
- $301,0003 bd2 ba-- sqft109 Rembrandt Dr, Butler, PA 16002Off Market
- $344,9004 bd3 ba-- sqft107 Windmill Rd, Butler, PA 16002Off Market
- $4200.51 Acres299 Old Plank Rd, Butler, PA 16002Off Market
A local agent can set up tours, give advice and negotiate with sellers.
A local lender can help you make sure your offer is ready when you are.
Similar homes
- $265,0003 bd3 ba1.2k sqft121 Kemar Dr, Butler, PA 16002For Sale
 MLS ID #1758733, Amanda Shingleton. WPMLS
 - $270,0003 bd2 ba1k sqft119 W McQuistion Rd, Butler, PA 16001For Sale
 MLS ID #1762534, Samantha Rossi. WPMLS
 - $315,8004 bd2 ba2.2k sqft212 E Muntz Ave, Butler, PA 16001For Sale
 MLS ID #1759892, Hope Feldman. WPMLS
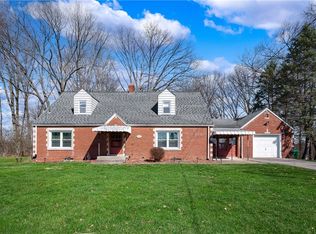
 - $290,0004 bd2 ba1.5k sqft125 Merritt Dr, Butler, PA 16001For Sale
 MLS ID #1743941, Nicole Glasgow. WPMLS
 - $390,0003 bd2 ba1.5k sqft109 Oak Ridge Dr, Butler, PA 16002For SaleMLS ID #1759913, Chads Mullinary. WPMLS
- $249,9003 bd2 ba1.9k sqft115 Westview Dr, Butler, PA 16001For SaleMLS ID #1755328, Jarvis Sanders. WPMLS
- $288,0003 bd3 ba1.6k sqft1101 S Main St, Butler, PA 16001For SaleMLS ID #1744855, Joshua Houston. WPMLS
- $349,9003 bd3 ba2k sqft201 Hillvue Dr, Butler, PA 16001For SaleMLS ID #1763629, Ross Songer. WPMLS
- $330,0004 bd3 ba1.6k sqft221 E Muntz Ave, Butler, PA 16001For SaleMLS ID #1748889, Charles Swidzinski. WPMLS
- $319,9003 bd3 ba2.4k sqft102 Lyn Dale Dr, Butler, PA 16001For SaleMLS ID #1757014, Charles Swidzinski. WPMLS
- $329,9003 bd2 ba2.3k sqft120 W Sunbury Rd, Butler, PA 16001For SaleMLS ID #1757146, Stephanie Butler. WPMLS
- $327,5004 bd3 ba1.7k sqft431 Sunset Dr, Butler, PA 16001For SaleMLS ID #1759428, Maria Rea. WPMLS
- $335,0003 bd4 ba1.3k sqft468 Cherokee Dr, Butler, PA 16001For SaleMLS ID #1757957, Nicolas Supik. WPMLS
- $349,9993 bd3 ba1.7k sqft268 Holyoke Rd, Butler, PA 16001For SaleMLS ID #1760505, Amanda Shingleton. WPMLS
- $219,0003 bd2 ba2k sqft301 Pleasantview Ave, Butler, PA 16001For SaleMLS ID #1756979, Sadler Priest. WPMLS
- $345,0003 bd2 ba1.9k sqft214 Willow Run Dr, Butler, PA 16001For SaleMLS ID #1760562, Maria Rea. WPMLS
- $314,9003 bd2 ba1.8k sqft4109 Bakerstown Culmerville Rd, Gibsonia, PA 15044For SaleMLS ID #1760017, Linda Boettcher. WPMLS
- $294,9004 bd3 ba2.2k sqft938 Route 68, New Brighton, PA 15066For SaleMLS ID #1765078, Joanne Grus. WPMLS
- $274,9003 bd2 ba1.3k sqft905 Branchton Rd, Boyers, PA 16020For SaleMLS ID #1765300, Charles Swidzinski. WPMLS
- $274,5003 bd2 ba1.5k sqft326 Gray Ave, Cabot, PA 16023For SaleMLS ID #1755734, Charles Swidzinski. WPMLS
