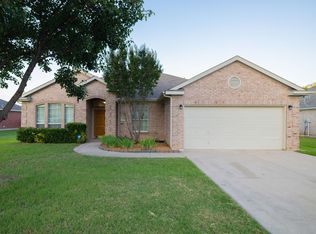
Tucked away in Cross Timbers Estates, a quiet, low-turnover, single street community backing directly to Cross Timbers Golf Course in Azle, TX! This 4-bedroom, 2-bath home offers a setting that is difficult to duplicate, with a private gated walkout from the backyard to the driving range. Inside, the spacious kitchen features a center island, breakfast bar, abundant cabinetry and counterspace, and a walk-in pantry. The kitchen is open to the inviting living area and wood-burning fireplace, creating a comfortable gathering space at the heart of the home. Thoughtful features include luxury vinyl plank flooring in the wet areas, updated lighting throughout, a large floored attic for additional storage, a washable AC filter, and wiring for POE security cameras. Major improvements provide added peace of mind, including a roof replaced in 2022, water heater and fence replaced in 2020, HVAC system replaced in 2019, and kitchen appliance package installed in 2017. The updated major systems package paired with the quarter-acre lot, large backyard, and direct access to the country club and driving range with no HOA, create a unique combination of everyday comfort and golf-course lifestyle in one of Azle’s most charming hidden-gem communities!
Pending
$329,000
117 Timber Cross Ct, Azle, TX 76020
4beds
1,744sqft
Single Family Residence
Built in 2003
0.25 Acres Lot
$328,100 Zestimate®
$189/sqft
$-- HOA
What's special
Wood-burning fireplaceUpdated lighting throughoutLarge backyardQuarter-acre lotWashable ac filterSpacious kitchenWalk-in pantry
- 29 days
- 415
- 47
Likely to sell faster than
Zillow last checked:
Listing updated:
Listed by:
Courtney Tittle 0632134 855-450-0442,
Real Broker, LLC 855-450-0442,
Eddie Wilbanks 0631413 817-556-1153,
Real Broker, LLC
Source: NTREIS,MLS#: 21380649
Facts & features
Interior
Bedrooms & bathrooms
- Bedrooms: 4
- Bathrooms: 2
- Full bathrooms: 2
Primary bedroom
- Features: Ceiling Fan(s), Walk-In Closet(s)
- Level: First
- Dimensions: 15 x 13
Bedroom
- Features: Ceiling Fan(s)
- Level: First
- Dimensions: 12 x 10
Bedroom
- Features: Ceiling Fan(s)
- Level: First
- Dimensions: 12 x 10
Bedroom
- Features: Ceiling Fan(s)
- Level: First
- Dimensions: 12 x 10
Primary bathroom
- Features: Built-in Features, Dual Sinks, En Suite Bathroom, Garden Tub/Roman Tub, Separate Shower
- Level: First
- Dimensions: 9 x 8
Dining room
- Level: First
- Dimensions: 13 x 12
Other
- Features: Built-in Features, Linen Closet
- Level: First
- Dimensions: 8 x 5
Kitchen
- Features: Breakfast Bar, Built-in Features, Eat-in Kitchen, Kitchen Island, Pantry
- Level: First
- Dimensions: 13 x 11
Living room
- Features: Ceiling Fan(s), Fireplace
- Level: First
- Dimensions: 20 x 18
Utility room
- Features: Utility Room
- Level: First
- Dimensions: 7 x 6
Heating
- Central, Electric
Cooling
- Central Air, Ceiling Fan(s), Electric
Appliances
- Included: Dishwasher, Electric Range, Electric Water Heater, Disposal, Microwave
- Laundry: Washer Hookup, Dryer Hookup, Laundry in Utility Room
Features
- Eat-in Kitchen, High Speed Internet, Kitchen Island, Open Floorplan, Vaulted Ceiling(s)
- Flooring: Carpet, Luxury Vinyl Plank
- Windows: Window Coverings
- Has basement: No
- Number of fireplaces: 1
- Fireplace features: Masonry, Wood Burning
Interior area
- Total interior livable area: 1,744 sqft
Video & virtual tour
Property
Parking
- Total spaces: 2
- Parking features: Door-Single, Garage Faces Front, Garage, Garage Door Opener
- Attached garage spaces: 2
Features
- Levels: One
- Stories: 1
- Patio & porch: Front Porch, Patio
- Exterior features: Rain Gutters
- Pool features: None
- Fencing: Privacy
Lot
- Size: 0.25 Acres
- Features: Back Yard, Lawn, Landscaped, Level
Details
- Parcel number: R000070023
Construction
Type & style
- Home type: SingleFamily
- Architectural style: Traditional,Detached
- Property subtype: Single Family Residence
Materials
- Brick
- Foundation: Slab
- Roof: Composition
Condition
- Resale
- Year built: 2003
Utilities & green energy
- Sewer: Public Sewer
- Water: Public
- Utilities for property: Sewer Available, Water Available
Community & HOA
Community
- Features: Curbs
- Security: Prewired, Smoke Detector(s)
- Subdivision: Cross Timbers Estates
HOA
- Has HOA: No
Location
- Region: Azle
Financial & listing details
- Price per square foot: $189/sqft
- Tax assessed value: $308,920
- Annual tax amount: $6,224
- Date on market: 9/9/2026
- Cumulative days on market: 17 days
- Listing terms: Cash,Conventional,FHA,USDA Loan,VA Loan
- Exclusions: Mounted TVs & Mounts, Decorative Shelving in Bathrooms, Planters in Front Flower Beds, Refrigerator
Estimated market value
$328,100
$312,000 - $345,000
$2,203/mo
Price history
| Date | Event | Price |
|---|---|---|
| 9/29/2026 | Pending sale | $329,000$189/sqft |
Source: NTREIS #21380649 Report a problem | ||
| 9/17/2026 | Contingent | $329,000$189/sqft |
Source: NTREIS #21380649 Report a problem | ||
| 9/9/2026 | Listed for sale | $329,000$189/sqft |
Source: NTREIS #21380649 Report a problem | ||
| 5/6/2014 | Sold | -- |
Source: Agent Provided Report a problem | ||
Public tax history
| Year | Property taxes | Tax assessment |
|---|---|---|
| 2025 | $1,352 +5.7% | $308,920 -5.9% |
| 2024 | $1,280 +12.2% | $328,360 |
| 2023 | $1,141 -1% | $328,360 +53.6% |
| 2022 | $1,153 -3.1% | $213,840 |
| 2021 | $1,189 +0.3% | $213,840 +6.5% |
| 2020 | $1,186 +9.1% | $200,840 |
| 2019 | $1,087 +3.7% | $200,840 +17.8% |
| 2018 | $1,048 -76.5% | $170,430 |
| 2017 | $4,468 +27.7% | $170,430 +23.3% |
| 2016 | $3,500 +15.8% | $138,180 |
| 2015 | $3,024 | $138,180 +8.4% |
| 2014 | $3,024 | $127,460 |
| 2013 | -- | $127,460 +1.5% |
| 2012 | -- | $125,540 |
| 2011 | -- | $125,540 |
| 2010 | -- | $125,540 -5.8% |
| 2009 | -- | $133,290 |
| 2008 | -- | -- |
| 2007 | -- | -- |
| 2006 | -- | -- |
| 2004 | -- | $126,700 |
Find assessor info on the county website
Monthly payment
Est. payment
Payment breakdown
Explore the cost of this home by adjusting the details. Changes won't be saved.Climate risks
Neighborhood: 76020
Nearby schools
Schools provided by the listing agent
- Elementary: Hilltop
- Middle: Azle
- High: Azle
- District: Azle ISD
Source: NTREIS. This data may not be complete. We recommend contacting the local school district to confirm school assignments for this home.
Similar homes
- $379,0003 bd2 ba1.9k sqft279 Marina Dr, Azle, TX 76020For Sale
 MLS ID #21298895, Thomas Langley. NTREIS
 - $310,0003 bd2 ba1.5k sqft8928 Holt St, Lakeside, TX 76135For Sale
 MLS ID #21399641, Terre Coble. NTREIS
 - $325,0004 bd2 ba2k sqft725 Big Willow Dr, Saginaw, TX 76179For Sale
 MLS ID #21399673, Roslyn Gauntt. NTREIS
 - $359,9004 bd3 ba2.1k sqft112 Saloon Cv E, Newark, TX 76071For Sale
 MLS ID #21397813, Saydonica Schultz. NTREIS
