The meticulous owners of this renovated, contemporary, & stylish 1 level brick home have made many custom changes to make it an open floor plan with flexible functionality. They have lovingly upgraded this home, making it a one of a kind, in this popular neighborhood. First, you'll notice the beautiful curb appeal with flower beds & a great covered front porch. As you enter, you'll appreciate the LVP flooring throughout, coat closet with barn door, the bonus room that can be used as a formal DR, office, or game room, & the convenient 2nd BR. You'll enjoy cooking in this remodeled eat-in kitchen with SS appliances (all convey), soft close cabinets with pull out racks, under the cabinet lighting, backsplash, pantry closet, & single basin sink with pull out spout. The large LR area (which can fit a couch / sofa & a dining table) is open to the kitchen & also the primary BR through sliding doors. You'll love relaxing under the lighted covered back area with extended paver patio (no neighbors behind the property). The spacious primary BR has recessed lights, ceiling fan, & a 7x6 walk- in closet with organizers. The bathroom has a linen closet, bidet, medicine cabinet & separate area for the tub. The utility / laundry room has cabinets & gas water heater / furnace. The amazing attached 2 car garage (18x21) has a polyaspartic coated floor, service door, storage racks, insulated garage door, garage attic storage, & a mini split to keep the garage temperature controlled year round (for your special car, hobbies, gym or extension of your living space / entertainment area). Major updates: water heater/whole house humidifier 2025, roof 2023, siding/gutters/awning 2022, electrical 2021. Other features include: security system with cameras, dimmer switch lighting, extra outlets in the garage, & Nest thermostat. Great location... close to OH 35, grocery, restaurants, shopping, & the heart of Beavercreek. You must see this turn key home in person to appreciate all it has to offer!
Accepting backups
$200,000
1170 Cymar Dr E, Beavercreek, OH 45434
2beds
1,284sqft
Condominium
Built in 1986
-- sqft lot
$-- Zestimate®
$156/sqft
$29/mo HOA
What's special
Under the cabinet lightingGreat covered front porchLvp flooring throughoutPantry closetDimmer switch lighting
- 35 days |
- 198 |
- 5 |
Likely to sell faster than
Zillow last checked:
Listing updated:
Listed by:
Nova Otte (937)654-6682,
Keller Williams Community Part
Source: DABR MLS,MLS#: 960767 Originating MLS: Dayton Area Board of REALTORS
Originating MLS: Dayton Area Board of REALTORSFacts & features
Interior
Bedrooms & bathrooms
- Bedrooms: 2
- Bathrooms: 1
- Full bathrooms: 1
- Main level bathrooms: 1
Primary bedroom
- Level: Main
- Dimensions: 14 x 14
Bedroom
- Level: Main
- Dimensions: 10 x 12
Bonus room
- Level: Main
- Dimensions: 12 x 8
Entry foyer
- Level: Main
- Dimensions: 5 x 4
Kitchen
- Level: Main
- Dimensions: 16 x 11
Living room
- Level: Main
- Dimensions: 18 x 13
Utility room
- Level: Main
- Dimensions: 5 x 7
Heating
- Forced Air, Natural Gas
Cooling
- Central Air
Appliances
- Included: Dishwasher, Disposal, Microwave, Range, Refrigerator, Water Softener
Features
- Kitchen Island, Kitchen/Family Room Combo, Pantry, Remodeled
Interior area
- Total structure area: 1,284
- Total interior livable area: 1,284 sqft
Video & virtual tour
Property
Parking
- Total spaces: 2
- Parking features: Garage, Two Car Garage
- Garage spaces: 2
Features
- Levels: One
- Stories: 1
- Patio & porch: Patio, Porch
- Exterior features: Porch, Patio
Lot
- Size: 4,199 Square Feet
- Dimensions: 110' x 38'
Details
- Parcel number: B42000500080015700
- Zoning: Residential
- Zoning description: Residential
Construction
Type & style
- Home type: Condo
- Architectural style: Ranch
- Property subtype: Condominium
Materials
- Brick, Wood Siding
- Foundation: Slab
Condition
- Year built: 1986
Utilities & green energy
- Water: Public
- Utilities for property: Natural Gas Available, Sewer Available, Water Available
Community & HOA
Community
- Subdivision: Beaver Vu Dev Sec 5
HOA
- Has HOA: Yes
- Services included: Other
- HOA fee: $350 annually
- HOA name: Towne Properties
- HOA phone: 937-222-2550
Location
- Region: Beavercreek
Financial & listing details
- Price per square foot: $156/sqft
- Tax assessed value: $159,570
- Annual tax amount: $3,682
- Date on market: 6/3/2026
Estimated market value
Not available
Estimated sales range
Not available
Not available
Price history
| Date | Event | Price |
|---|---|---|
| 7/19/2026 | Pending sale | $200,000$156/sqft |
Source: DABR MLS #960767 Report a problem | ||
| 7/17/2026 | Listed for sale | $200,000+55%$156/sqft |
Source:  DABR MLS #960767 Report a problem DABR MLS #960767 Report a problem | ||
| 6/2/2017 | Sold | $129,000$100/sqft |
Source: Public Record Report a problem | ||
| 5/19/2015 | Sold | $129,000+21.7%$100/sqft |
Source: Public Record Report a problem | ||
| 3/5/2015 | Sold | $106,000-7.8%$83/sqft |
Source: Public Record Report a problem | ||
| 2/7/2015 | Listed for sale | $115,000+5.5%$90/sqft |
Source: Keller Williams Advantage Real Estate #602241 Report a problem | ||
| 11/19/2014 | Sold | $109,000-2.6%$85/sqft |
Source: Public Record Report a problem | ||
| 10/10/2014 | Price change | $111,900-1.4%$87/sqft |
Source: Coldwell Banker Heritage Realtors #586727 Report a problem | ||
| 8/18/2014 | Price change | $113,500-2.6%$88/sqft |
Source: Coldwell Banker Heritage Realtors #586727 Report a problem | ||
| 6/24/2014 | Listed for sale | $116,500+8.4%$91/sqft |
Source: Coldwell Banker Heritage Realtors #586727 Report a problem | ||
| 2/23/2001 | Sold | $107,500+6.2%$84/sqft |
Source: Public Record Report a problem | ||
| 11/21/1997 | Sold | $101,250$79/sqft |
Source: Public Record Report a problem | ||
Public tax history
| Year | Property taxes | Tax assessment |
|---|---|---|
| 2025 | $3,682 +1% | $55,850 |
| 2024 | $3,646 -1.1% | $55,850 -0.6% |
| 2023 | $3,688 +19.7% | $56,200 +34.9% |
| 2022 | $3,080 +2.1% | $41,650 |
| 2021 | $3,018 -0.7% | $41,650 |
| 2020 | $3,040 +14.2% | $41,650 +25.1% |
| 2019 | $2,662 +13.3% | $33,290 |
| 2018 | $2,350 -0.6% | $33,290 |
| 2017 | $2,364 +79.6% | $33,290 -5.7% |
| 2016 | $1,317 -49.7% | $35,310 |
| 2015 | $2,618 | $35,310 |
| 2014 | $2,618 +56.6% | $35,310 +4.9% |
| 2013 | $1,672 +8.4% | $33,670 |
| 2012 | $1,543 +99.8% | $33,670 |
| 2011 | $772 -53% | $33,670 -8.8% |
| 2010 | $1,641 -0.5% | $36,930 |
| 2009 | $1,649 +2.9% | $36,930 |
| 2008 | $1,603 +8.2% | $36,930 +4.6% |
| 2007 | $1,481 -25.7% | $35,290 |
| 2006 | $1,994 +4.3% | $35,290 +3.9% |
| 2004 | $1,913 +2.9% | $33,970 +0% |
| 2003 | $1,859 +9.8% | $33,968 |
| 2002 | $1,694 -3.5% | $33,968 +1.9% |
| 2001 | $1,755 +7.1% | $33,335 |
| 2000 | $1,639 | $33,335 |
Find assessor info on the county website
Monthly payment
Est. payment
Payment breakdown
Explore the cost of this home by adjusting the details. Changes won't be saved.Climate risks
Neighborhood: 45434
Nearby schools
GreatSchools rating
- 8/10Main Elementary SchoolGrades: K-5Distance: 0.3 mi
- 10/10Ferguson Hall Freshman SchoolGrades: 9Distance: 0.9 mi
- 7/10Beavercreek High SchoolGrades: 9-12Distance: 0.9 mi
Schools provided by the listing agent
- District: Beavercreek
Source: DABR MLS. This data may not be complete. We recommend contacting the local school district to confirm school assignments for this home.
- $195,3002 bd1 ba1.2k sqft1166 Cymar Dr E, Beavercreek, OH 45434Off Market
- $207,0002 bd2 ba1.2k sqft1174 Cymar Dr E, Beavercreek, OH 45434Off Market
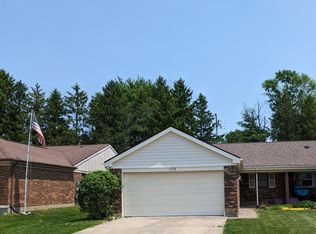
- $206,7003 bd1 ba1.2k sqft1162 Cymar Dr E, Beavercreek, OH 45434Off Market
- $205,4002 bd1 ba1.2k sqft1178 Cymar Dr E, Beavercreek, OH 45434Off Market
- $196,1002 bd1 ba1.2k sqft1158 Cymar Dr E, Beavercreek, OH 45434Off Market
- $206,4002 bd1 ba1.3k sqft1182 Cymar Dr E, Beavercreek, OH 45434Off Market
- $208,6002 bd1 ba1.3k sqft3130 Kerry Dr, Dayton, OH 45434Off Market
- $197,7002 bd1 ba1.3k sqft3131 Kerry Dr, Dayton, OH 45434Off Market
A local agent can set up tours, give advice and negotiate with sellers.
A local lender can help you make sure your offer is ready when you are.
Similar homes
- $214,0002 bd2 ba1.4k sqft4300 Straight Arrow Rd, Dayton, OH 45430For Sale
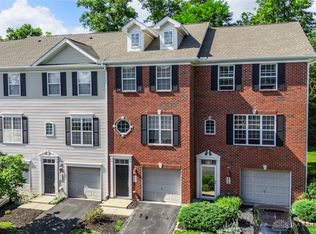
 MLS ID #962644, David Worrell, Collins Real Estate Services. DABR MLS
 - $169,9002 bd2 ba1.2k sqft2636 Harding Ct APT M, Beavercreek, OH 45431For Sale
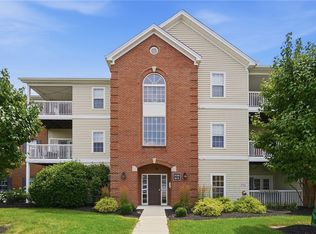 MLS ID #964507, Lori J Balyo, Coldwell Banker Heritage. DABR MLS
 - $289,0003 bd2 ba1.6k sqft2863 Crone Rd, Dayton, OH 45434For Sale
 MLS ID #966595, Cortney Loyd, Glasshouse Realty Group. DABR MLS
 - $299,9003 bd2 ba1.7k sqft3449 North Dr, Dayton, OH 45432For Sale
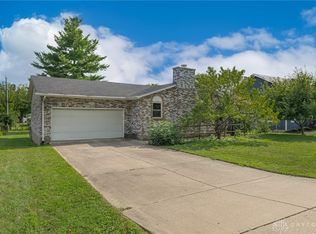 MLS ID #967011, Sean Goodyear, Keller Williams Community Part. DABR MLS
 - $194,0003 bd1 ba1k sqft5349 Rawlings Dr, Dayton, OH 45432For SaleMLS ID #966497, Angela Johnson-France, Coldwell Banker Heritage. DABR MLS
- $199,9002 bd2 ba1.6k sqft5328 Landau Dr APT 47, Dayton, OH 45429For SaleMLS ID #965274, Daniel V Zimmer, Home Site Realty. DABR MLS
- $200,0003 bd2 ba1.1k sqft2368 Fauver Ave, Dayton, OH 45420For SaleMLS ID #965319, Miranda K Biedenharn, Comey & Shepherd REALTORS. DABR MLS
- $220,0002 bd2 ba1.2k sqft6852 Olde Greenbrier Ln, Dayton, OH 45459For SaleMLS ID #965992, Terry Mull, Glasshouse Realty Group. DABR MLS
- $205,0003 bd1 ba1k sqft59 Lee Ct, Fairborn, OH 45324For SaleMLS ID #960354, Joanna R Perretta, Coldwell Banker Heritage. DABR MLS
- $244,9003 bd1 ba1k sqft2821 Powhattan Pl, Dayton, OH 45420For SaleMLS ID #966332, Tony Johnson, Coldwell Banker Heritage. DABR MLS
- $212,5002 bd2 ba1.3k sqft605 Cassel Hills Ct, Vandalia, OH 45377For SaleMLS ID #966542, Diane K Heeter, RE/MAX Alliance Realty. DABR MLS
- $185,0002 bd1 ba876 sqft2489 Miami Village Dr, Miamisburg, OH 45342For SaleMLS ID #966694, Marthann K Heil, Coldwell Banker Heritage. DABR MLS
- $232,9003 bd1 ba1k sqft4721 Babylon St, Dayton, OH 45439For SaleMLS ID #966696, Melissa Neace, Irongate Inc.. DABR MLS
- $214,5003 bd1 ba1k sqft4163 Cordell Dr, Dayton, OH 45439For SaleMLS ID #965776, Myles Greely, Keller Williams Community Part. DABR MLS
- $229,9003 bd2 ba1.3k sqft1244 Linda Ln, Fairborn, OH 45324For SaleMLS ID #966255, Terry Blakley, RE/MAX Victory + Affiliates. DABR MLS
- $175,0002 bd2 ba1.4k sqft9561 Arboridge Ln, Miamisburg, OH 45342For SaleMLS ID #966193, Renisha Jenkins, Howard Hanna Real Estate Serv. DABR MLS
- $209,9003 bd1 ba1.1k sqft5242 Taylorsville Rd, Dayton, OH 45424For SaleMLS ID #966198, Joshua Pettit, Howard Hanna Real Estate Serv. DABR MLS
- $199,0003 bd1 ba1k sqft4982 Tewkesbury Dr, Dayton, OH 45424For SaleMLS ID #965684, John M Bissman, Keller Williams Advisors Rlty. DABR MLS
- $176,4772 bd2 ba1.1k sqft8475 Woodgrove Ct, Dayton, OH 45458For SaleMLS ID #966454, Don E Shurts Jr, Keller Williams Community Part. DABR MLS
- $180,0002 bd2 ba1k sqft1007 Foxshire Pl, Dayton, OH 45458For SaleMLS ID #962668, Michelle Violet, Coldwell Banker Heritage. DABR MLS
