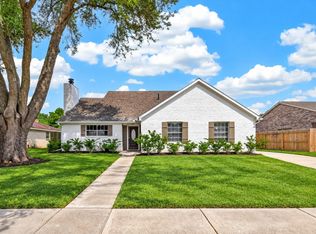
Welcome home to 11703 Brighton Lane! Three bedrooms (with a study that has a closet, so could be a fourth bedroom!) and two bathrooms situated on a prime corner lot in Meadows Place, this home has all the bells and whistles. All PEX piping done after 2021 Freeze, new side fence, new paint inside and outside, new carpet, double pane windows throughout, roof installed 2019, renovated kitchen, renovated bathrooms, garage with AC unit and epoxy floors. There is a long driveway with plenty of room for a basketball goal and seating beneath the porch. You'll need to see it in person to see just how nice it is. Schedule your viewing today!
Pending
$324,900
11703 Brighton Ln, Meadows Place, TX 77477
3beds
1,913sqft
Single Family Residence
Built in 1971
8,890 Square Feet Lot
$311,500 Zestimate®
$170/sqft
$-- HOA
What's special
New side fenceThree bedroomsPrime corner lotNew carpetRenovated kitchenRenovated bathroomsGarage with ac unit
- 51 days
- 347
- 16
Zillow last checked:
Listing updated:
Listed by:
Chris Garcia TREC #0686217 832-359-3503,
Morningside Realty
Source: HAR,MLS#: 30506507
Facts & features
Interior
Bedrooms & bathrooms
- Bedrooms: 3
- Bathrooms: 2
- Full bathrooms: 2
Primary bedroom
- Level: First
- Area: 238
- Dimensions: 17x14
Bedroom
- Level: First
- Area: 121
- Dimensions: 11x11
Bedroom
- Level: First
- Area: 143
- Dimensions: 13x11
Other
- Level: First
- Area: 154
- Dimensions: 14x11
Dining room
- Level: First
- Area: 176
- Dimensions: 16x11
Kitchen
- Level: First
- Area: 198
- Dimensions: 18x11
Living room
- Level: First
- Area: 342
- Dimensions: 19x18
Heating
- Natural Gas
Cooling
- Electric
Appliances
- Included: Disposal, Electric Oven, Microwave, Electric Range, Free-Standing Range, Dishwasher
- Laundry: Electric Dryer Hookup, Gas Dryer Hookup, Washer Hookup
Features
- Flooring: Laminate
- Number of fireplaces: 1
- Fireplace features: Gas Log
Interior area
- Total structure area: 1,913
- Total interior livable area: 1,913 sqft
Video & virtual tour
Property
Parking
- Total spaces: 2
- Parking features: Attached
- Attached garage spaces: 2
Features
- Stories: 1
Lot
- Size: 8,890 Square Feet
- Features: Corner Lot, Subdivided, 0 Up To 1/4 Acre
Details
- Parcel number: 4950020131500907
Construction
Type & style
- Home type: SingleFamily
- Architectural style: Traditional
- Property subtype: Single Family Residence
Materials
- Brick, Cement Siding, Wood Siding
- Foundation: Slab
- Roof: Composition
Condition
- New construction: No
- Year built: 1971
Utilities & green energy
- Sewer: Public Sewer
- Water: Public
Community & HOA
Community
- Subdivision: Meadows Sec 2
Location
- Region: Meadows Place
Financial & listing details
- Price per square foot: $170/sqft
- Tax assessed value: $246,503
- Annual tax amount: $5,877
- Date on market: 9/4/2026
Estimated market value
$311,500
$296,000 - $327,000
$2,446/mo
Price history
| Date | Event | Price |
|---|---|---|
| 10/8/2026 | Pending sale | $324,900$170/sqft |
Source:  HAR #30506507 Report a problem HAR #30506507 Report a problem | ||
| 9/4/2026 | Listed for sale | $324,900+134.6%$170/sqft |
Source: HAR #30506507 Report a problem | ||
| 3/10/2023 | Listing removed | -- |
Source:  HAR #48700788 Report a problem HAR #48700788 Report a problem | ||
| 2/7/2023 | Listed for rent | $1,975$1/sqft |
Source: HAR #48700788 Report a problem | ||
| 10/16/2013 | Sold | -- |
Source: Agent Provided Report a problem | ||
| 8/14/2013 | Listed for sale | $138,500$72/sqft |
Source: Heritage Texas Properties #24495454 Report a problem | ||
Public tax history
| Year | Property taxes | Tax assessment |
|---|---|---|
| 2025 | $5,972 -9.1% | $246,503 -15.7% |
| 2024 | $6,569 +9.7% | $292,258 +8.8% |
| 2023 | $5,986 +1% | $268,690 +8.5% |
| 2022 | $5,924 +7.4% | $247,700 +12.1% |
| 2021 | $5,514 +27.9% | $221,010 +29.5% |
| 2020 | $4,311 -3.9% | $170,700 -2.5% |
| 2019 | $4,484 -4% | $175,000 -2% |
| 2018 | $4,670 +4.5% | $178,530 +5.9% |
| 2017 | $4,468 | $168,620 -0.1% |
| 2016 | $4,468 +7.6% | $168,840 +9.5% |
| 2015 | $4,154 +11.2% | $154,190 +12.7% |
| 2014 | $3,735 | $136,830 +3.2% |
| 2013 | -- | $132,630 +5% |
| 2012 | -- | $126,260 -6.4% |
| 2011 | -- | $134,920 |
| 2010 | -- | $134,920 +6.6% |
| 2009 | -- | $126,590 -3.1% |
| 2008 | -- | $130,650 +4.9% |
| 2007 | -- | $124,490 +10% |
| 2006 | -- | $113,170 +10% |
| 2005 | -- | $102,880 +10% |
| 2004 | -- | $93,530 |
| 2003 | -- | -- |
| 2002 | -- | -- |
| 2001 | -- | -- |
| 2000 | -- | -- |
Find assessor info on the county website
Monthly payment
Est. payment
Payment breakdown
Explore the cost of this home by adjusting the details. Changes won't be saved.Climate risks
Neighborhood: 77477
Nearby schools
Schools provided by the listing agent
- Elementary: Meadows Elementary School (Fort Bend)
- Middle: Dulles Middle School
- High: Dulles High School
Source: HAR. This data may not be complete. We recommend contacting the local school district to confirm school assignments for this home.
- $267,6003 bd2 ba1.7k sqft11707 Brighton Ln, Meadows Place, TX 77477Off Market
- $285,9003 bd2 ba1.8k sqft11702 Brook Meadows Ln, Meadows Place, TX 77477Off Market
- $290,5003 bd2 ba1.8k sqft11706 Brook Meadows Ln, Meadows Place, TX 77477Off Market

- $---- bd-- ba-- sqft11706 Brook Meadows Ln, Stafford, TX 77477Off Market
Similar homes
- $310,0004 bd3 ba2.4k sqft12818 Huntington Field Dr, Houston, TX 77099For Sale
 MLS ID #86291890, Shirley Castellanos Valadez, HomeSmart. HAR
 - $300,0003 bd2 ba1.8k sqft14219 Swanfield Dr, Houston, TX 77083For Sale
 MLS ID #36616401, Jennifer Espinosa, RE/MAX Integrity. HAR
 - $268,0003 bd2 ba1.9k sqft9614 Langdon Ln, Houston, TX 77036For Sale
 MLS ID #26243020, Jing Zhang, AlphaMax Realty Inc.. HAR
 - $325,0003 bd2 ba1.5k sqft6006 Vicki John Dr, Houston, TX 77096For Sale
 MLS ID #78005201, Jackie Zehl, Coldwell Banker Realty - Bellaire-Metropolitan. HAR
