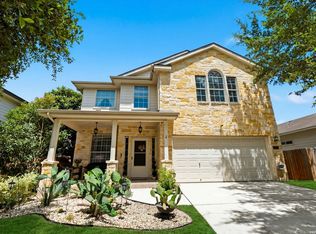
Welcome home to the beautiful community of Amhurst, where comfort, convenience, and value come together perfectly for first-time buyers or anyone looking for more space to grow. This spacious 4-bedroom, 2.5-bath home offers a functional layout with multiple living areas designed for both everyday living and entertaining. Whether you're hosting family gatherings, creating a home office, or simply enjoying extra room to spread out, this home provides the flexibility today's buyers are looking for. Recent updates including newly installed appliances and a new water softener help provide added peace of mind and make moving in even easier. The generously sized bedrooms offer comfort for the whole family, while the inviting living spaces create a warm place to to make your own. Conveniently located near Loop 1604 and Potranco, you'll have quick access to shopping, grocery stores, restaurants, entertainment, and everyday essentials just minutes away. Located within the highly acclaimed Northside Independent School District and near Lackland Air Force Base, this location is ideal for commuters, military families, and buyers wanting to stay connected to everything San Antonio has to offer. Residents of Amhurst also enjoy access to a neighborhood pool, perfect for cooling off during warm Texas summers and spending time with family and friends. With its combination of space, updates, location, and community amenities, this home is a fantastic opportunity to start building memories and make homeownership a reality. Don't miss your chance to make this beautiful home yours!
For sale
Price cut: $2K (8/7)
$310,000
11706 TAHOKA DAISY, San Antonio, TX 78245
4beds
2,704sqft
:
Get pre-qualified$2,234/mo
Single Family Residence
Built in 2005
5,488 Square Feet Lot
$308,400 Zestimate®
$115/sqft
$25/mo HOA
What's special
- 90 days |
- 403 |
- 45 |
Zillow last checked:
Listing updated:
Listed by:
Teresa Zepeda TREC #706355 (210) 387-2584,
Real Broker, LLC
Source: LERA MLS,MLS#: 1967952
Facts & features
Interior
Bedrooms & bathrooms
- Bedrooms: 4
- Bathrooms: 3
- Full bathrooms: 2
- 1/2 bathrooms: 1
Primary bedroom
- Features: Walk-In Closet(s), Ceiling Fan(s)
- Level: Upper
- Area: 288
- Dimensions: 18 x 16
Bedroom 2
- Area: 168
- Dimensions: 12 x 14
Bedroom 3
- Area: 120
- Dimensions: 10 x 12
Bedroom 4
- Area: 168
- Dimensions: 12 x 14
Primary bathroom
- Features: Tub/Shower Separate, Double Vanity
- Area: 72
- Dimensions: 8 x 9
Dining room
- Area: 168
- Dimensions: 12 x 14
Kitchen
- Area: 108
- Dimensions: 9 x 12
Living room
- Area: 306
- Dimensions: 17 x 18
Heating
- Central, Electric
Cooling
- Central Air
Appliances
- Included: Microwave, Range
- Laundry: Washer Hookup, Dryer Connection
Features
- Two Living Area, Separate Dining Room, Pantry, Ceiling Fan(s), Chandelier
- Flooring: Ceramic Tile, Laminate
- Has basement: No
- Number of fireplaces: 1
- Fireplace features: One
Interior area
- Total interior livable area: 2,704 sqft
Property
Parking
- Total spaces: 2
- Parking features: Two Car Garage
- Garage spaces: 2
Features
- Levels: Two
- Stories: 2
- Pool features: None
Lot
- Size: 5,488 Square Feet
- Features: Curbs, Street Gutters, Sidewalks, Streetlights
Details
- Parcel number: 043613110020
Construction
Type & style
- Home type: SingleFamily
- Property subtype: Single Family Residence
Materials
- Stone, Siding, Fiber Cement
- Foundation: Slab
- Roof: Composition
Condition
- Pre-Owned
- New construction: No
- Year built: 2005
Details
- Builder name: Dr Horton
Utilities & green energy
- Electric: CPS
- Sewer: Sewer System
- Water: SAWS, Water System
Community & HOA
Community
- Features: Playground, Bike Trails, BBQ/Grill, Basketball Court
- Subdivision: Amhurst
HOA
- Has HOA: Yes
- HOA fee: $300 annually
- HOA name: AMHUST HOA
Location
- Region: San Antonio
Financial & listing details
- Price per square foot: $115/sqft
- Tax assessed value: $319,170
- Annual tax amount: $5,324
- Price range: $310K - $310K
- Date on market: 5/19/2026
- Cumulative days on market: 91 days
- Listing terms: Conventional,FHA,VA Loan,Cash
- Road surface type: Paved
Estimated market value
$308,400
$293,000 - $324,000
$2,149/mo
Price history
| Date | Event | Price |
|---|---|---|
| 8/7/2026 | Price change | $310,000-0.6%$115/sqft |
Source:  LERA MLS #1967952 Report a problem LERA MLS #1967952 Report a problem | ||
| 7/16/2026 | Price change | $312,000-0.3%$115/sqft |
Source: LERA MLS #1967952 Report a problem | ||
| 6/26/2026 | Price change | $313,000-0.6%$116/sqft |
Source: LERA MLS #1967952 Report a problem | ||
| 6/11/2026 | Price change | $315,000-3.1%$116/sqft |
Source: LERA MLS #1967952 Report a problem | ||
| 5/19/2026 | Listed for sale | $325,000+12.1%$120/sqft |
Source: LERA MLS #1967952 Report a problem | ||
| 6/27/2024 | Sold | -- |
Source: LERA MLS #1758656 Report a problem | ||
| 5/18/2024 | Pending sale | $289,900$107/sqft |
Source: LERA MLS #1758656 Report a problem | ||
| 5/14/2024 | Contingent | $289,900$107/sqft |
Source: LERA MLS #1758656 Report a problem | ||
| 5/5/2024 | Price change | $289,900-1.2%$107/sqft |
Source: LERA MLS #1758656 Report a problem | ||
| 4/22/2024 | Price change | $293,500-0.5%$109/sqft |
Source: LERA MLS #1758656 Report a problem | ||
| 4/1/2024 | Price change | $295,000-1.7%$109/sqft |
Source: LERA MLS #1758656 Report a problem | ||
| 3/22/2024 | Listed for sale | $299,999$111/sqft |
Source: LERA MLS #1758656 Report a problem | ||
| 3/19/2024 | Contingent | $299,999$111/sqft |
Source: LERA MLS #1758656 Report a problem | ||
| 3/14/2024 | Listed for sale | $299,999+30.5%$111/sqft |
Source: LERA MLS #1758656 Report a problem | ||
| 5/29/2015 | Sold | -- |
Source: LERA MLS #1100903 Report a problem | ||
| 2/26/2015 | Listed for sale | $229,900$85/sqft |
Source: Texas Premier Realty #1100903 Report a problem | ||
Public tax history
| Year | Property taxes | Tax assessment |
|---|---|---|
| 2025 | $3,582 -43.7% | $319,170 -7.7% |
| 2024 | $6,361 -2.4% | $345,950 -2.2% |
| 2023 | $6,520 +1.3% | $353,800 +11.3% |
| 2022 | $6,438 +23.9% | $317,830 +23.6% |
| 2021 | $5,196 | $257,230 +5.7% |
| 2020 | $5,196 +1.7% | $243,290 +2.7% |
| 2019 | $5,109 | $236,940 +7.3% |
| 2018 | $5,109 +3.6% | $220,880 -0.2% |
| 2017 | $4,930 +0.4% | $221,260 +0.7% |
| 2016 | $4,909 +12.5% | $219,830 +22.1% |
| 2015 | $4,365 | $179,980 -7.7% |
| 2014 | $4,365 | $195,000 +3.7% |
| 2013 | -- | $188,000 +6.6% |
| 2012 | -- | $176,360 -1.6% |
| 2011 | -- | $179,220 -1% |
| 2010 | -- | $181,070 -5.4% |
| 2009 | -- | $191,410 -2.4% |
| 2008 | -- | $196,060 -2.2% |
| 2007 | -- | $200,520 +20.2% |
| 2006 | -- | $166,800 |
Find assessor info on the county website
Monthly payment
Est. payment
Payment breakdown
Explore the cost of this home by adjusting the details. Changes won't be saved.Climate risks
Neighborhood: 78245
Nearby schools
GreatSchools rating
- 5/10Mora Elementary SchoolGrades: PK-5Distance: 1 mi
- 4/10Luna Middle SchoolGrades: 6-8Distance: 0.7 mi
- 6/10Brennan High SchoolGrades: 9-12Distance: 1.9 mi
Schools provided by the listing agent
- Elementary: Mora
- Middle: Luna
- High: William Brennan
- District: Northside
Source: LERA MLS. This data may not be complete. We recommend contacting the local school district to confirm school assignments for this home.
- $265,1003 bd2 ba2.2k sqft11710 Tahoka Daisy, San Antonio, TX 78245Off Market

- $--4 bd2 ba1.7k sqft11702 Tahoka Daisy, San Antonio, TX 78245Sold

- $241,8003 bd2 ba1.5k sqft11714 Tahoka Daisy, San Antonio, TX 78245Off Market

- $302,3004 bd3 ba2.6k sqft307 Dandelion Bnd, San Antonio, TX 78245Off Market
- $238,7003 bd2 ba1.5k sqft311 Dandelion Bnd, San Antonio, TX 78245Off Market
- $254,4003 bd2 ba1.5k sqft303 Dandelion Bnd, San Antonio, TX 78245Off Market
- $290,0003 bd2 ba2.2k sqft12113 Old Onyx, San Antonio, TX 78245Off Market
- $317,8003 bd2 ba2.2k sqft1627 Opal Way, San Antonio, TX 78245Off Market
A local agent can set up tours, give advice and negotiate with sellers.
Similar homes
- $299,9994 bd3 ba2.3k sqft11938 PEARL JUBILEE, San Antonio, TX 78245For Sale

 MLS ID #2009091, Michelle Romero TREC #624107, US Realty Pros. LERA MLS
 - $285,0004 bd3 ba2.3k sqft1023 Shasta Daisy, San Antonio, TX 78245For Sale
 MLS ID #2008198, Susana Weekley TREC #845507, Real Broker, LLC. LERA MLS
 - $299,9004 bd3 ba2.7k sqft802 Celosia, San Antonio, TX 78245For Sale
 MLS ID #1972718, Daniel Rodriguez TREC #533884, Texas Premier Realty. LERA MLS
 - $--3 bd3 ba2.2k sqft11815 Basil Grass, San Antonio, TX 78245AuctionAuction.com 2
- $309,9005 bd3 ba2.5k sqft1538 India Agate, San Antonio, TX 78245For SaleMLS ID #2003588, Lia Horton TREC #573993, Keller Williams Heritage. LERA MLS
- $299,0003 bd3 ba2.1k sqft711 Chamomile, San Antonio, TX 78245For SaleMLS ID #1965292, Karen Haffelfinger TREC #702123, Compass RE Texas, LLC - SA. LERA MLS
- $299,9003 bd3 ba2.4k sqft11631 Lemonmint Pkwy, San Antonio, TX 78245Active
 MLS ID #615345, Nichol Boman, RE/MAX GO - NB. Central Texas MLS
 - $--4 bd3 ba3.2k sqft11771 Paddlebrook, San Antonio, TX 78253AuctionAuction.com 2
- $290,0004 bd3 ba2.3k sqft1735 Emerald Edge, San Antonio, TX 78245For SaleMLS ID #2005558, Priscilla Pena TREC #723064, Real Broker, LLC. LERA MLS
- $295,0003 bd3 ba2.4k sqft306 Eucharis, San Antonio, TX 78245For SaleMLS ID #2004046, J.J. Gorena TREC #522975, eXp Realty. LERA MLS
- $285,0004 bd3 ba2.7k sqft1318 Rosy Cloud, San Antonio, TX 78245For SaleMLS ID #2000071, Daniel Cline TREC #729312, Keller Williams Realty. LERA MLS
- $330,0004 bd3 ba2.6k sqft11315 Edelweiss, San Antonio, TX 78245For SaleMLS ID #1965098, Katherine Detmer TREC #595589, Phyllis Browning Company. LERA MLS
- $324,9883 bd3 ba2k sqft426 TEQUILA RNCH, San Antonio, TX 78245For SaleMLS ID #2006891, Omar Jackson TREC #600181, Coldwell Banker D'Ann Harper, REALTOR. LERA MLS
- $--4 bd3 ba2.5k sqft419 Territory Oak, San Antonio, TX 78253AuctionXome
- $310,0004 bd3 ba2.1k sqft1210 Reawick, San Antonio, TX 78253For SaleMLS ID #1966538, Stephanie Arroyo TREC #690136, Real Broker, LLC. LERA MLS
- $315,0005 bd3 ba2.9k sqft1411 Hummingbird, San Antonio, TX 78245For SaleMLS ID #1925952, Chad Hughes TREC #558993, Keller Williams Heritage. LERA MLS
- $285,0004 bd2 ba1.9k sqft1709 London Blue, San Antonio, TX 78245For SaleMLS ID #2000254, Christopher Veal TREC #839751, Coldwell Banker D'Ann Harper. LERA MLS
- $310,0004 bd2 ba2.6k sqft12026 Crescent Chase, San Antonio, TX 78253For SaleMLS ID #1991667, Bea Flores TREC #586655, Sovereign Real Estate Group. LERA MLS
- $306,5004 bd3 ba2.8k sqft823 Creek Pebble, San Antonio, TX 78253For SaleMLS ID #1960631, Daniel Bender TREC #492030, Coldwell Banker D'Ann Harper, REALTOR. LERA MLS
- $325,0004 bd3 ba2.9k sqft1214 Tetford, San Antonio, TX 78253For SaleMLS ID #2004248, Christopher Engstrom TREC #745386, Phyllis Browning Company. LERA MLS
