STUNNING CURB APPEAL - NESTLED DEEP IN ONE OF THE MOST DESIRABLE SUBS IN ROCHESTER HILLS - THE SELLERS HAVE SPENT OVER $130,000 IN UPDATES AND IMPROVEMENTS TO THIS BEAUTIFUL COLONIAL SINCE 2013 - RARE, GORGEOUS DEEP BACKYARD, BACKING TO WOODS - PREMIUM LOT & SETTING THAT YOU ONLY SEE IN THE MOVIES - ENJOY EVENINGS IN YOUR AWESOME SCREENED IN REAR PORCH/GAZEBO - UPDATES INCLUDE: QUALITY REPLACEMENT ANDERSON WINDOWS ON FIRST FLOOR LIVING AREA - EXCEPTIONAL UPDATED MODERN KITCHEN IS THE STUNNING HEART OF THE HOME: MOVABLE ISLAND, SLEEK APPLIANCES, QUARTZ COUNTERTOPS, HEATED KITCHEN FLOORING, OPEN TO DINING AREA - GENEROUS MASTER SUITE - CHECK OUT THIS RENOVATED MASTER BATH, DONE TO THE 9's - UPDATED HALL BATH - WASHER & DRYER INCLUDED - THIS HOME HAS IT ALL - LOCATED IN ROCHESTER SCHOOLS: LONG MEADOW, WEST MIDDLE & ROCHESTER ADAMS HIGH SCHOOL - THE SELLERS HATE TO LEAVE THIS BEAUTIFUL HOME THEY HAVE LOVED SO MUCH - IT IS TIME TO LIVE THE LIFE & MAKE ALL YOUR DREAMS COME TRUE AT 1171 BARNESWOOD LANE!
For sale
$510,000
1171 Barneswood Ln, Rochester Hills, MI 48306
4beds
2,060sqft
Single Family Residence
Built in 1977
0.4 Acres Lot
$499,700 Zestimate®
$248/sqft
$15/mo HOA
What's special
- 2 days
- 1,008
- 137
Zillow last checked:
Listing updated:
Listed by:
Patrick K Carolan 248-342-7653,
Coldwell Banker Professionals-Birm 248-644-6300
Source: Realcomp II,MLS#: 20261078562
Facts & features
Interior
Bedrooms & bathrooms
- Bedrooms: 4
- Bathrooms: 3
- Full bathrooms: 2
- 1/2 bathrooms: 1
Primary bedroom
- Level: Second
- Area: 400
- Dimensions: 25 X 16
Bedroom
- Level: Second
- Area: 209
- Dimensions: 19 X 11
Bedroom
- Level: Second
- Area: 130
- Dimensions: 13 X 10
Bedroom
- Level: Second
- Area: 100
- Dimensions: 10 X 10
Primary bathroom
- Level: Second
Other
- Level: Second
Other
- Level: Entry
Dining room
- Level: Entry
- Area: 110
- Dimensions: 11 X 10
Family room
- Level: Entry
- Area: 247
- Dimensions: 19 X 13
Kitchen
- Level: Entry
- Area: 168
- Dimensions: 14 X 12
Living room
- Level: Entry
- Area: 169
- Dimensions: 13 X 13
Heating
- Forced Air, Natural Gas
Cooling
- Central Air
Appliances
- Included: Dishwasher, Disposal, Dryer, Free Standing Gas Range, Free Standing Refrigerator, Microwave, Washer
Features
- Basement: Unfinished
- Has fireplace: Yes
- Fireplace features: Family Room, Gas
Interior area
- Total interior livable area: 2,060 sqft
- Finished area above ground: 2,060
Video & virtual tour
Property
Parking
- Total spaces: 2
- Parking features: Two Car Garage, Attached, Electricityin Garage, Garage Door Opener, Side Entrance
- Attached garage spaces: 2
Features
- Levels: Two
- Stories: 2
- Entry location: GroundLevelwSteps
- Patio & porch: Covered, Enclosed, Patio, Porch
- Pool features: None
Lot
- Size: 0.4 Acres
- Dimensions: 89 x 180 x 82 x 200
- Features: Sprinklers, Wooded
Details
- Additional structures: Gazebo
- Parcel number: 1504376008
- Special conditions: Short Sale No,Standard
Construction
Type & style
- Home type: SingleFamily
- Architectural style: Colonial
- Property subtype: Single Family Residence
Materials
- Vinyl Siding
- Foundation: Basement, Poured
Condition
- New construction: No
- Year built: 1977
- Major remodel year: 2013
Utilities & green energy
- Sewer: Public Sewer
- Water: Public
Community & HOA
Community
- Subdivision: FAIRVIEW FARMS 2
HOA
- Has HOA: Yes
- HOA fee: $175 annually
- HOA phone: 248-650-8983
Location
- Region: Rochester Hills
Financial & listing details
- Price per square foot: $248/sqft
- Tax assessed value: $118,240
- Annual tax amount: $3,648
- Date on market: 10/1/2026
- Cumulative days on market: 2 days
- Listing agreement: Exclusive Right To Sell
- Listing terms: Cash,Conventional
Estimated market value
$499,700
$475,000 - $525,000
$3,026/mo
Price history
| Date | Event | Price |
|---|---|---|
| 10/1/2026 | Listed for sale | $510,000+131.8%$248/sqft |
Source:  Realcomp II #20261078562 Report a problem Realcomp II #20261078562 Report a problem | ||
| 8/29/2007 | Sold | $220,000-6.3%$107/sqft |
Source:  MiRealSource #720698 Report a problem MiRealSource #720698 Report a problem | ||
| 11/21/2000 | Sold | $234,900$114/sqft |
Source: Public Record Report a problem | ||
Public tax history
| Year | Property taxes | Tax assessment |
|---|---|---|
| 2025 | -- | $210,590 +4.5% |
| 2024 | -- | $201,520 +12% |
| 2023 | -- | $179,940 +11% |
| 2022 | -- | $162,050 +3.9% |
| 2021 | -- | $156,030 +2.7% |
| 2020 | -- | $151,960 +10.3% |
| 2019 | -- | $137,810 +1.2% |
| 2018 | $3,053 +2% | $136,130 +0.6% |
| 2017 | $2,994 | $135,320 +6.4% |
| 2015 | -- | $127,220 +19.3% |
| 2014 | -- | $106,670 +17.9% |
| 2011 | -- | $90,510 -16.3% |
| 2010 | -- | $108,130 |
| 2009 | -- | $108,130 -8.8% |
| 2003 | -- | $118,520 +10.8% |
| 2002 | -- | $107,010 +3.9% |
| 2001 | $3,118 +29.7% | $102,950 +24.6% |
| 2000 | $2,403 | $82,630 |
Find assessor info on the county website
Monthly payment
Est. payment
Payment breakdown
Explore the cost of this home by adjusting the details. Changes won't be saved.Climate risks
Neighborhood: 48306
- $686,1005 bd5 ba3.6k sqft1179 Barneswood Ln, Rochester Hills, MI 48306Off Market
- $474,4004 bd2 ba1.9k sqft1159 Barneswood Ln, Rochester Hills, MI 48306Off Market
- $491,7004 bd2 ba2k sqft1151 Barneswood Ln, Rochester Hills, MI 48306Off Market
- $530,0004 bd3 ba2.1k sqft1187 Barneswood Ln, Rochester Hills, MI 48306Off Market
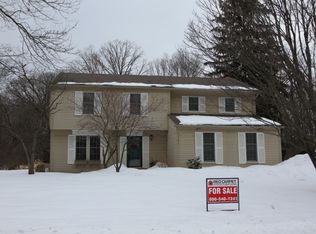
Similar homes
- $474,9004 bd3 ba2k sqft1692 Ridgecrest, Rochester Hills, MI 48306For Sale
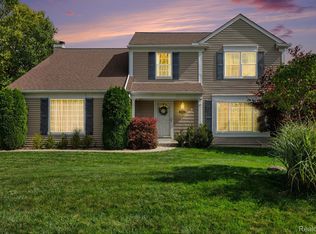
 MLS ID #20261078889, Sue Thorn, Berkshire Hathaway HomeServices MIRE. Realcomp II
 - $500,0004 bd2 ba2.4k sqft1372 New Life Ln, Rochester Hills, MI 48309For Sale
 MLS ID #20261075003, Frank Van Maele, Top Agent Realty. Realcomp II
 - $479,9004 bd3 ba2.5k sqft2790 Walbridge Rd, Rochester Hills, MI 48307For Sale
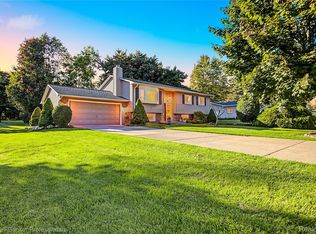 MLS ID #20261075209, Maria Kopicki, Coldwell Banker Professionals-Birm. Realcomp II
 - $540,0004 bd3 ba2.6k sqft450 Timberline Dr, Rochester Hills, MI 48309For Sale
 MLS ID #20261077361, Jacob Fortner, @properties Christie's Int'l R E Rochester. Realcomp II
 - $439,0003 bd3 ba1.8k sqft6654 Orion Rd, Rochester Hills, MI 48306For SaleMLS ID #20261070846, Laith Yousif, Top Agent Realty. Realcomp II
- $475,0004 bd3 ba2.8k sqft353 Broadleaf Dr, Rochester, MI 48306For SaleMLS ID #20261074615, Holly Hohnholt, Berkshire Hathaway HomeServices Kee Realty. Realcomp II
- $609,0003 bd3 ba2.5k sqft6552 Orion Rd, Rochester Hills, MI 48306For SaleMLS ID #20261076102, Ryan Nelson, DOBI Real Estate. Realcomp II
- $449,0004 bd2 ba2.3k sqft759 Kentucky Dr, Rochester Hills, MI 48307For SaleMLS ID #20261076526, Christina Kalfaian, Berkshire Hathaway HomeServices Kee Realty. Realcomp II
- $550,0004 bd3 ba2.8k sqft217 Stonetree Cir, Rochester Hills, MI 48309For SaleMLS ID #20261076553, Daniel T Kilger, Max Broock, REALTORS®-Birmingham. Realcomp II
- $658,0004 bd3 ba2.3k sqft2768 Hillendale Dr, Rochester Hills, MI 48309For SaleMLS ID #20261072043, Anna Maria Roediger, Brookstone, Realtors LLC. Realcomp II
- $475,0003 bd3 ba2.4k sqft3201 Lynhurst Ct, Rochester, MI 48306For SaleMLS ID #20261071746, Surendra Gaikwad, eHomes Realty. Realcomp II
- $460,0004 bd3 ba2.3k sqft3333 Innsbrook Dr, Rochester Hills, MI 48309For SaleMLS ID #20261057918, Chris Anderson, Bottom Line Real Estate. Realcomp II
- $465,0004 bd3 ba1.8k sqft220 Boyken Rd, Rochester Hills, MI 48307For SaleMLS ID #20261060258, Shera Christensen, Keller Williams Paint Creek. Realcomp II
- $489,0003 bd2 ba1.7k sqft120 Montmorency Rd, Rochester Hills, MI 48307For Sale
 MLS ID #50217478, Marjorie Fetty, Century 21 Professionals. MiRealSource
 - $375,0003 bd2 ba1.3k sqft207 W Tienken Rd, Rochester Hills, MI 48306For SaleMLS ID #20261051217, Rina Samman, Community Choice Realty Inc. Realcomp II
- $425,0004 bd2 ba2.9k sqft1457 W Avon Rd, Rochester Hills, MI 48309For SaleMLS ID #20261043350, Holly A Pifer, Oakland Corners Realty LLC. Realcomp II
- $455,0003 bd3 ba2k sqft524 Kentucky Dr, Rochester Hills, MI 48307For SaleMLS ID #20261064254, Ryan MacDonald, Coldwell Banker Town & Country. Realcomp II
- $450,0004 bd3 ba2.6k sqft552 Whitney Dr, Rochester Hills, MI 48307For SaleMLS ID #20261062088, Paul Mychalowych, EXP Realty Birmingham. Realcomp II
- $569,0003 bd3 ba2.2k sqft627 Parkland Dr, Rochester Hills, MI 48307For SaleMLS ID #20261070937, Jiyun Noh, Keller Williams Paint Creek. Realcomp II
