Welcome to this well-maintained 3-bedroom, 2-full-bath home in Churchill Park, located in the desirable Jenks School District. The home offers a comfortable layout with thoughtful updates and features for everyday living, including a wood-burning fireplace that adds warmth and character to the living space. A new Trane A/C unit and a new roof were installed in summer 2023, providing added peace of mind. The garage includes an in-ground storm shelter, providing a dedicated place for protection during severe weather and tornado threats. Outside, professional landscaping and a flower bed watering system create a beautifully maintained setting. The primary suite features a private bath with double sinks. The refrigerator, washer, and dryer are also included. Churchill Park offers sidewalks, a neighborhood park, and walking trails, providing plenty of opportunities to enjoy the outdoors close to home. Conveniently located near area schools, shopping, dining, and major roads.
Pending
$280,000
11710 S Primrose St, Jenks, OK 74037
3beds
1,565sqft
Single Family Residence
Built in 2003
8,537 Square Feet Lot
$-- Zestimate®
$179/sqft
$11/mo HOA
What's special
Wood-burning fireplaceProfessional landscapingFlower bed watering system
- 31 days
- 366
- 21
Likely to sell faster than
Zillow last checked:
Listing updated:
Listed by:
Lee Hurst 918-288-0123,
Chinowth & Cohen
Source: MLS Technology, Inc.,MLS#: 2633563 Originating MLS: MLS Technology
Originating MLS: MLS TechnologyFacts & features
Interior
Bedrooms & bathrooms
- Bedrooms: 3
- Bathrooms: 2
- Full bathrooms: 2
Primary bedroom
- Description: Primary Bedroom,Private Bath,Walk-in Closet
- Level: First
Bedroom
- Description: Bedroom,Walk-in Closet
- Level: First
Bedroom
- Description: Bedroom,Walk-in Closet
- Level: First
Primary bathroom
- Description: Primary Bath,Bathtub,Double Sink,Full Bath,Vent
- Level: First
Bathroom
- Description: Hall Bath,Bathtub,Full Bath,Vent
- Level: First
Dining room
- Description: Dining Room,Combo w/ Living
- Level: First
Kitchen
- Description: Kitchen,Eat-In
- Level: First
Living room
- Description: Living Room,Combo,Fireplace
- Level: First
Utility room
- Description: Utility Room,Inside
- Level: First
Heating
- Central, Gas
Cooling
- Central Air
Appliances
- Included: Dryer, Dishwasher, Disposal, Gas Water Heater, Microwave, Oven, Range, Refrigerator, Stove, Washer, Plumbed For Ice Maker
- Laundry: Washer Hookup, Electric Dryer Hookup
Features
- High Speed Internet, Laminate Counters, Wired for Data, Ceiling Fan(s), Electric Oven Connection, Electric Range Connection, Programmable Thermostat
- Flooring: Carpet
- Windows: Vinyl
- Number of fireplaces: 1
- Fireplace features: Gas Starter, Wood Burning
Interior area
- Total structure area: 1,565
- Total interior livable area: 1,565 sqft
Property
Parking
- Total spaces: 2
- Parking features: Attached, Garage
- Attached garage spaces: 2
Features
- Levels: One
- Stories: 1
- Patio & porch: Patio
- Exterior features: Concrete Driveway, Rain Gutters
- Pool features: None
- Fencing: Full,Privacy
- Waterfront features: Other
- Body of water: Arkansas River
Lot
- Size: 8,537 Square Feet
- Features: Mature Trees
Details
- Additional structures: Shed(s)
- Parcel number: 60543823642010
Construction
Type & style
- Home type: SingleFamily
- Architectural style: Ranch
- Property subtype: Single Family Residence
Materials
- Brick Veneer, Masonite, Wood Frame
- Foundation: Slab
- Roof: Asphalt,Fiberglass
Condition
- Year built: 2003
Utilities & green energy
- Sewer: Public Sewer
- Water: Public
- Utilities for property: Cable Available, Electricity Available, Fiber Optic Available, Natural Gas Available, Phone Available, Water Available
Community & HOA
Community
- Features: Gutter(s)
- Security: Storm Shelter
- Subdivision: Churchill Park B 22-29
HOA
- Has HOA: Yes
- Amenities included: Park, Trail(s)
- HOA fee: $135 annually
Location
- Region: Jenks
Financial & listing details
- Price per square foot: $179/sqft
- Tax assessed value: $174,632
- Annual tax amount: $2,410
- Date on market: 9/10/2026
- Cumulative days on market: 31 days
- Listing terms: Conventional,FHA,VA Loan
Estimated market value
Not available
Estimated sales range
Not available
Not available
Price history
| Date | Event | Price |
|---|---|---|
| 9/14/2026 | Pending sale | $280,000$179/sqft |
Source:  MLS Technology, Inc. #2633563 Report a problem MLS Technology, Inc. #2633563 Report a problem | ||
| 9/10/2026 | Listed for sale | $280,000+104.4%$179/sqft |
Source: MLS Technology, Inc. #2633563 Report a problem | ||
| 7/16/2008 | Sold | $137,000$88/sqft |
Source: Public Record Report a problem | ||
Public tax history
| Year | Property taxes | Tax assessment |
|---|---|---|
| 2025 | $2,410 +4.1% | $19,209 +5% |
| 2024 | $2,315 +4.4% | $18,295 +5% |
| 2023 | $2,218 +4% | $17,423 +5% |
| 2022 | $2,133 +3.7% | $16,594 +5% |
| 2021 | $2,058 +2.3% | $15,804 |
| 2020 | $2,013 -0.7% | $15,804 |
| 2019 | $2,026 +0% | $15,804 |
| 2018 | $2,026 -0.7% | $15,804 |
| 2017 | $2,040 -2% | $15,804 -1.2% |
| 2016 | $2,082 | $16,003 -4.2% |
| 2015 | $2,082 -0.8% | $16,706 +10.9% |
| 2014 | $2,098 | $15,070 |
| 2013 | -- | $15,070 |
| 2012 | -- | $15,070 |
| 2011 | -- | $15,070 |
| 2010 | -- | $15,070 |
| 2009 | -- | $15,070 +0.7% |
| 2008 | -- | $14,960 |
| 2007 | -- | $14,960 |
| 2006 | -- | $14,960 |
Find assessor info on the county website
Monthly payment
Est. payment
Payment breakdown
Explore the cost of this home by adjusting the details. Changes won't be saved.Climate risks
Neighborhood: 74037
Nearby schools
Schools provided by the listing agent
- Elementary: West
- High: Jenks
- District: Jenks - Sch Dist (5)
Source: MLS Technology, Inc.. This data may not be complete. We recommend contacting the local school district to confirm school assignments for this home.
Similar homes
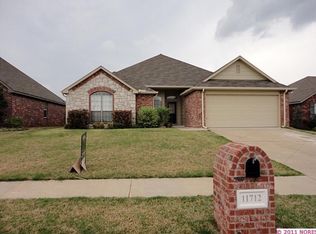
- $274,9003 bd2 ba1.5k sqft11126 S Mulberry Ct, Jenks, OK 74037For Sale
 MLS ID #2632968, Trudy Tims, Coldwell Banker Select. MLS Technology, Inc.
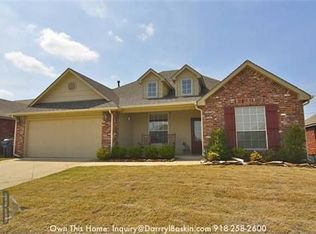
 - $329,0003 bd3 ba1.6k sqft107 E 116th Pl, Jenks, OK 74037For Sale
 MLS ID #2632975, Jamie Goodnight, Keller Williams Advantage. MLS Technology, Inc.
 - $345,0004 bd2 ba2k sqft11522 S Locust Ave, Jenks, OK 74037For Sale
 MLS ID #2635933, Jessica Long, Anthem Realty. MLS Technology, Inc.
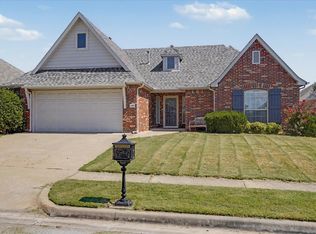
 - $330,0003 bd2 ba1.9k sqft12529 S Date Pl, Jenks, OK 74037For Sale
 MLS ID #2633908, Lee Ann Kreps, Coldwell Banker Select. MLS Technology, Inc.
