SHORT SALE !!!!! 4 year old home, with 4 Bedrooms, 2 1/2 bathrooms, with 3-car garage. A united family room and eating area so large it makes your great room grand! Beautiful fireplace showcases the space and provides warmth and ambiance as well. Hardwoods throughout the main floor! Wide staircase to 4 upper level bedrooms. Convenient 2nd floor laundry without sacrificing your magnificent mudroom (with walk-in closet) on the 1st floor. Deep, unfinished basement. Walking distance to Nelson Prairie School, parks/field, and biking/hiking paths. A short drive to shopping, dining, and entertainment. A country feel with great schools and amenities. Amazing home. Must see . SHORT SALE !!!!!
Contingent
Price cut: $25.6K (5/17)
$486,400
1172 Stacey Dr, New Lenox, IL 60451
4beds
3,300sqft
:
Get pre-qualified$3,433/mo
Single Family Residence
Built in 2022
0.25 Acres Lot
$-- Zestimate®
$147/sqft
$15/mo HOA
What's special
- 79 days |
- 92 |
- 2 |
Zillow last checked:
Listing updated:
Listed by:
Antonio Amra 708-724-6775,
Chicago Residences
Source: MRED as distributed by MLS GRID,MLS#: 12644002
Facts & features
Interior
Bedrooms & bathrooms
- Bedrooms: 4
- Bathrooms: 3
- Full bathrooms: 2
- 1/2 bathrooms: 1
Rooms
- Room types: Foyer, Mud Room, Pantry, Walk In Closet, Office
Primary bedroom
- Features: Flooring (Carpet), Bathroom (Full, Double Sink, Tub & Separate Shwr)
- Level: Second
- Area: 270 Square Feet
- Dimensions: 18X15
Bedroom 2
- Features: Flooring (Carpet)
- Level: Second
- Area: 168 Square Feet
- Dimensions: 12X14
Bedroom 3
- Features: Flooring (Carpet)
- Level: Second
- Area: 144 Square Feet
- Dimensions: 12X12
Bedroom 4
- Features: Flooring (Carpet)
- Level: Second
- Area: 168 Square Feet
- Dimensions: 12X14
Dining room
- Features: Flooring (Hardwood)
- Level: Main
- Area: 144 Square Feet
- Dimensions: 12X12
Family room
- Features: Flooring (Hardwood)
- Level: Main
- Area: 300 Square Feet
- Dimensions: 15X20
Foyer
- Features: Flooring (Hardwood)
- Level: Main
- Area: 140 Square Feet
- Dimensions: 20X7
Kitchen
- Features: Kitchen (Island, Pantry-Walk-in, Breakfast Room, SolidSurfaceCounter), Flooring (Hardwood)
- Level: Main
- Area: 476 Square Feet
- Dimensions: 17X28
Laundry
- Features: Flooring (Ceramic Tile)
- Level: Second
- Area: 119 Square Feet
- Dimensions: 17X7
Mud room
- Features: Flooring (Ceramic Tile)
- Level: Main
- Area: 78 Square Feet
- Dimensions: 13X6
Office
- Features: Flooring (Hardwood)
- Level: Main
- Area: 154 Square Feet
- Dimensions: 14X11
Pantry
- Features: Flooring (Hardwood)
- Level: Main
- Area: 40 Square Feet
- Dimensions: 8X5
Walk in closet
- Features: Flooring (Carpet)
- Level: Second
- Area: 144 Square Feet
- Dimensions: 9X16
Heating
- Natural Gas, Forced Air
Cooling
- Central Air
Appliances
- Included: Double Oven, Microwave, Dishwasher, Refrigerator, Stainless Steel Appliance(s)
- Laundry: In Unit
Features
- Basement: Unfinished,Full
- Number of fireplaces: 1
- Fireplace features: Heatilator, Family Room
Interior area
- Total structure area: 4,950
- Total interior livable area: 3,300 sqft
Property
Parking
- Total spaces: 3
- Parking features: Concrete, Garage Door Opener, Yes, Garage Owned, Attached, Garage
- Attached garage spaces: 3
- Has uncovered spaces: Yes
Accessibility
- Accessibility features: No Disability Access
Features
- Stories: 2
- Patio & porch: Patio, Porch
Lot
- Size: 0.25 Acres
- Features: Corner Lot, Level
Details
- Parcel number: 1508324110010000
- Special conditions: Short Sale
- Other equipment: Sump Pump, Sprinkler-Lawn
Construction
Type & style
- Home type: SingleFamily
- Architectural style: Traditional
- Property subtype: Single Family Residence
Materials
- Vinyl Siding, Brick, Stone
- Foundation: Concrete Perimeter
- Roof: Asphalt
Condition
- New construction: No
- Year built: 2022
Details
- Builder model: CUSTOM
Utilities & green energy
- Electric: Circuit Breakers
- Sewer: Public Sewer
- Water: Lake Michigan
Community & HOA
Community
- Features: Park, Curbs, Sidewalks, Street Lights, Street Paved
- Security: Carbon Monoxide Detector(s)
- Subdivision: Palmer Ranch
HOA
- Has HOA: Yes
- Services included: None
- HOA fee: $180 annually
Location
- Region: New Lenox
Financial & listing details
- Price per square foot: $147/sqft
- Annual tax amount: $17,909
- Date on market: 5/11/2026
- Ownership: Fee Simple w/ HO Assn.
Estimated market value
Not available
Estimated sales range
Not available
Not available
Price history
| Date | Event | Price |
|---|---|---|
| 5/28/2026 | Contingent | $486,400$147/sqft |
Source:  MRED as distributed by MLS GRID #12644002 Report a problem MRED as distributed by MLS GRID #12644002 Report a problem | ||
| 5/17/2026 | Price change | $486,400-5%$147/sqft |
Source: MRED as distributed by MLS GRID #12644002 Report a problem | ||
| 5/11/2026 | Listed for sale | $512,000-6.6%$155/sqft |
Source: MRED as distributed by MLS GRID #12644002 Report a problem | ||
| 5/11/2026 | Listing removed | $548,000$166/sqft |
Source: MRED as distributed by MLS GRID #12632781 Report a problem | ||
| 5/4/2026 | Price change | $548,000-5.5%$166/sqft |
Source: MRED as distributed by MLS GRID #12632781 Report a problem | ||
| 4/29/2026 | Listed for sale | $580,000-10.6%$176/sqft |
Source: MRED as distributed by MLS GRID #12632781 Report a problem | ||
| 9/12/2023 | Listing removed | -- |
Source: MRED as distributed by MLS GRID #11863349 Report a problem | ||
| 9/1/2023 | Pending sale | $649,000$197/sqft |
Source: MRED as distributed by MLS GRID #11863349 Report a problem | ||
| 8/27/2023 | Price change | $649,000-4.4%$197/sqft |
Source: MRED as distributed by MLS GRID #11863349 Report a problem | ||
| 8/25/2023 | Price change | $679,000-2.9%$206/sqft |
Source: MRED as distributed by MLS GRID #11863349 Report a problem | ||
| 8/18/2023 | Listed for sale | $699,000+11.8%$212/sqft |
Source: MRED as distributed by MLS GRID #11863349 Report a problem | ||
| 6/30/2022 | Sold | $625,000+4.3%$189/sqft |
Source: MRED as distributed by MLS GRID #11402873 Report a problem | ||
| 5/20/2022 | Contingent | $599,000$182/sqft |
Source: MRED as distributed by MLS GRID #11402873 Report a problem | ||
| 5/13/2022 | Listed for sale | $599,000$182/sqft |
Source: MRED as distributed by MLS GRID #11402873 Report a problem | ||
Public tax history
Tax history is unavailable.
Monthly payment
Est. payment
Payment breakdown
Explore the cost of this home by adjusting the details. Changes won't be saved.Climate risks
Neighborhood: 60451
Nearby schools
GreatSchools rating
- 7/10Nelson Ridge SchoolGrades: 4-6Distance: 0.5 mi
- NACherry Hill Elementary and Early Childhood CenterGrades: PK-8Distance: 3.8 mi
- 10/10Lincoln Way WestGrades: 9-12Distance: 1.9 mi
Schools provided by the listing agent
- District: 122
Source: MRED as distributed by MLS GRID. This data may not be complete. We recommend contacting the local school district to confirm school assignments for this home.
- $607,800-- bd-- ba-- sqft1160 Stacey Dr, New Lenox, IL 60451Off Market
- $638,4004 bd3 ba3.1k sqft1148 Stacey Dr, New Lenox, IL 60451Off Market
- $785,700-- bd-- ba4.2k sqft2811 Amy Ct, New Lenox, IL 60451Off Market
- $623,4004 bd3 ba3.1k sqft1173 Stacey Dr, New Lenox, IL 60451Off Market
- $629,600-- bd-- ba3.1k sqft2801 Amy Ct, New Lenox, IL 60451Off Market
- $665,3004 bd3 ba3.4k sqft1161 Stacey Dr, New Lenox, IL 60451Off Market
- $627,0004 bd3 ba3.2k sqft1149 Stacey Dr, New Lenox, IL 60451Off Market
- $672,100-- bd-- ba3.4k sqft2791 Amy Ct, New Lenox, IL 60451Off Market
A local agent can set up tours, give advice and negotiate with sellers.
A local lender can help you make sure your offer is ready when you are.
Similar homes
- $579,0004 bd4 ba2.8k sqft2868 Cole Ln, New Lenox, IL 60451Active
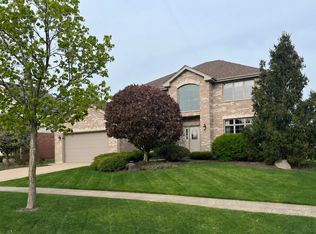 MLS ID #12705050, Theresa Schulz, Schulz Properties, Ltd.. MRED as distributed by MLS GRID
 - $509,0004 bd2 ba2.4k sqft24040 S Gregory St, Manhattan, IL 60442Active
 MLS ID #12657704, Jeffrey Sklar, Beycome Brokerage Realty LLC. MRED as distributed by MLS GRID
 - $399,0003 bd3 ba2k sqft404 Livingston Dr, New Lenox, IL 60451Price Change
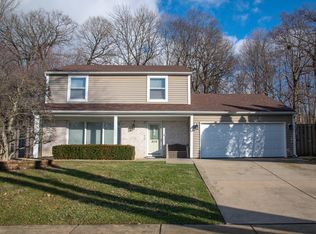 MLS ID #12580842, Colleen Berg, Berg Properties. MRED as distributed by MLS GRID
 - $560,0004 bd3 ba2.4k sqft10708 Willow Ave, Mokena, IL 60448New
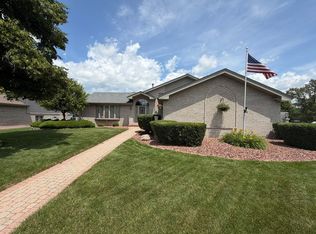 MLS ID #12715275, Linas Kastys, Village Realty, Inc.. MRED as distributed by MLS GRID
 - $554,9005 bd3 ba3.5k sqft8407 Brookside Glen Dr, Tinley Park, IL 60487NewMLS ID #12717539, Ashley Kaehn, Compass. MRED as distributed by MLS GRID
- $410,0003 bd4 ba2.3k sqft23049 W Andrew Ave, Channahon, IL 60410NewMLS ID #12717501, Ivan Lopez, Realty of America, LLC. MRED as distributed by MLS GRID
- $460,0004 bd3 ba2.4k sqft1987 Wedgeport Cir, Romeoville, IL 60446NewMLS ID #12712856, Stephen A Blount, Keller Williams Infinity. MRED as distributed by MLS GRID
- $494,9004 bd4 ba2.6k sqft2217 Daly Ln, Plainfield, IL 60586ActiveMLS ID #12712572, Sarah Yannias, CSC,SFR, United Real Estate - Chicago. MRED as distributed by MLS GRID
- from $519,9904 bd3 ba3.3k sqftThe Prairie II - Legacy Series Plan, Hanover Estates, Manhattan, IL 60442New ConstructionDistinctive Home Builders
- $480,0003 bd3 ba1.8k sqft9434 Rich Ln, Orland Park, IL 60467ActiveMLS ID #12713817, Rus Shayuk, All Time Realty, Inc.. MRED as distributed by MLS GRID
- $469,0004 bd4 ba3.9k sqft304 Aster Dr, Minooka, IL 60447For Sale
 MLS ID #CA1045080, Annette C Thompson, Western Illinois Realty LLC. RMLS Alliance as distributed by MLS GRID
 - $524,5004 bd3 ba2.5k sqft2412 Fleetwood Dr, Joliet, IL 60432ActiveMLS ID #12603687, Colleen Berg, Berg Properties. MRED as distributed by MLS GRID
- $569,9004 bd3 ba3.2k sqft19211 Brompton Ct, Mokena, IL 60448ActiveMLS ID #12662713, Sharon Love-Bates, SLB Realty. MRED as distributed by MLS GRID
- $449,9004 bd4 ba3.1k sqft507 S Hamilton St, Lockport, IL 60441ActiveMLS ID #12688169, Lynn Herrington, Realty Representatives Inc. MRED as distributed by MLS GRID
- $465,0004 bd3 ba2.8k sqft617 The Hague, Peotone, IL 60468ActiveMLS ID #12585136, Tiesha Campbell, Coldwell Banker Realty. MRED as distributed by MLS GRID
- $419,9003 bd2 ba2.2k sqft1112 Marion Ct, Shorewood, IL 60404ActiveMLS ID #12713989, Steve Sweedler, RE/MAX Ultimate Professionals. MRED as distributed by MLS GRID
- $475,0004 bd3 ba3.1k sqft2023 Crosswind Dr, Plainfield, IL 60586ActiveMLS ID #12693884, Manuel Gonzalez, Realty of America. MRED as distributed by MLS GRID
- $519,9005 bd4 ba2.4k sqft1102 Ravinia Ct, Shorewood, IL 60404ActiveMLS ID #12689991, Heather Schmidt, AXEN Realty. MRED as distributed by MLS GRID
- $429,0004 bd3 ba2.5k sqft5354 Northwind Dr, Richton Park, IL 60471ActiveMLS ID #12513837, Dale Taylor, ABR,GRI, RE/MAX 10. MRED as distributed by MLS GRID
- $469,9004 bd3 ba2.6k sqft8413 Brookside Glen Dr, Tinley Park, IL 60487ActiveMLS ID #12634271, Jeffrey Sklar, Beycome Brokerage Realty LLC. MRED as distributed by MLS GRID
