Please have all offers Due 5-10-2026 11:00 am Welcome to 11720 Todds Lane. This 3 bedroom ranch offers scenic views of Whitmore Lake, a large yard, with lots of possibilities. The adjacent lot approximately 59'x101' is included in the sale as well. Property ID#16-32-302-063 There is a Large screened in porch located off of the primary bedroom that leads you to a large private fenced in backyard. At this price point with some time and creativity there are so many opportunities to make it your own. Here is a great opportunity to build equity with some TLC!
Accepting backups
Price cut: $29.1K (5/7)
$189,900
11720 Todds Ln, Whitmore Lake, MI 48189
3beds
1,316sqft
:
Get pre-qualified$1,383/mo
Single Family Residence
Built in 1930
10,454 Square Feet Lot
$184,100 Zestimate®
$144/sqft
$-- HOA
What's special
Large yard
- 25 days |
- 96 |
- 3 |
Zillow last checked:
Listing updated:
Listed by:
Ryan MacDonald 517-861-0310,
Coldwell Banker Town & Country 810-227-1111
Source: Realcomp II,MLS#: 20261025284
Facts & features
Interior
Bedrooms & bathrooms
- Bedrooms: 3
- Bathrooms: 1
- Full bathrooms: 1
Primary bedroom
- Level: Entry
- Area: 210
- Dimensions: 15 X 14
Bedroom
- Level: Entry
- Area: 144
- Dimensions: 12 X 12
Bedroom
- Level: Entry
- Area: 144
- Dimensions: 12 X 12
Other
- Level: Entry
- Area: 48
- Dimensions: 8 X 6
Dining room
- Level: Entry
- Area: 80
- Dimensions: 8 X 10
Kitchen
- Level: Entry
- Area: 144
- Dimensions: 12 X 12
Laundry
- Level: Entry
- Area: 50
- Dimensions: 10 X 5
Living room
- Level: Entry
- Area: 168
- Dimensions: 14 X 12
Other
- Level: Entry
- Area: 240
- Dimensions: 12 X 20
Heating
- Baseboard, Natural Gas
Cooling
- Ceiling Fans, Central Air
Appliances
- Included: Dishwasher, Dryer, Free Standing Gas Range, Free Standing Refrigerator, Stainless Steel Appliances, Washer
- Laundry: Laundry Room
Features
- Has basement: No
- Has fireplace: No
Interior area
- Total interior livable area: 1,316 sqft
- Finished area above ground: 1,316
Property
Parking
- Parking features: No Garage
Features
- Levels: One
- Stories: 1
- Entry location: GroundLevel
- Pool features: None
- Fencing: Back Yard
Lot
- Size: 10,454 Square Feet
- Dimensions: 108 x 100
- Features: Water View
Details
- Parcel number: 1632302062
- Special conditions: Short Sale No,Standard
Construction
Type & style
- Home type: SingleFamily
- Architectural style: Ranch
- Property subtype: Single Family Residence
Materials
- Vinyl Siding
- Foundation: Crawl Space
- Roof: Asphalt
Condition
- New construction: No
- Year built: 1930
Utilities & green energy
- Sewer: Public Sewer
- Water: Well
- Utilities for property: Above Ground Utilities, Cable Available
Community & HOA
Community
- Subdivision: TODD POINT SUB NO 1
HOA
- Has HOA: No
Location
- Region: Whitmore Lake
Financial & listing details
- Price per square foot: $144/sqft
- Tax assessed value: $43,892
- Annual tax amount: $1,412
- Date on market: 4/15/2026
- Cumulative days on market: 25 days
- Listing agreement: Exclusive Agency
- Listing terms: Cash,Conventional,FHA,Usda Loan,Va Loan
Estimated market value
$184,100
$175,000 - $193,000
$1,890/mo
Price history
| Date | Event | Price |
|---|---|---|
| 5/7/2026 | Price change | $189,900-13.3%$144/sqft |
Source:  Realcomp II #20261025284 Report a problem Realcomp II #20261025284 Report a problem | ||
| 4/15/2026 | Listed for sale | $219,000$166/sqft |
Source: Realcomp II #20261025284 Report a problem | ||
Public tax history
| Year | Property taxes | Tax assessment |
|---|---|---|
| 2025 | $732 +10.4% | $26,300 +11.4% |
| 2024 | $663 +4.9% | $23,600 +8.8% |
| 2023 | $632 +4.4% | $21,700 +14.2% |
| 2022 | $605 | $19,000 +0.5% |
| 2021 | -- | $18,900 -4.5% |
| 2020 | -- | $19,800 +13.1% |
| 2019 | $583 +44.2% | $17,500 |
| 2018 | $404 -28.2% | $17,500 |
| 2017 | $563 | $17,500 +1.2% |
| 2016 | $563 | $17,300 |
| 2014 | $563 +22.5% | $17,300 -1.7% |
| 2012 | $460 | $17,600 +2.9% |
| 2011 | -- | $17,100 |
| 2010 | -- | $17,100 -11.9% |
| 2009 | -- | $19,400 -3.5% |
| 2008 | -- | $20,100 |
| 2007 | $144 +17.9% | -- |
| 2006 | $122 -56% | $20,200 +16.1% |
| 2005 | $278 +2.6% | $17,400 +4.8% |
| 2003 | $271 | $16,600 +9.2% |
| 2002 | -- | $15,200 +4.1% |
| 2001 | $313 +2.2% | $14,600 +3.5% |
| 2000 | $306 | $14,100 |
Find assessor info on the county website
Monthly payment
Est. payment
Payment breakdown
Explore the cost of this home by adjusting the details. Changes won't be saved.Climate risks
Neighborhood: 48189
Nearby schools
GreatSchools rating
- 7/10Whitmore Lake Elementary SchoolGrades: K-6Distance: 1.6 mi
- 8/10Whitmore Lake High SchoolGrades: 7-12Distance: 3.1 mi
- $196,7002 bd1 ba1.3k sqft11720 Todds Ln, Whitmore Lake, MI 48189Off Market
- $295,6003 bd1 ba2k sqft11726 Todds Ln, Whitmore Lake, MI 48189Off Market
- $257,1002 bd2 ba1k sqft11714 Todds Ln, Whitmore Lake, MI 48189Off Market
- $346,0003 bd2 ba1.7k sqft11604 Elmdale Rd, Whitmore Lake, MI 48189Off Market
- $238,3003 bd1 ba1.2k sqft11730 Todds Ln, Whitmore Lake, MI 48189Off Market
- $178,9002 bd1 ba744 sqft11641 Mapledale Rd, Whitmore Lake, MI 48189Off Market
- $305,6003 bd2 ba1.4k sqft11735 Crestview Rd, Whitmore Lake, MI 48189Off Market
- $465,0004 bd2 ba2.4k sqft11728 Kenton Dr, Whitmore Lake, MI 48189Sold
A local agent can set up tours, give advice and negotiate with sellers.
Similar homes
- $243,9994 bd2 ba1.5k sqft128 Front Dr, Whitmore Lake, MI 48189For Sale

 MLS ID #20261041777, Scott Fader, Joseph Walter Realty, LLC. Realcomp II
 - $189,9002 bd2 ba1.2k sqft298 Oregon St, Ypsilanti, MI 48198For Sale
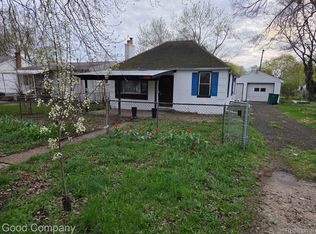 MLS ID #20261055835, Jim Shaffer, Good Company. Realcomp II
 - $279,0003 bd1 ba1.2k sqft6280 Beth, Brighton, MI 48116For Sale
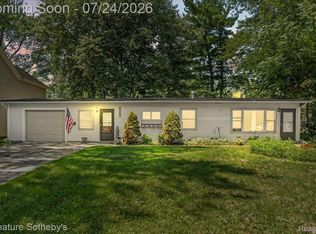 MLS ID #20261054093, Andrew McManamon, Signature Sotheby's International Realty Nvl. Realcomp II
 - $179,9003 bd1 ba1.1k sqft904 Jefferson St, Ypsilanti, MI 48197For Sale
 MLS ID #20261049767, Brian A Parkison, Real Estate One-Troy. Realcomp II
 - $200,0003 bd1 ba884 sqft208 Devonshire St, Ypsilanti, MI 48198For SaleMLS ID #20261043559, Jennifer Abner, RE/MAX Platinum. Realcomp II
- $190,0003 bd1 ba925 sqft1398 Hunter Ave, Ypsilanti, MI 48198For Sale
 MLS ID #26025900, Krista Dragun, Coldwell Banker Professionals. MichRIC
 - $189,0003 bd1 ba960 sqft658 Kansas Ave, Ypsilanti, MI 48198For SaleMLS ID #20261034294, Priciliano Saenz, Tailored Real Estate Solutions. Realcomp II
- $199,9002 bd1 ba1k sqft278 E Peterson Dr, Brighton, MI 48114For SaleMLS ID #26011292, Tara Hartwig, Keymark Realty. MichRIC
- $160,0003 bd2 ba1.5k sqft11166 Walden Ct, South Lyon, MI 48178For SaleMLS ID #20261036415, Michael Procissi, Power House Group Realty. Realcomp II
- $190,0003 bd1 ba840 sqft431 Hayes St, Ypsilanti, MI 48198For SaleMLS ID #20261036888, Michael Perna, EXP Realty The Perna Team. Realcomp II
- $199,0003 bd1 ba864 sqft1302 Commonwealth Ave, Ypsilanti, MI 48198For SaleMLS ID #26032336, Suhail Bilbeisi, Real Estate One Inc. MichRIC
- $194,9002 bd2 ba1k sqft42739 Lilley Pointe Dr, Canton, MI 48187For SaleMLS ID #20261057052, Hari K Kakumanu, Community Choice Realty Associates, LLC. Realcomp II
- $132,0003 bd2 ba1.1k sqft441 Cherokee Bnd, Howell, MI 48843For SaleMLS ID #20261056726, Sherry A Cynowa, RE/MAX Platinum. Realcomp II
- $209,9003 bd2 ba1.3k sqft597 Eugene St, Ypsilanti, MI 48198For SaleMLS ID #20261037112, Hassan Scheib, Own It Realty. Realcomp II
- $215,0002 bd2 ba1.1k sqft1225 S Maple Rd APT 307, Ann Arbor, MI 48103For SaleMLS ID #26037281, Tayla Scott, The Charles Reinhart Company. MichRIC
- $159,9003 bd2 ba1.7k sqft62177 Ticonderoga Dr Unit 4, South Lyon, MI 48178For SaleMLS ID #20261052814, Kimberly A Champe, Real Estate One-Brighton. Realcomp II
- $195,0002 bd2 ba1.1k sqft502 Stoneywood Dr, Brighton, MI 48116For SaleMLS ID #26008357, Bryan Herter, Grand Slam Realty LLC. MichRIC
- $119,0003 bd2 ba1.8k sqft11078 Stony River Ct #522, South Lyon, MI 48178For SaleMLS ID #20261049519, Scott Fader, Joseph Walter Realty, LLC. Realcomp II
- $185,0002 bd1 ba962 sqft1499 Mariner Dr, Walled Lake, MI 48390For SaleMLS ID #20261057284, Frederick A Alexander, KW Showcase Realty. Realcomp II
- $179,9002 bd2 ba1.2k sqft616 Rickett Rd APT 118, Brighton, MI 48116For SaleMLS ID #20261021455, Robin Love, KW Realty Livingston. Realcomp II
