Turnkey, practically brand-new, and packed with extras! Welcome to this pristine 2024-built 3-bedroom, 2-bath home tucked away in a quiet, quaint neighborhood at the end of a peaceful cul-de-sac. With its spacious backyard, newly added deck, and beautiful country views, this home offers the perfect blend of modern convenience and peaceful living.
Step inside and you'll immediately appreciate the fresh, clean feel of a newer home that has been lovingly maintained. Even better, the seller is making the move incredibly easy by including the water softener, all kitchen appliances, washer, dryer, AND furnishings! Just bring your personal belongings and start enjoying your new home.
The backyard is where this property truly shines. The generous lot provides plenty of room to relax, entertain, garden, or simply enjoy the open country view. The newly added deck creates the perfect spot for morning coffee, evening sunsets, or gathering with friends and family.
If you're looking for a home that feels new, clean, comfortable, and truly move-in ready, this one deserves a spot at the top of your list. Come experience the charm, space, and peaceful setting for yourself—you may just fall in love!
For sale
$274,999
11722 Glorietta Rd, Rhome, TX 76078
3beds
1,266sqft
Single Family Residence
Built in 2024
5,248 Square Feet Lot
$-- Zestimate®
$217/sqft
$47/mo HOA
What's special
Spacious backyardBeautiful country viewsGenerous lotNewly added deck
- 15 hours
- 32
- 3
Zillow last checked:
Listing updated:
Listed by:
Kendall Peters 0848608 855-299-7653,
Mark Spain Real Estate 855-299-7653
Source: NTREIS,MLS#: 21397421
Facts & features
Interior
Bedrooms & bathrooms
- Bedrooms: 3
- Bathrooms: 2
- Full bathrooms: 2
Primary bedroom
- Features: Walk-In Closet(s)
- Level: First
- Dimensions: 0 x 0
Bedroom
- Features: Ceiling Fan(s)
- Level: First
- Dimensions: 0 x 0
Kitchen
- Features: Breakfast Bar, Granite Counters, Pantry
- Level: First
- Dimensions: 0 x 0
Living room
- Level: First
- Dimensions: 0 x 0
Heating
- Natural Gas
Cooling
- Central Air, Ceiling Fan(s)
Appliances
- Included: Dishwasher, Gas Cooktop, Gas Oven, Microwave, Refrigerator, Water Softener, Tankless Water Heater
- Laundry: Washer Hookup, Electric Dryer Hookup
Features
- Open Floorplan, Pantry
- Flooring: See Remarks
- Has basement: No
- Has fireplace: No
Interior area
- Total interior livable area: 1,266 sqft
Video & virtual tour
Property
Parking
- Total spaces: 2
- Parking features: Driveway, Garage Faces Front, Garage, Garage Door Opener, Inside Entrance, Lighted
- Attached garage spaces: 2
Features
- Levels: One
- Stories: 1
- Patio & porch: Deck
- Pool features: None, Community
- Fencing: Wood
Lot
- Size: 5,248 Square Feet
- Features: Cul-De-Sac, Landscaped
Details
- Parcel number: 201115087
Construction
Type & style
- Home type: SingleFamily
- Architectural style: Detached
- Property subtype: Single Family Residence
Materials
- Foundation: Slab
- Roof: Composition
Condition
- Resale
- Year built: 2024
Utilities & green energy
- Sewer: Public Sewer
- Water: Public
- Utilities for property: Sewer Available, Water Available
Community & HOA
Community
- Features: Clubhouse, Curbs, Fitness Center, Lake, Playground, Pool, Trails/Paths, Sidewalks
- Subdivision: Shale Creek
HOA
- Has HOA: Yes
- Services included: All Facilities
- HOA fee: $142 quarterly
- HOA name: Shale Homeowners Association
- HOA phone: 866-729-5327
Location
- Region: Rhome
Financial & listing details
- Price per square foot: $217/sqft
- Date on market: 9/28/2026
- Listing terms: Cash,Conventional,FHA,VA Loan
Estimated market value
Not available
Estimated sales range
Not available
Not available
Price history
| Date | Event | Price |
|---|---|---|
| 9/28/2026 | Listed for sale | $274,999$217/sqft |
Source: NTREIS #21397421 Report a problem | ||
Public tax history
Tax history is unavailable.
Monthly payment
Est. payment
Payment breakdown
Explore the cost of this home by adjusting the details. Changes won't be saved.Climate risks
Neighborhood: 76078
Nearby schools
Schools provided by the listing agent
- Elementary: Prairievie
- Middle: Chisholmtr
- High: Northwest
- District: Northwest ISD
Source: NTREIS. This data may not be complete. We recommend contacting the local school district to confirm school assignments for this home.
Similar homes

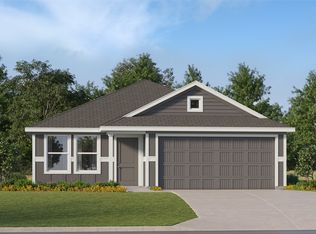
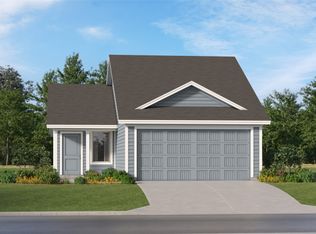
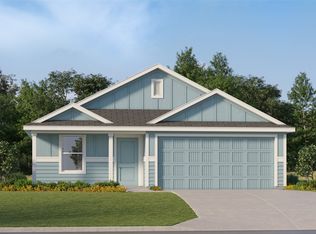
- $298,0003 bd2 ba1.4k sqft11707 Spraberry Way, Rhome, TX 76078For Sale
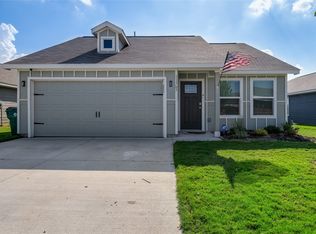 MLS ID #21388701, Christie Cannon. NTREIS
 - $289,5004 bd2 ba1.7k sqft12933 Azure Heights Pl, Rhome, TX 76078For Sale
 MLS ID #21387669, Lorrie Shear. NTREIS
 - from $278,9993 bd2 ba1.4k sqftIdlewood Plan, Shale Creek : Cottage Collection, Rhome, TX 76078New Construction
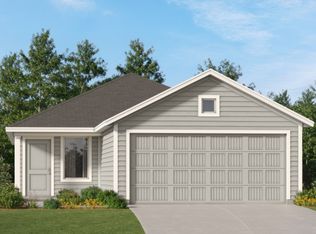 Lennar Homes
 - from $271,9993 bd2 ba1.2k sqftWindhaven II Plan, Shale Creek : Cottage Collection, Rhome, TX 76078New Construction
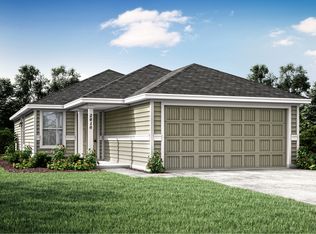 Lennar Homes
