Beautifully maintained 4 bedroom, 2.5 bath home in the heart of the Energy Corridor! The spacious primary suite is conveniently located on the first floor and features an updated en suite bathroom and a large walk in closet. The kitchen offers abundant cabinet storage, a center island, and opens seamlessly to the breakfast area, making it ideal for everyday living and entertaining. Upstairs, you'll find three secondary bedrooms, a full bath, and a versatile game room. Residents enjoy neighborhood amenities including a community pool, tennis courts, and playground. Just a short walk to the reservoir's scenic hike and bike trails, with easy access to major freeways, shopping, dining, and entertainment.
Pending
$532,450
11727 Pecan Creek Dr, Houston, TX 77043
4beds
2,624sqft
:
Get pre-qualified$4,437/mo
Single Family Residence
Built in 1989
6,499 Square Feet Lot
$516,500 Zestimate®
$203/sqft
$69/mo HOA
What's special
- 18 days |
- 445 |
- 21 |
Likely to sell faster than
Zillow last checked:
Listing updated:
Listed by:
Stephanie Thomsen TREC #0525614 713-824-0873,
Coldwell Banker Realty - Memorial Office
Source: HAR,MLS#: 8802301
Facts & features
Interior
Bedrooms & bathrooms
- Bedrooms: 4
- Bathrooms: 3
- Full bathrooms: 2
- 1/2 bathrooms: 1
Primary bathroom
- Features: Half Bath, Primary Bath: Double Sinks, Primary Bath: Separate Shower, Primary Bath: Soaking Tub, Secondary Bath(s): Tub/Shower Combo, Vanity Area
Kitchen
- Features: Island w/ Cooktop
Heating
- Natural Gas
Cooling
- Ceiling Fan(s), Electric
Appliances
- Included: Disposal, Dryer, Refrigerator, Washer, Water Softener, Electric Oven, Microwave, Electric Cooktop, Dishwasher
- Laundry: Electric Dryer Hookup, Washer Hookup
Features
- En-Suite Bath, Primary Bed - 1st Floor, Walk-In Closet(s)
- Flooring: Carpet, Tile, Wood
- Number of fireplaces: 1
- Fireplace features: Gas Log
Interior area
- Total structure area: 2,624
- Total interior livable area: 2,624 sqft
Property
Parking
- Total spaces: 2
- Parking features: Detached
- Garage spaces: 2
Features
- Stories: 2
- Patio & porch: Covered, Patio/Deck
- Fencing: Back Yard
Lot
- Size: 6,499 Square Feet
- Features: Subdivided, 0 Up To 1/4 Acre
Details
- Parcel number: 1117850000019
Construction
Type & style
- Home type: SingleFamily
- Architectural style: Traditional
- Property subtype: Single Family Residence
Materials
- Brick
- Foundation: Slab
- Roof: Composition
Condition
- New construction: No
- Year built: 1989
Utilities & green energy
- Sewer: Public Sewer
- Water: Public
Green energy
- Energy efficient items: Thermostat
Community & HOA
Community
- Features: Subdivision Tennis Court
- Subdivision: Westwick Sec 01
HOA
- Has HOA: Yes
- HOA fee: $825 annually
Location
- Region: Houston
Financial & listing details
- Price per square foot: $203/sqft
- Tax assessed value: $467,318
- Annual tax amount: $8,831
- Date on market: 7/9/2026
- Listing terms: Cash,Conventional,FHA,VA Loan
Estimated market value
$516,500
$491,000 - $542,000
$3,083/mo
Price history
| Date | Event | Price |
|---|---|---|
| 7/24/2026 | Pending sale | $532,450$203/sqft |
Source:  HAR #8802301 Report a problem HAR #8802301 Report a problem | ||
| 7/9/2026 | Listed for sale | $532,450+50%$203/sqft |
Source: HAR #8802301 Report a problem | ||
| 8/23/2024 | Listing removed | -- |
Source: HAR #38701994 Report a problem | ||
| 8/15/2024 | Listed for rent | $3,300+26.9%$1/sqft |
Source:  HAR #48722292 Report a problem HAR #48722292 Report a problem | ||
| 8/18/2021 | Listing removed | -- |
Source: BHHS broker feed Report a problem | ||
| 8/14/2021 | Listed for rent | $2,600+2%$1/sqft |
Source: BHHS broker feed #59753144 Report a problem | ||
| 1/16/2019 | Listing removed | $355,000$135/sqft |
Source: World Wide Realty #81288894 Report a problem | ||
| 12/11/2018 | Pending sale | $355,000$135/sqft |
Source: World Wide Realty #81288894 Report a problem | ||
| 12/7/2018 | Price change | $355,000-4.1%$135/sqft |
Source: World Wide Realty #81288894 Report a problem | ||
| 12/7/2018 | Listing removed | $2,550$1/sqft |
Source: World Wide Realty #44223589 Report a problem | ||
| 11/23/2018 | Price change | $2,550-3.8%$1/sqft |
Source: World Wide Realty #44223589 Report a problem | ||
| 11/22/2018 | Price change | $370,000-2.6%$141/sqft |
Source: World Wide Realty #81288894 Report a problem | ||
| 11/3/2018 | Listed for sale | $380,000$145/sqft |
Source: World Wide Realty #81288894 Report a problem | ||
| 11/3/2018 | Price change | $2,650-1.9%$1/sqft |
Source: World Wide Realty #44223589 Report a problem | ||
| 10/20/2018 | Sold | -- |
Source: Agent Provided Report a problem | ||
| 7/13/2018 | Listed for rent | $2,700+22.7%$1/sqft |
Source: World Wide Realty #34927271 Report a problem | ||
| 5/21/2018 | Price change | $380,000-2.6%$145/sqft |
Source: World Wide Realty #81288894 Report a problem | ||
| 5/9/2018 | Listed for sale | $390,000$149/sqft |
Source: World Wide Realty #81288894 Report a problem | ||
| 6/1/2017 | Listing removed | $2,200$1/sqft |
Source: World Wide Realty #24442647 Report a problem | ||
| 5/4/2017 | Price change | $2,200-4.3%$1/sqft |
Source: World Wide Realty #24442647 Report a problem | ||
| 4/13/2017 | Price change | $2,300-2.1%$1/sqft |
Source: World Wide Realty #24442647 Report a problem | ||
| 2/27/2017 | Price change | $2,350-4.1%$1/sqft |
Source: World Wide Realty #24442647 Report a problem | ||
| 2/1/2017 | Listed for rent | $2,450$1/sqft |
Source: World Wide Realty #24442647 Report a problem | ||
Public tax history
| Year | Property taxes | Tax assessment |
|---|---|---|
| 2025 | $4,977 +5.5% | $467,318 +11.8% |
| 2024 | $4,716 +8.1% | $418,120 +1% |
| 2023 | $4,364 +11.6% | $413,960 +11.7% |
| 2022 | $3,911 | $370,663 +11.5% |
| 2021 | -- | $332,326 -0.8% |
| 2020 | $3,906 -2.4% | $335,000 -0.9% |
| 2019 | $4,004 -55.2% | $338,003 +1% |
| 2018 | $8,941 | $334,731 -2.1% |
| 2017 | $8,941 -4.2% | $342,057 -4.1% |
| 2016 | $9,334 +30.9% | $356,792 +0.5% |
| 2015 | $7,131 | $355,174 +32.6% |
| 2014 | $7,131 | $267,921 +16.5% |
| 2013 | -- | $229,940 -5% |
| 2012 | -- | $242,000 -2.1% |
| 2011 | -- | $247,276 +8.6% |
| 2010 | -- | $227,616 -1% |
| 2009 | -- | $230,000 +5.5% |
| 2007 | -- | $217,986 +4.2% |
| 2006 | -- | $209,100 |
| 2005 | -- | $209,100 +0.4% |
| 2004 | -- | $208,200 +10% |
| 2003 | -- | $189,300 +4.9% |
| 2002 | -- | $180,500 +10% |
| 2001 | -- | $164,100 -1.8% |
| 2000 | -- | $167,100 |
Find assessor info on the county website
Monthly payment
Est. payment
Payment breakdown
Explore the cost of this home by adjusting the details. Changes won't be saved.Climate risks
Neighborhood: Memorial
Nearby schools
GreatSchools rating
- 6/10Sherwood Elementary SchoolGrades: PK-5Distance: 1 mi
- 6/10Spring Forest Middle SchoolGrades: 6-8Distance: 1.1 mi
- 7/10Stratford High SchoolGrades: 9-12Distance: 1.3 mi
Schools provided by the listing agent
- Elementary: Sherwood Elementary School
- Middle: Spring Forest Middle School
- High: Stratford High School (Spring Branch)
Source: HAR. This data may not be complete. We recommend contacting the local school district to confirm school assignments for this home.
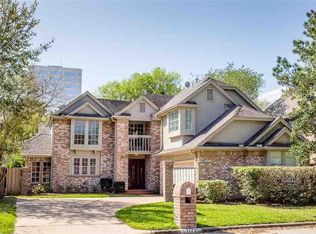
- $555,0003 bd3 ba3k sqft11723 Pecan Creek Dr, Houston, TX 77043Off Market
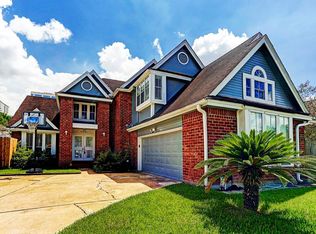
- $486,0003 bd3 ba2.5k sqft11731 Pecan Creek Dr, Houston, TX 77043Off Market
- $507,8003 bd2 ba3k sqft11726 Wickchester Ln, Houston, TX 77043Off Market
- $471,7004 bd2 ba2.5k sqft11719 Pecan Creek Dr, Houston, TX 77043Off Market
- $545,6004 bd3 ba2.7k sqft11722 Wickchester Ln, Houston, TX 77043Off Market
- $502,3004 bd2 ba2.5k sqft11730 Wickchester Ln, Houston, TX 77043Off Market
- $504,6003 bd3 ba2.4k sqft11735 Pecan Creek Dr, Houston, TX 77043Off Market
- $450,2003 bd3 ba2.4k sqft11730 Pecan Creek Dr, Houston, TX 77043Off Market
A local agent can set up tours, give advice and negotiate with sellers.
Similar homes
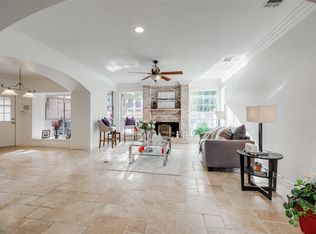
- $599,0004 bd4 ba3.5k sqft5534 Honor Dr, Houston, TX 77041For Sale
 MLS ID #53603925, Lorna Ramsay, Keller Williams Realty Metropolitan. HAR
 - $515,0004 bd2 ba2.4k sqft1343 Remington Crest Dr, Houston, TX 77094For Sale
 MLS ID #84306436, Edna Corona, Delcor International Realty. HAR
 - $587,0003 bd4 ba3.1k sqft14519 Basalt Ln, Houston, TX 77077For Sale
 MLS ID #91634487, Sheryle Campbell, Energy Realty. HAR
 - $398,0004 bd2 ba2.1k sqft12435 Hazyglen Dr, Houston, TX 77082For Sale
 MLS ID #27030448, David Huy Nguyen, Vin Realty LLC. HAR
 - $585,0004 bd4 ba3.4k sqft12030 Indigo Cove Ln, Houston, TX 77041For SaleMLS ID #69900952, Mark Dimas, Realty Of America, LLC. HAR
- $420,0004 bd4 ba3.1k sqft12519 Boxwood Way Ln, Houston, TX 77041For SaleMLS ID #93941136, Janet Binch, Better Homes and Gardens Real Estate Gary Greene - Memorial. HAR
- $485,0004 bd3 ba2.8k sqft26702 Longleaf Valley Dr, Katy, TX 77494For SaleMLS ID #93011408, Jaime Valdivieso, Keller Williams Realty Metropolitan. HAR
- $499,0004 bd4 ba3.7k sqft16911 N Aliana Rd, Richmond, TX 77407For SaleMLS ID #89180287, Stony Naquin, CB&A, Realtors- Loop Central. HAR
- $525,0004 bd3 ba2.7k sqft6702 Pioneer Trl, Katy, TX 77493For SaleMLS ID #95652236, Christy Wade, Better Homes and Gardens Real Estate Gary Greene - Katy. HAR
- $525,0006 bd4 ba3.7k sqft16415 Canyon Chase Dr, Houston, TX 77095For SaleMLS ID #86633542, Shane Light, eXp Realty LLC. HAR
- $425,0003 bd3 ba2.5k sqft1422 N Yegua River Cir, Sugar Land, TX 77478For SaleMLS ID #39439126, Bryan Lillis, RE/MAX Grand. HAR
- $399,0004 bd3 ba3.3k sqft18234 Oakhampton Dr, Houston, TX 77084For SaleMLS ID #36362349, Erica Post, CENTURY 21 Western Realty, Inc. HAR
- $399,0003 bd3 ba2.6k sqft17523 Laguna Trail Dr, Houston, TX 77095For SaleMLS ID #38450708, Feiyun Cheng, Keller Williams Memorial. HAR
- $359,9004 bd3 ba2.7k sqft14906 Windsor Mnr, Houston, TX 77069For SaleMLS ID #77812989, Craig Carver, RE/MAX Space Center. HAR
- $395,0004 bd3 ba2.9k sqft17706 Emerald Garden Ln, Houston, TX 77084For SaleMLS ID #38627150, Liliana Patino, RE/MAX Cinco Ranch. HAR
- $545,0004 bd4 ba3.4k sqft20714 Fertile Valley Ln, Richmond, TX 77407For SaleMLS ID #85110528, David Dogan, Walzel Properties - Corporate Office. HAR
- $554,9004 bd3 ba2.9k sqft21334 Hawkley Dr, Richmond, TX 77406For SaleMLS ID #53293114, Marian Rohat, Ross Group Realty. HAR
- $374,9004 bd4 ba3.1k sqft8219 Terrace Brook Dr, Houston, TX 77040For SaleMLS ID #98419127, Susan Garczynski, Keller Williams Realty Southwest. HAR
- $360,0004 bd3 ba2.6k sqft11802 Laurel Meadow Dr, Tomball, TX 77377For SaleMLS ID #21476795, BJ Alexander, eXp Realty LLC. HAR
- $390,0004 bd3 ba2.9k sqft11322 Hillside Glen Trl, Houston, TX 77065For SaleMLS ID #13505647, Guillermo Corona, B & W Realty Group LLC. HAR
