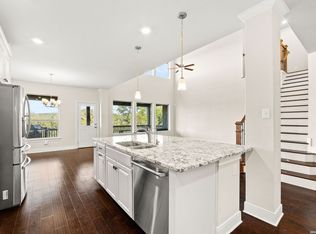
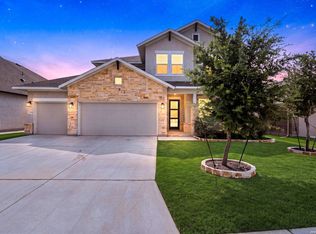
Design expertise and a dedication to craftsmanship inform every inch of The Greenpark by David Weekley floor plan in Davis Ranch. Growing decorative styles will have a superb place to call their own in the three beautiful upstairs bedrooms. The open kitchen features a center island and an expansive view of the gathering spaces to enhance your culinary experience. Sunlight filters in through energy-efficient windows to shine on the open-concept family and dining areas on the first floor. Begin and end each day in the paradise of your Owner's Retreat, which features an en suite bathroom and walk-in closet. This home offers plenty of room for special projects with a front study, upstairs retreat, and bonus storage area in the 2-car garage.
Pending
Price cut: $9K (5/13)
$564,990
11742 Warlock, San Antonio, TX 78254
4beds
2,510sqft
:
Get pre-qualified$4,064/mo
Single Family Residence
Built in 2026
7,405 Square Feet Lot
$441,300 Zestimate®
$225/sqft
$41/mo HOA
What's special
Three beautiful upstairs bedroomsFront studyEnergy-efficient windowsUpstairs retreat
- 107 days |
- 8 |
- 0 |
Zillow last checked:
Listing updated:
Listed by:
Jimmy Rado TREC #221720 (512) 821-8818,
David Weekley Homes, Inc.
Source: LERA MLS,MLS#: 1960689
Facts & features
Interior
Bedrooms & bathrooms
- Bedrooms: 4
- Bathrooms: 4
- Full bathrooms: 3
- 1/2 bathrooms: 1
Primary bedroom
- Area: 285
- Dimensions: 19 x 15
Bedroom 2
- Area: 187
- Dimensions: 11 x 17
Bedroom 3
- Area: 143
- Dimensions: 13 x 11
Bedroom 4
- Area: 180
- Dimensions: 15 x 12
Primary bathroom
- Features: Shower Only
- Area: 195
- Dimensions: 13 x 15
Dining room
- Area: 180
- Dimensions: 12 x 15
Family room
- Area: 306
- Dimensions: 18 x 17
Kitchen
- Area: 240
- Dimensions: 20 x 12
Office
- Area: 143
- Dimensions: 13 x 11
Heating
- Central, Natural Gas
Cooling
- 16+ SEER AC, Ceiling Fan(s), Central Air, Attic Fan
Appliances
- Included: Built-In Oven, Self Cleaning Oven, Microwave, Range, Gas Cooktop, Disposal, Dishwasher, Vented Exhaust Fan, Gas Water Heater, Plumb for Water Softener, Double Oven
- Laundry: Washer Hookup, Dryer Connection
Features
- Two Living Area, Master Downstairs, Ceiling Fan(s), Chandelier, Programmable Thermostat
- Flooring: Carpet, Ceramic Tile
- Windows: Double Pane Windows, Window Coverings
- Has basement: No
- Attic: 12"+ Attic Insulation
- Number of fireplaces: 1
- Fireplace features: One
Interior area
- Total interior livable area: 2,510 sqft
Property
Parking
- Total spaces: 3
- Parking features: Three Car Garage, Garage Door Opener
- Garage spaces: 3
Features
- Levels: Two
- Stories: 2
- Patio & porch: Covered
- Exterior features: Sprinkler System
- Pool features: None, Community
Lot
- Size: 7,405 Square Feet
- Features: Curbs, Sidewalks, Streetlights
Construction
Type & style
- Home type: SingleFamily
- Property subtype: Single Family Residence
Materials
- 4 Sides Masonry, Stone, Stucco
- Foundation: Slab
- Roof: Composition
Condition
- New Construction
- New construction: Yes
- Year built: 2026
Details
- Builder name: David Weekley Homes
Utilities & green energy
- Electric: CPS
- Gas: CPS
- Sewer: SAWS
- Water: SAWS, Water System
- Utilities for property: Private Garbage Service
Green energy
- Green verification: HERS Index Score, ENERGY STAR Certified Homes
- Indoor air quality: Mechanical Fresh Air, Integrated Pest Management
- Water conservation: Low Flow Commode, Low-Flow Fixtures, Rain/Freeze Sensors, EF Irrigation Control
Community & HOA
Community
- Features: Playground, Jogging Trails, Sports Court, Bike Trails, BBQ/Grill
- Security: Smoke Detector(s), Prewired, Carbon Monoxide Detector(s)
- Subdivision: Davis Ranch
HOA
- Has HOA: Yes
- HOA fee: $495 annually
- HOA name: LIFETIME HOA MANAGEMENT
Location
- Region: San Antonio
Financial & listing details
- Price per square foot: $225/sqft
- Annual tax amount: $1
- Price range: $565K - $565K
- Date on market: 4/23/2026
- Cumulative days on market: 48 days
- Listing terms: Conventional,FHA,VA Loan,TX Vet,Cash
Estimated market value
$441,300
$402,000 - $485,000
$2,781/mo
Price history
| Date | Event | Price |
|---|---|---|
| 5/23/2026 | Pending sale | $564,990$225/sqft |
Source:  LERA MLS #1960689 Report a problem LERA MLS #1960689 Report a problem | ||
| 5/13/2026 | Price change | $564,990-1.6%$225/sqft |
Source:  David Weekley Homes Report a problem David Weekley Homes Report a problem | ||
| 4/22/2026 | Price change | $573,9900%$229/sqft |
Source: David Weekley Homes Report a problem | ||
| 4/21/2026 | Listed for sale | $573,991$229/sqft |
Source: David Weekley Homes Report a problem | ||
Public tax history
Tax history is unavailable.
Monthly payment
Est. payment
Payment breakdown
Explore the cost of this home by adjusting the details. Changes won't be saved.Climate risks
Neighborhood: 78254
Nearby schools
GreatSchools rating
- 8/10Joey Tomlinson Elementary SchoolGrades: PK-5Distance: 0.7 mi
- 7/10Folks MiddleGrades: 6-8Distance: 0.5 mi
- 7/10Sonia Sotomayor High SchoolGrades: 9-12Distance: 1.1 mi
Schools provided by the listing agent
- Elementary: Tomlinson Elementary
- Middle: Folks
- High: Sotomayor High School
- District: Northside
Source: LERA MLS. This data may not be complete. We recommend contacting the local school district to confirm school assignments for this home.
- $352,8005 bd4 ba2.8k sqft12614 Quarter #J, San Antonio, TX 78254Off Market

- $342,1004 bd4 ba2.5k sqft12630 Quarter #J, San Antonio, TX 78254Off Market

- $348,5003 bd2 ba2.3k sqft12615 Quarter #J, San Antonio, TX 78254Off Market
- $306,7003 bd2 ba1.7k sqft12522 Quarter #J, San Antonio, TX 78254Off Market

- $1,8003 bd2 ba1.6k sqft6034 Palmetto Way, San Antonio, TX 78254For Rent
- $341,3004 bd2 ba2.5k sqft12526 Quarter #J, San Antonio, TX 78254Off Market
- $274,7004 bd2 ba1.7k sqft6030 Palmetto Way, San Antonio, TX 78254Off Market
- $311,7003 bd2 ba2k sqft12511 Quarter #J, San Antonio, TX 78254Off Market
- $339,9004 bd3 ba2.5k sqft12602 Quarter #J, San Antonio, TX 78254Off Market
A local agent can set up tours, give advice and negotiate with sellers.
A local lender can help you make sure your offer is ready when you are.
Similar homes
- $569,0004 bd4 ba2.8k sqft9717 Van Horn, San Antonio, TX 78254For Sale

 MLS ID #1948182, Sheba Chambers-Ramos TREC #649443, Keller Williams City-View. LERA MLS
 - $565,0004 bd4 ba2.9k sqft12123 Buckaroo Ranch, San Antonio, TX 78254For Sale
 MLS ID #1950320, Marie Crabb TREC #612087, Exquisite Properties, LLC. LERA MLS
 - $497,9904 bd3 ba2.7k sqft10514 Merrick Run, San Antonio, TX 78254For Sale
 MLS ID #2004430, Christopher Wood TREC #715719, HomeLab, LLC. LERA MLS
 - $599,9995 bd3 ba3.6k sqft12220 Jeremiah, San Antonio, TX 78254For Sale
 MLS ID #1947224, Christopher Wood TREC #715719, HomeLab, LLC. LERA MLS
 - $479,9904 bd4 ba3k sqft11357 Feather Vale, San Antonio, TX 78254New ConstructionMLS ID #2002428, Patrick McGrath TREC #434432, Meritage Homes Realty. LERA MLS
- $621,8874 bd4 ba3k sqft12321 Chopin, San Antonio, TX 78254New ConstructionLERA MLS
- $410,0004 bd3 ba2.4k sqft9426 Groff Garden, San Antonio, TX 78254For SaleMLS ID #1945196, Troy Jaster TREC #671967, Keller Williams City-View. LERA MLS
- $524,9004 bd3 ba2.5k sqft10206 Ryder Bend, San Antonio, TX 78254New ConstructionLERA MLS
- $474,8004 bd3 ba2.3k sqft9327 Luke Path, San Antonio, TX 78254New ConstructionLERA MLS
- $509,7403 bd3 ba2.1k sqft9322 Luke Path, San Antonio, TX 78254New ConstructionLERA MLS
- $497,9904 bd4 ba2.7k sqft11718 Warlock, San Antonio, TX 78254New ConstructionLERA MLS
- $358,0003 bd3 ba2.2k sqft12702 EMMITT PASS, San Antonio, TX 78254For SaleMLS ID #1973611, Tamara Price TREC #572393, Real Broker, LLC. LERA MLS
- $385,0004 bd3 ba2.3k sqft9333 Boiling Rapid, San Antonio, TX 78254For SaleEXIT Realty broker feed
- $619,0003 bd3 ba2.4k sqft3231 Lilly Flower, San Antonio, TX 78253For SaleMLS ID #1971160, Joshua De Los Santos TREC #683706, Exquisite Properties, LLC. LERA MLS
- $415,0005 bd4 ba2.7k sqft13926 Westbury Falls, San Antonio, TX 78253For SaleMLS ID #2004335, Brandon Ramirez TREC #667359, Keller Williams Heritage. LERA MLS
- $419,8003 bd3 ba2.3k sqft12410 Cotorra Springs, San Antonio, TX 78254New ConstructionLERA MLS
- $508,0004 bd4 ba3.1k sqft2202 Elysian Trail, San Antonio, TX 78253For SaleMLS ID #1951113, Maria Gutierrez TREC #812370, LPT Realty, LLC. LERA MLS
- $435,0004 bd4 ba2.1k sqft2118 Gabby Cole Ln, San Antonio, TX 78253For SaleMLS ID #2003863, Desiree Garcia TREC #702010, eXp Realty. LERA MLS
- from $509,4904 bd3 ba3k sqftAmarillo Plan, Alamo Estates, San Antonio, TX 78253New ConstructionFirst America Homes
- $384,9903 bd2 ba1.9k sqft10125 Briceway Gap, San Antonio, TX 78254New ConstructionLERA MLS
