GORGEOUS TOWNHOME featuring 3 bedrooms & 2.1 bathrooms. Discover a beautiful & sleek open floor plan that is MODEL PERFECT! Spacious foyer! Exquisite kitchen with STAINLESS STEEL APPLIANCES, hardwood floors & abundant cabinetry. Breakfast bar & dining area adjoin the kitchen! Elegant DR w/ beautiful HARDWOOD FLOORS! Grand FR featuring a vaulted ceiling, hardwood floors, fireplace & skylights allowing an abundance of natural light. Master suite is your own private oasis with VAULTED CEILING, ultra luxurious master bath & huge walk in closet. Additional bedrooms & hall bath complete the 2nd floor. Convenient 1st floor laundry room! Expansive, full basement w/ rough in! Very PRIVATE, concrete patio backing to a mature tree line ... privacy and peaceful green space views! 2 car garage with epoxy floors. Complete new high end HVAC, water heater and kinnetico water softener 2025. METICULOUSLY cared for and located on a quiet street. This is the largest model in the subdivision and all this with a full basement. This is the one for you! Very close to Randall Road Corridor for all your goods and services and I90. Tenants move November 15.
Contingent
$405,000
1175 Kingsmill Dr #1175, Algonquin, IL 60102
3beds
2,166sqft
Townhouse, Single Family Residence
Built in 2006
10,032 Square Feet Lot
$-- Zestimate®
$187/sqft
$167/mo HOA
What's special
- --
- 27
- views
- 0
- saves
Zillow last checked:
Listing updated:
Listed by:
Nancy Sobol, ABR,CRS,GRI (815)790-9710,
Compass
Source: MRED as distributed by MLS GRID,MLS#: 12757526
Facts & features
Interior
Bedrooms & bathrooms
- Bedrooms: 3
- Bathrooms: 3
- Full bathrooms: 2
- 1/2 bathrooms: 1
Rooms
- Room types: Eating Area, Walk In Closet
Primary bedroom
- Features: Flooring (Carpet), Window Treatments (Blinds), Bathroom (Full)
- Level: Second
- Area: 272 Square Feet
- Dimensions: 17X16
Bedroom 2
- Features: Flooring (Carpet), Window Treatments (Blinds)
- Level: Second
- Area: 150 Square Feet
- Dimensions: 10X15
Bedroom 3
- Features: Flooring (Carpet), Window Treatments (Blinds)
- Level: Second
- Area: 168 Square Feet
- Dimensions: 12X14
Dining room
- Features: Flooring (Hardwood)
- Level: Main
- Area: 210 Square Feet
- Dimensions: 15X14
Eating area
- Features: Flooring (Hardwood), Window Treatments (Blinds)
- Level: Main
- Area: 143 Square Feet
- Dimensions: 13X11
Kitchen
- Features: Kitchen (Eating Area-Breakfast Bar, Eating Area-Table Space, Pantry-Closet, Granite Counters), Flooring (Hardwood)
- Level: Main
- Area: 156 Square Feet
- Dimensions: 13X12
Laundry
- Features: Flooring (Ceramic Tile)
- Level: Main
- Area: 32 Square Feet
- Dimensions: 4X8
Living room
- Features: Flooring (Hardwood)
- Level: Main
- Area: 224 Square Feet
- Dimensions: 16X14
Walk in closet
- Features: Flooring (Carpet)
- Level: Second
- Area: 84 Square Feet
- Dimensions: 14X6
Heating
- Natural Gas, Forced Air
Cooling
- Central Air
Appliances
- Included: Range, Microwave, Dishwasher, Refrigerator, Washer, Dryer, Stainless Steel Appliance(s)
- Laundry: Main Level
Features
- Vaulted Ceiling(s), Walk-In Closet(s)
- Flooring: Hardwood
- Windows: Screens
- Basement: Unfinished,Full
- Number of fireplaces: 1
- Fireplace features: Wood Burning, Gas Starter, Living Room
Interior area
- Total structure area: 0
- Total interior livable area: 2,166 sqft
Property
Parking
- Total spaces: 2
- Parking features: Asphalt, Garage Door Opener, Yes, Garage Owned, Attached, Garage
- Attached garage spaces: 2
- Has uncovered spaces: Yes
Accessibility
- Accessibility features: No Disability Access
Features
- Patio & porch: Patio
Lot
- Size: 10,032 Square Feet
- Features: Common Grounds, Landscaped
Details
- Parcel number: 1836457021
- Special conditions: None
- Other equipment: Ceiling Fan(s), Sump Pump
Construction
Type & style
- Home type: Townhouse
- Property subtype: Townhouse, Single Family Residence
Materials
- Vinyl Siding, Brick
Condition
- New construction: No
- Year built: 2006
Utilities & green energy
- Sewer: Public Sewer
- Water: Public
Community & HOA
Community
- Security: Carbon Monoxide Detector(s)
- Subdivision: Coves
HOA
- Has HOA: Yes
- Services included: Lawn Care, Snow Removal
- HOA fee: $167 monthly
Location
- Region: Algonquin
Financial & listing details
- Price per square foot: $187/sqft
- Annual tax amount: $8,976
- Date on market: 9/11/2026
- Ownership: Fee Simple w/ HO Assn.
Estimated market value
Not available
Estimated sales range
Not available
Not available
Price history
| Date | Event | Price |
|---|---|---|
| 9/7/2016 | Sold | $235,000-2.9%$108/sqft |
Source:  MRED as distributed by MLS GRID #09204226 Report a problem | ||
| 1/30/2009 | Sold | $242,000$112/sqft |
Source: MRED as distributed by MLS GRID #07082520 Report a problem | ||
Public tax history
Tax history is unavailable.
Monthly payment
Est. payment
Payment breakdown
Explore the cost of this home by adjusting the details. Changes won't be saved.Climate risks
Neighborhood: 60102
Nearby schools
Schools provided by the listing agent
- District: 158
Source: MRED as distributed by MLS GRID. This data may not be complete. We recommend contacting the local school district to confirm school assignments for this home.
Similar homes
- $384,5003 bd3 ba2.5k sqft7055 Nathan Ln, Carpentersville, IL 60110New
 MLS ID #12787335, Joel Perez, SRS, Realta Real Estate. MRED as distributed by MLS GRID
- $544,9004 bd3 ba2.9k sqft1128 Kingsmill Dr, Algonquin, IL 60102Active
 MLS ID #12769456, Lisa Graziani, Caporale Realty Group. MRED as distributed by MLS GRID
- $375,0003 bd3 ba1.5k sqft661 Fieldcrest Dr Unit B, South Elgin, IL 60177New
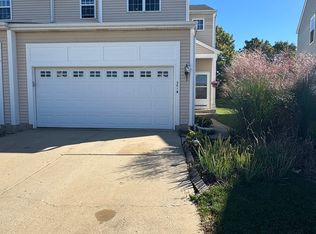 MLS ID #12788084, Anthony Erney, RE Closing Professionals Corp. MRED as distributed by MLS GRID
- $449,0003 bd2 ba2.1k sqft13189 W Essex Ln, Huntley, IL 60142Active
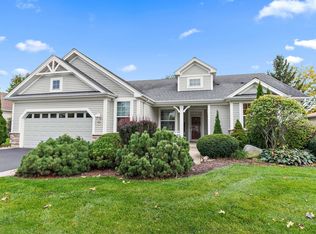 MLS ID #12786362, Nicole Coleman, Berkshire Hathaway HomeServices Starck Real Estate. MRED as distributed by MLS GRID
