41 acres near Cuchara with sweeping Spanish Peaks views, private Colorado mountain retreat with wildlife, space, and year-round adventure.
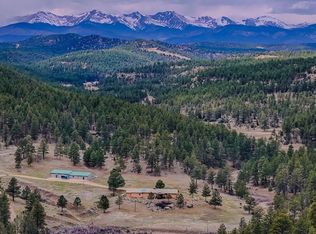
Set in the scenic Cielo Grande subdivision, this property offers the kind of privacy and natural beauty that defines southern Colorado living. The landscape is filled with trees, open space, and frequent visits from deer and elk, creating a peaceful setting that feels worlds away.
Inside, the home is warm and comfortable with abundant natural light and a wood-burning stove that serves as a cozy focal point on cool evenings. The open living and dining areas provide a functional layout, while the kitchen offers ample workspace for everyday living or gathering with guests.
Step outside to enjoy quiet mornings, big skies, and the kind of stillness that’s hard to find. The land has already been fire-mitigated, offering added usability and peace of mind. A detached dry cabin adds flexibility for guests, a studio, or a private retreat.
With the subdivision allowing a second home, the upper portion of the property presents an excellent opportunity for expansion or a future build with even more dramatic views.
Located just a short drive from Cuchara, you’ll enjoy easy access to skiing, hiking, fishing, and exploring the surrounding national forest. Monument Lake and Trinidad are also within reach, offering the perfect balance of seclusion and convenience.
Accepting backups
$479,000
11751 Cty Road 31.9, Weston, CO 81091
2beds
1,928sqft
:
Get pre-qualified$2,757/mo
Single Family Residence
Built in 2015
41 Acres Lot
$-- Zestimate®
$248/sqft
$25/mo HOA
What's special
- 91 days |
- 449 |
- 17 |
Zillow last checked:
Listing updated:
Listed by:
Angela Sepulveda 719-859-5099,
Code of the West Real Estate
Source: REcolorado as distributed by MLS GRID,MLS#: 2872396
Facts & features
Interior
Bedrooms & bathrooms
- Bedrooms: 2
- Bathrooms: 2
- Full bathrooms: 1
- 3/4 bathrooms: 1
- Main level bathrooms: 2
- Main level bedrooms: 2
Bedroom
- Level: Main
- Area: 196 Square Feet
- Dimensions: 14 x 14
Bedroom
- Level: Main
- Area: 120 Square Feet
- Dimensions: 12 x 10
Bathroom
- Level: Main
Bathroom
- Level: Main
- Area: 21 Square Feet
- Dimensions: 3 x 7
Kitchen
- Level: Main
- Area: 224 Square Feet
- Dimensions: 16 x 14
Laundry
- Level: Main
Living room
- Description: Great Room
- Level: Main
- Area: 320 Square Feet
- Dimensions: 20 x 16
Heating
- Baseboard, Electric
Cooling
- None
Appliances
- Included: Dishwasher, Dryer, Electric Water Heater, Microwave, Range, Refrigerator, Washer
Features
- Ceiling Fan(s), Open Floorplan, Smoke Free, Walk-In Closet(s)
- Flooring: Carpet, Tile
- Basement: Crawl Space
- Number of fireplaces: 1
- Fireplace features: Wood Burning
Interior area
- Total structure area: 1,928
- Total interior livable area: 1,928 sqft
- Finished area above ground: 1,928
Property
Parking
- Total spaces: 2
- Parking features: Concrete
- Details: Off Street Spaces: 2
Features
- Levels: One
- Stories: 1
- Exterior features: Dog Run, Garden
- Fencing: Partial
Lot
- Size: 41 Acres
- Features: Fire Mitigation, Landscaped, Many Trees, Mountainous
Details
- Parcel number: 13317600
- Zoning: RR
- Special conditions: Standard
Construction
Type & style
- Home type: SingleFamily
- Property subtype: Single Family Residence
Materials
- Frame, Wood Siding
- Roof: Metal
Condition
- Year built: 2015
Utilities & green energy
- Water: Cistern
Community & HOA
Community
- Subdivision: Cielo Grande
HOA
- Has HOA: Yes
- Services included: Road Maintenance, Trash
- HOA fee: $300 annually
- HOA name: Cielo Grande
- HOA phone: 909-838-7572
Location
- Region: Weston
Financial & listing details
- Price per square foot: $248/sqft
- Tax assessed value: $263,839
- Annual tax amount: $624
- Date on market: 5/1/2026
- Listing terms: Cash,Conventional
- Ownership: Individual
Estimated market value
Not available
Estimated sales range
Not available
Not available
Price history
| Date | Event | Price |
|---|---|---|
| 7/21/2026 | Contingent | $479,000$248/sqft |
Source: Spanish Peaks MLS #26-391 Report a problem | ||
| 7/21/2026 | Pending sale | $479,000$248/sqft |
Source:  REcolorado as distributed by MLS GRID #2872396 Report a problem REcolorado as distributed by MLS GRID #2872396 Report a problem | ||
| 5/1/2026 | Listed for sale | $479,000$248/sqft |
Source: Spanish Peaks MLS #26-391 Report a problem | ||
| 4/2/2026 | Listing removed | $479,000$248/sqft |
Source: Spanish Peaks MLS #25-356 Report a problem | ||
| 7/16/2025 | Price change | $479,000-4%$248/sqft |
Source:  PAR #231288 Report a problem PAR #231288 Report a problem | ||
| 6/16/2025 | Listed for sale | $499,000$259/sqft |
Source: Spanish Peaks MLS #25-356 Report a problem | ||
| 5/26/2025 | Pending sale | $499,000$259/sqft |
Source: Spanish Peaks MLS #25-356 Report a problem | ||
| 4/11/2025 | Listed for sale | $499,000+841.5%$259/sqft |
Source: Spanish Peaks MLS #25-356 Report a problem | ||
| 8/11/2005 | Sold | $53,000$27/sqft |
Source: Public Record Report a problem | ||
Public tax history
| Year | Property taxes | Tax assessment |
|---|---|---|
| 2025 | $472 +26.2% | $17,390 +2.7% |
| 2024 | $374 +7.6% | $16,940 -3.9% |
| 2023 | $348 -16.8% | $17,620 +52% |
| 2022 | $418 | $11,590 -2.4% |
| 2021 | -- | $11,870 |
| 2020 | $403 +12.4% | $11,870 -0.3% |
| 2018 | $359 -13.3% | $11,900 -13.5% |
| 2017 | $413 +1077.1% | $13,760 +1110.2% |
| 2015 | $35 -10.3% | $1,137 +2.1% |
| 2013 | $39 | $1,114 |
Find assessor info on the county website
Monthly payment
Est. payment
Payment breakdown
Explore the cost of this home by adjusting the details. Changes won't be saved.Climate risks
Neighborhood: 81091
Getting around
0 / 100
Car-DependentNearby schools
GreatSchools rating
- 7/10Primero Elementary SchoolGrades: PK-5Distance: 4.9 mi
- 3/10Primero Junior-Senior High SchoolGrades: 6-12Distance: 4.9 mi
Schools provided by the listing agent
- Elementary: Primero
- Middle: Primero
- High: Primero
- District: Primero Reorganized 2
Source: REcolorado as distributed by MLS GRID. This data may not be complete. We recommend contacting the local school district to confirm school assignments for this home.
- $438,4003 bd2 ba1.4k sqft11944 Cielo Grande Rd, Weston, CO 81091Off Market
- $69,00035.68 Acres11958 Cielo Grande Rd, Weston, CO 81091Sold
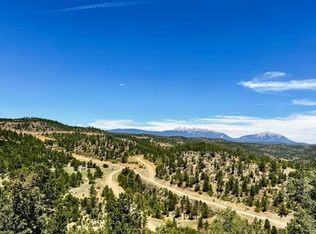
- $794,0003 bd2 ba3.2k sqft13016 Cielo Grande Rd, Weston, CO 81091For Sale
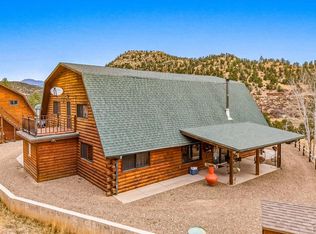
- $452,0003 bd2 ba1.5k sqft12240 Pine Ridge Rd, Weston, CO 81091Off Market
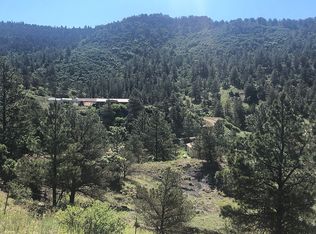
- $--37.24 Acres22522 Glaves Ln, Weston, CO 81091Off Market
- $672,5004 bd3 ba2.1k sqft12341 Cielo Grande Rd, Weston, CO 81091Off Market
- $--36.57 AcresCielo Grande, Weston, CO 81091Off Market
- $--35.1 Acres62 Big Pine Ridge Tract, Weston, CO 81091Off Market
A local agent can set up tours, give advice and negotiate with sellers.
Similar homes
- $349,0002 bd2 ba1.4k sqft13240 Big Pine Ridge Dr, Weston, CO 81091For Sale
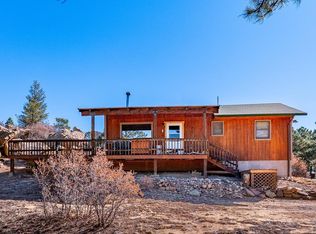 MLS ID #238772, Angela Sepulveda, Code of the West Real Estate LLC. PAR
 - $699,9003 bd2 ba2.1k sqft14901 County Road 319, Weston, CO 81091For Sale
 MLS ID #231634, Arica Andreatta, Code of the West Real Estate LLC. PAR
 - $425,0004 bd3 ba2.4k sqft6892 State Highway 12, Weston, CO 81091For Sale
 MLS ID #239868, Kathie Scott, Code of the West Real Estate LLC. PAR
 - $610,0002 bd1 ba1.1k sqft15521-4 S Point Rd, Weston, CO 81091For Sale
 MLS ID #26-338, Deborah Ferrari, All Seasons Real Estate. Spanish Peaks MLS
 - $395,0002 bd3 ba1.6k sqft6890 State Highway 12, Stonewall, CO 81091For SaleMLS ID #26-468, Bill Hallmark, Capture Colorado Mountain Properties, LLC. Spanish Peaks MLS
- $350,0004 bd2 ba2.2k sqft6656 Highway 12, Weston, CO 81020For Sale
 MLS ID #834570, Sarah Manshel. CREN
 - $499,0005 bd2 ba2.4k sqft8250 La Belle Trl, Trinidad, CO 81082For SaleMLS ID #26-579, Sharon D Sciacca, TLC Real Estate Services. Spanish Peaks MLS
- $399,5003 bd2 ba1.6k sqft23142 County Road 30.1, Boncarbo, CO 81024For SaleMLS ID #26-303, Sharon D Sciacca, TLC Real Estate Services. Spanish Peaks MLS
- $350,0004 bd2 ba2.2k sqft6656 State Highway 12, Weston, CO 81091For Sale
 MLS ID #9524053, Sarah Manshel, eXp Realty - ROCC. REcolorado as distributed by MLS GRID
 - $425,0004 bd3 ba2.4k sqft6892 State Highway 12, Trinidad, CO 81082For SaleMLS ID #26-432, Kathie Scott, Code of the West Real Estate LLC. Spanish Peaks MLS
- $449,0003 bd3 ba2.5k sqft31300 Timber Canyon Rd, Trinidad, CO 81082For SaleMLS ID #234099, Amanda Salas, Code of the West Real Estate LLC. PAR
- $499,0003 bd2 ba1.4k sqft25110 Ridgeline Dr N, Trinidad, CO 81082For SaleMLS ID #239444, Kerry Sciacca, Code of the West Real Estate LLC. PAR
- $429,0002 bd1 ba1.7k sqft17001 Peacock Rd, Trinidad, CO 81082For Sale
 MLS ID #1063756, Norman Wyatt, Mile High Land & Homes, Inc. IRES as distributed by MLS GRID
 - $--3 bd2 ba1.6k sqft23523 State Highway 12, Trinidad, CO 81082AuctionAuction.com 1
- $425,0003 bd2 ba1.8k sqft24357 County Road 54.2, Aguilar, CO 81020For SaleMLS ID #240367, Kerry Sciacca, Code of the West Real Estate LLC. PAR
- $692,0002 bd2 ba2.8k sqft23490 Spirit Mountain Pl, Aguilar, CO 81020For SaleMLS ID #237354, Catherine Hilly-Redgate, Code of the West Real Estate LLC. PAR
- $575,0003 bd2 ba1.6k sqft24351 County Road 54.2, Aguilar, CO 81020For SaleMLS ID #240368, Kerry Sciacca, Code of the West Real Estate LLC. PAR
- $549,9002 bd3 ba1.6k sqft23560 Bighorn Dr, Aguilar, CO 81020For SaleMLS ID #25-728, Kerry Sciacca, Code of the West Real Estate LLC. Spanish Peaks MLS
- $649,0003 bd2 ba2.4k sqft23370 Apishipa Ln, Aguilar, CO 81020For SaleMLS ID #230949, Kathie Scott, Code of the West Real Estate LLC. PAR
- $549,0004 bd3 ba1.6k sqft47 Britton Rd, La Veta, CO 81055For SaleMLS ID #26-159, Annalee O'Shea Hickey, Bachman & Associates. Spanish Peaks MLS
