Nestled on a 0.36-acre lot in sought-after Wing Point, this exceptional 4,257 sq ft home pairs a premier location—close to Winslow, schools, and the Seattle ferry—with generous, well-appointed living space. Old-world charm greets you outside with warm brick, graceful arches, and lovely gardens, while a two-story grand entry with a dramatic curved staircase sets an elegant tone when you step inside. Hardwood floors flow throughout the main level, featuring a handsome office/den with wet bar and wood wainscotting, formal living room with marble fireplace, and dining room with French doors opening to a spacious deck. The open kitchen/family/great room anchors the home with ceiling-height cabinetry, a built-in Sub-Zero refrigerator, center island, slab granite countertops, stainless appliances, and a cozy breakfast nook. The adjoining family/great room offers a propane fireplace, expansive built-ins, and French doors to the deck for effortless entertaining. Upstairs, the primary suite impresses with double-door entry, a bay window seating area, walk-in closet, and a luxurious ensuite bath with private water closet, walk-in shower, jetted tub, and double-sink vanity. Three additional bedrooms share a full bath, while a bonus/media room and second stairway with chair lift complete the upper level. A main floor utility room connects to the 3-car garage with third bay enclosed for storage. This Wing Point gem offers timeless character, everyday comfort, and an unbeatable location!
Pending
Listed by: Windermere RE Bainbridge • Joan Ransom
$1,690,000
1176 Alexander Place NE, Bainbridge Island, WA 98110
4beds
4,257sqft
Single Family Residence
Built in 1991
0.36 Acres Lot
$-- Zestimate®
$397/sqft
$17/mo HOA
What's special
- --
- on Zillow
- 633
- views
- 27
- saves
Zillow last checked:
Listing updated:
Listed by:
Joan Ransom,
Windermere RE Bainbridge
Source: NWMLS as distributed by MLS GRID,MLS#: 2587566
Facts & features
Interior
Bedrooms & bathrooms
- Bedrooms: 4
- Bathrooms: 4
- Full bathrooms: 2
- 3/4 bathrooms: 1
- 1/2 bathrooms: 1
- Main level bathrooms: 2
Primary bedroom
- Level: Second
Bedroom
- Level: Second
Bedroom
- Level: Second
Bedroom
- Level: Second
Bathroom full
- Level: Second
Bathroom full
- Level: Second
Bathroom three quarter
- Level: Main
Other
- Level: Main
Bonus room
- Level: Second
Den office
- Level: Main
Dining room
- Level: Main
Entry hall
- Level: Main
Family room
- Level: Main
Kitchen with eating space
- Level: Main
Living room
- Level: Main
Utility room
- Level: Main
Heating
- Fireplace, Heat Pump, Electric, Propane
Cooling
- Heat Pump
Appliances
- Included: Dishwasher, Disposal, Double Oven, Dryer, Microwave, Refrigerator, Stove(s)/Range(s), Washer, Dishwasher(s), Dryer(s), Garbage Disposal, Microwave(s), Refrigerator(s), Washer(s), Water Heater: electric, Water Heater Location: garage
Features
- Bath Off Primary, Central Vacuum, Dining Room, Pantry
- Flooring: Hardwood, Vinyl, Carpet
- Doors: French Doors
- Windows: Dbl Pane/Storm Window, Skylight(s)
- Basement: None
- Number of fireplaces: 2
- Fireplace features: See Remarks, Wood Burning, Main Level: 2, Fireplace
Interior area
- Total structure area: 4,257
- Total interior livable area: 4,257 sqft
Property
Parking
- Total spaces: 3
- Parking features: Driveway, Attached Garage
- Has attached garage: Yes
- Covered spaces: 3
Accessibility
- Accessibility features: Accessible Elevator Installed
Features
- Levels: Two
- Stories: 2
- Entry location: Main
- Patio & porch: Bath Off Primary, Built-In Vacuum, Dbl Pane/Storm Window, Dining Room, Fireplace, French Doors, Jetted Tub, Pantry, Security System, Skylight(s), Walk-In Closet(s), Water Heater, Wet Bar
- Spa features: Bath
- Has view: Yes
- View description: Golf Course, Territorial
Lot
- Size: 0.36 Acres
- Features: Cul-De-Sac, Curbs, Dead End Street, Paved, Sidewalk, Cable TV, Deck, High Speed Internet, Sprinkler System
- Topography: Level
- Residential vegetation: Fruit Trees, Garden Space
Details
- Parcel number: 51520020130006
- Zoning description: Jurisdiction: City
- Special conditions: Standard
- Other equipment: Leased Equipment: Propane tank -Propane NW
Construction
Type & style
- Home type: SingleFamily
- Architectural style: Traditional,2 Story
- Property subtype: Single Family Residence
Materials
- Brick, Wood Siding
- Foundation: Poured Concrete
- Roof: Composition
Condition
- Good
- Year built: 1991
Utilities & green energy
- Electric: Company: Puget Sound Energy
- Sewer: Sewer Connected, Company: COBI
- Water: Public, Company: COBI
- Utilities for property: Xfinity, Xfinity
Community & HOA
Community
- Security: Security System
- Subdivision: Wing Point
HOA
- Services included: Common Area Maintenance
- HOA fee: $200 annually
Location
- Region: Bainbridge Island
Financial & listing details
- Price per square foot: $397/sqft
- Tax assessed value: $1,798,750
- Annual tax amount: $14,672
- Date on market: 9/29/2026
- Listing terms: Conventional
- Inclusions: Dishwasher(s), Double Oven, Dryer(s), Garbage Disposal, Leased Equipment, Microwave(s), Refrigerator(s), Stove(s)/Range(s), Washer(s)
Estimated market value
Not available
Estimated sales range
Not available
$7,709/mo
Price history
| Date | Event | Price |
|---|---|---|
| 10/1/2026 | Pending sale | $1,690,000+92.3%$397/sqft |
Source:  NWMLS as distributed by MLS GRID #2587566 Report a problem NWMLS as distributed by MLS GRID #2587566 Report a problem | ||
| 1/25/2006 | Sold | $879,000+63.4%$206/sqft |
Source: NWMLS as distributed by MLS GRID #25069617 Report a problem | ||
| 7/3/1998 | Sold | $538,000+6.5%$126/sqft |
Source: NWMLS as distributed by MLS GRID #55124962 Report a problem | ||
| 7/6/1994 | Sold | $505,000$119/sqft |
Source: Public Record Report a problem | ||
Public tax history
| Year | Property taxes | Tax assessment |
|---|---|---|
| 2025 | $14,420 +1.8% | $1,798,750 |
| 2024 | $14,168 +9.8% | $1,798,750 +4.9% |
| 2023 | $12,904 +9.7% | $1,714,900 +14.8% |
| 2022 | $11,758 +1.1% | $1,493,920 +18.8% |
| 2021 | $11,632 +9.6% | $1,257,920 +15% |
| 2020 | $10,613 -4% | $1,093,760 -4.6% |
| 2019 | $11,054 -8.2% | $1,146,450 +4.5% |
| 2018 | $12,038 | $1,096,710 |
| 2017 | $12,038 +6.3% | $1,096,710 +23.3% |
| 2016 | $11,319 +16.8% | $889,400 +14.6% |
| 2015 | $9,691 | $775,810 +3.5% |
| 2014 | $9,691 +16.8% | $749,320 |
| 2013 | $8,300 -0.7% | $749,320 -0.9% |
| 2012 | $8,359 +5% | $756,070 -2.3% |
| 2011 | $7,964 -4.9% | $774,070 -10.3% |
| 2010 | $8,372 +4.8% | $863,410 -8.2% |
| 2009 | $7,992 +2.8% | $940,640 +0.8% |
| 2008 | $7,773 -9.6% | $933,120 |
| 2007 | $8,602 +15% | $933,120 +37.1% |
| 2005 | $7,479 | $680,470 +7.7% |
| 2002 | -- | $631,880 +13.4% |
| 2001 | $6,800 -6% | $557,120 +10% |
| 2000 | $7,237 | $506,420 |
Find assessor info on the county website
Monthly payment
Est. payment
Payment breakdown
Explore the cost of this home by adjusting the details. Changes won't be saved.Climate risks
Neighborhood: 98110
Nearby schools
Schools provided by the listing agent
- Elementary: Bainbridge Schools
- High: Bainbridge Isl
Source: NWMLS as distributed by MLS GRID. This data may not be complete. We recommend contacting the local school district to confirm school assignments for this home.

- $1,855,1004 bd4 ba3.3k sqft1146 Alexander Pl, Bainbridge Island, WA 98110Off Market
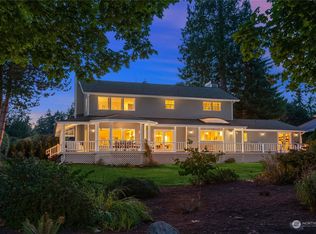
- $1,530,0004 bd3 ba2.6k sqft1116 Alexander Pl NE, Bainbridge Island, WA 98110Sold

- $1,975,0004 bd4 ba4.8k sqft1145 High School Rd NE, Bainbridge Island, WA 98110Sold
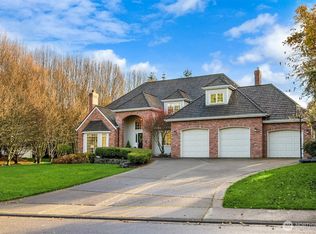
- $1,725,0003 bd3 ba3.2k sqft1245 High School Rd NE, Bainbridge Island, WA 98110Sold
Similar homes
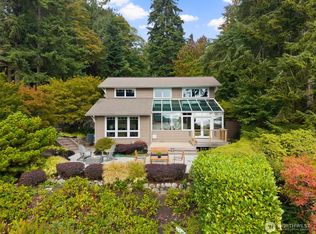
- $1,598,0003 bd4 ba2.9k sqft9796 NE Murden Cove Drive, Bainbridge Island, WA 98110Active
 MLS ID #2591672, Sonja L. Jones. NWMLS as distributed by MLS GRID
 - $1,735,0003 bd3 ba2.3k sqft8453 Ferncliff Avenue NE, Bainbridge Island, WA 98110Active
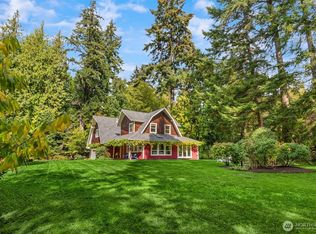 MLS ID #2587183, Sarah Sydor. NWMLS as distributed by MLS GRID
 - $1,500,0004 bd3 ba3k sqft10220 NE Yaquina Avenue, Bainbridge Island, WA 98110Active
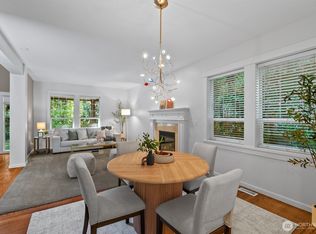 MLS ID #2588633, Leslie Qunell. NWMLS as distributed by MLS GRID
 - $1,385,0004 bd2 ba3.3k sqft603 Landmark Court NE, Bainbridge Island, WA 98110Active
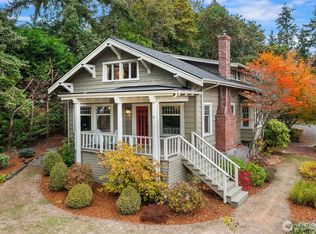 MLS ID #2589716, BryAnn Bingham. NWMLS as distributed by MLS GRID
