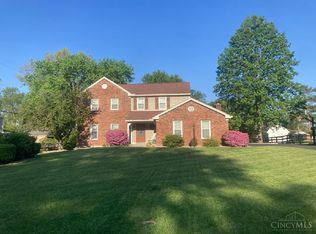
Rare opportunity in sought-after Sycamore Glen! This exceptional end-unit condo offers a truly unique setting with direct access to a private backyard retreat overlooking a serene nature preserveperfect for nature lovers, gardeners, or anyone seeking peaceful outdoor living. Inside, you'll find an open-concept floor plan filled with natural light from abundant windows, creating a warm and inviting atmosphere throughout. The beautifully updated kitchen opens seamlessly to the living spaces, highlighted by a stunning double-sided fireplace and multiple decks ideal for relaxing or entertaining. The first-floor primary suite features a fully remodeled en suite bath for added luxury and convenience. A rare two-car garagehard to find in this communityplus ample guest parking adds incredible value. Private, tranquil, and truly one-of-a-kind, this is a rare opportunity you won't want to miss!
Pending
$399,900
11768 Gable Glen Ln, Cincinnati, OH 45249
3beds
2,184sqft
:
Get pre-qualified$3,662/mo
Condominium
Built in 1992
-- sqft lot
$-- Zestimate®
$183/sqft
$690/mo HOA
What's special
Open-concept floor planFirst-floor primary suiteBeautifully updated kitchenStunning double-sided fireplace
- 65 days |
- 374 |
- 13 |
Zillow last checked:
Listing updated:
Listed by:
Deborah K Long 513-675-8844,
Keller Williams Advisors 513-766-9200
Source: Cincy MLS,MLS#: 1879361 Originating MLS: Cincinnati Area Multiple Listing Service
Originating MLS: Cincinnati Area Multiple Listing Service
Facts & features
Interior
Bedrooms & bathrooms
- Bedrooms: 3
- Bathrooms: 3
- Full bathrooms: 3
Primary bedroom
- Level: First
- Area: 176
- Dimensions: 16 x 11
Bedroom 2
- Level: First
- Area: 154
- Dimensions: 11 x 14
Bedroom 3
- Level: Basement
- Area: 180
- Dimensions: 15 x 12
Bedroom 4
- Area: 0
- Dimensions: 0 x 0
Bedroom 5
- Area: 0
- Dimensions: 0 x 0
Primary bathroom
- Features: Shower, Tile Floor, Double Vanity, Tub, Marb/Gran/Slate
Bathroom 1
- Features: Full
- Level: First
Bathroom 2
- Features: Partial
- Level: First
Bathroom 3
- Features: Full
- Level: Basement
Dining room
- Area: 0
- Dimensions: 0 x 0
Family room
- Features: Skylight, Walkout, Wall-to-Wall Carpet
- Area: 330
- Dimensions: 15 x 22
Kitchen
- Features: Eat-in Kitchen, Tile Floor, Kitchen Island, Marble/Granite/Slate
- Area: 225
- Dimensions: 15 x 15
Living room
- Area: 0
- Dimensions: 0 x 0
Office
- Area: 0
- Dimensions: 0 x 0
Heating
- Forced Air, Gas
Cooling
- Central Air
Appliances
- Included: Dishwasher, Microwave, Oven/Range, Refrigerator, Gas Water Heater
- Laundry: In Unit
Features
- Windows: Vinyl
- Basement: Full
- Number of fireplaces: 2
- Fireplace features: Marble, Wood Burning
Interior area
- Total structure area: 2,184
- Total interior livable area: 2,184 sqft
Property
Parking
- Total spaces: 2
- Parking features: Garage Door Opener
- Garage spaces: 2
Features
- Levels: One
- Stories: 1
- Patio & porch: Deck, Enclosed Porch, Patio, Porch, Tiered Deck
- Exterior features: Fire Pit
- Has view: Yes
- View description: Trees/Woods
Lot
- Features: Corner Lot, Cul-De-Sac, Wooded
Details
- Parcel number: 6200204024800
- Zoning description: Residential
Construction
Type & style
- Home type: Condo
- Architectural style: Traditional
- Property subtype: Condominium
Materials
- Brick, Wood Siding
- Foundation: Concrete Perimeter
- Roof: Shingle
Condition
- New construction: No
- Year built: 1992
Utilities & green energy
- Gas: Natural
- Sewer: Public Sewer
- Water: Public
Green energy
- Energy efficient items: No
Community & HOA
Community
- Subdivision: Sycamore Glen
HOA
- Has HOA: Yes
- Services included: Community Landscaping, Pool
- HOA fee: $690 monthly
- HOA name: Eclipse Community
Location
- Region: Cincinnati
Financial & listing details
- Price per square foot: $183/sqft
- Tax assessed value: $323,960
- Annual tax amount: $5,162
- Date on market: 5/14/2026
- Listing terms: No Special Financing
Estimated market value
Not available
Estimated sales range
Not available
Not available
Price history
| Date | Event | Price |
|---|---|---|
| 7/8/2026 | Pending sale | $399,900$183/sqft |
Source:  Cincy MLS #1879361 Report a problem Cincy MLS #1879361 Report a problem | ||
| 6/14/2026 | Listed for sale | $399,900$183/sqft |
Source: Cincy MLS #1879361 Report a problem | ||
| 6/4/2026 | Pending sale | $399,900$183/sqft |
Source: Cincy MLS #1879361 Report a problem | ||
| 5/15/2026 | Listed for sale | $399,900$183/sqft |
Source: Cincy MLS #1879361 Report a problem | ||
Public tax history
| Year | Property taxes | Tax assessment |
|---|---|---|
| 2024 | $5,014 -0.2% | $113,386 |
| 2023 | $5,025 +32.9% | $113,386 +56.4% |
| 2022 | $3,781 +1.1% | $72,513 |
| 2021 | $3,739 | $72,513 |
| 2020 | $3,739 +18.5% | $72,513 +16% |
| 2019 | $3,156 +6.9% | $62,510 |
| 2018 | $2,953 | $62,510 |
| 2017 | $2,953 -5.4% | $62,510 -10.4% |
| 2016 | $3,122 | $69,790 |
| 2015 | $3,122 +0.7% | $69,790 |
| 2014 | $3,101 -3% | $69,790 |
| 2013 | $3,196 -0.3% | $69,790 |
| 2012 | $3,206 +2% | $69,790 |
| 2011 | $3,144 -1.9% | $69,790 -4.6% |
| 2010 | $3,205 +5.7% | $73,140 |
| 2009 | $3,033 +2.4% | $73,140 |
| 2008 | $2,963 -13% | $73,140 +1% |
| 2007 | $3,406 +1.8% | $72,415 |
| 2006 | $3,345 +1.8% | $72,415 |
| 2005 | $3,284 +12.5% | $72,415 +15.2% |
| 2003 | $2,919 -0.8% | $62,860 |
| 2002 | $2,942 +5.9% | $62,860 +11.2% |
| 2001 | $2,778 +3.1% | $56,525 |
| 2000 | $2,694 | $56,525 |
Find assessor info on the county website
Monthly payment
Est. payment
Payment breakdown
Explore the cost of this home by adjusting the details. Changes won't be saved.Climate risks
Neighborhood: 45249
Nearby schools
GreatSchools rating
- 9/10Symmes Elementary SchoolGrades: PK-4Distance: 0.7 mi
- 7/10Edwin H Greene Intermediate Middle SchoolGrades: 5-7Distance: 4.2 mi
- 9/10Sycamore High SchoolGrades: 9-12Distance: 2.1 mi
- $315,0003 bd3 ba2.1k sqft11758 Gable Glen Ln #601, Cincinnati, OH 45249Sold

- $320,2003 bd4 ba1.5k sqft11789 Gable Glen Ln, Cincinnati, OH 45249Off Market
- $225,0003 bd3 ba1.7k sqft11785 Gable Glen Ln, Cincinnati, OH 45249Sold

- $273,1002 bd2 ba1.3k sqft11754 Gable Glen Ln, Cincinnati, OH 45249Off Market
- $323,4002 bd3 ba1.3k sqft11791 Gable Glen Ln, Cincinnati, OH 45249Off Market
- $245,9002 bd3 ba1k sqft11787 Gable Glen Ln, Cincinnati, OH 45249Off Market
- $295,0003 bd4 ba2.4k sqft11783 Gable Glen Ln, Cincinnati, OH 45249Sold
- $348,4002 bd3 ba1.6k sqft11750 Gable Glen Ln, Cincinnati, OH 45249Off Market
A local agent can set up tours, give advice and negotiate with sellers.
Similar homes
- $425,0004 bd3 ba1.6k sqft6629 Pin Oak Ct, Mason, OH 45040For Sale

 MLS ID #964276, Rhonda Everitt, Comey & Shepherd REALTORS. DABR MLS
 - $445,0004 bd3 ba2k sqft4969 Cinnamon Ct, Cincinnati, OH 45244For Sale
 MLS ID #1887511, Danielle Sears, Sibcy Cline, Inc.. Cincy MLS
 - $390,0004 bd3 ba2.2k sqft1674 Foxwood Trl, Loveland, OH 45140For Sale
 MLS ID #1882356, Brad Acree, Real of Ohio. Cincy MLS
 - $349,9003 bd3 ba1.2k sqft2078 Riverwood Trl, Kings Mills, OH 45034For Sale
 MLS ID #1887789, Kevin E Hildebrand, eXp Realty. Cincy MLS
 - $409,9004 bd2 ba1.7k sqft9520 West Ave, Cincinnati, OH 45242For SaleMLS ID #1887218, Tommy Pham, Huff Realty. Cincy MLS
- $420,0004 bd2 ba2.4k sqft873 Tradewind Dr, Mason, OH 45040For SaleMLS ID #1882921, Zondra D Brown, Keller Williams Advisors. Cincy MLS
- $368,0005 bd3 ba2.5k sqft1651 Miami St, Kings Mills, OH 45034For SaleMLS ID #1884795, Garry Boshears, Plum Tree Realty. Cincy MLS
- $350,0004 bd2 ba1.5k sqft108 N Lebanon Rd, Loveland, OH 45140For SaleMLS ID #1885880, Daisy Jimenez-Fabian, Fortune Vine Realty. Cincy MLS
- $424,0004 bd4 ba2.3k sqft6590 Waverly Park, Morrow, OH 45152For SaleMLS ID #1888632, Wendy Furbay, Coldwell Banker Realty. Cincy MLS
- $424,9004 bd4 ba2.2k sqft11909 Winston Cir, Cincinnati, OH 45240For SaleMLS ID #1884119, Sylvester Amoah Addae, Plum Tree Realty. Cincy MLS
- $365,0003 bd4 ba2.1k sqft7731 Wilderness Way, Maineville, OH 45039For SaleMLS ID #1883781, Brad Acree, Real of Ohio. Cincy MLS
- $399,9004 bd3 ba2.8k sqft1581 Lemontree Dr, Cincinnati, OH 45240For SaleMLS ID #1883961, Robert L. Snyder, Triumph Realty, Inc. Cincy MLS
- $396,9003 bd2 ba2.1k sqft4903 State Route 132, Morrow, OH 45152For SaleMLS ID #1874290, Mark McGuffey, Sibcy Cline, Inc.. Cincy MLS
- $425,0004 bd4 ba2.1k sqft1148 Bear Grass Way, Maineville, OH 45039For SaleMLS ID #1882635, Adam G Marit, Real Link. Cincy MLS
- $400,0004 bd3 ba2.1k sqft1503 Corbin Dr, Milford, OH 45150For SaleMLS ID #1887131, Sarah E. Thornton, Weichert, REALTORS - R.E. 1790. Cincy MLS
- $367,0003 bd3 ba1.9k sqft1073 Marla Dr, Milford, OH 45150For SaleMLS ID #1879674, Jason Brumley, RE/MAX Local Experts. Cincy MLS
- $390,0004 bd3 ba1.9k sqft935 Saffron Ln, Milford, OH 45150For SaleMLS ID #1879916, Robert E. Salmons, Entera Realty LLC. Cincy MLS
- $435,0004 bd4 ba2.4k sqft932 Saffron Ln, Milford, OH 45150For SaleMLS ID #1886198, Cynthia H. Taylor, Coldwell Banker Realty. Cincy MLS
- $535,0003 bd3 ba1.7k sqft90 Carpenters Rdg, Cincinnati, OH 45241For SaleMLS ID #1886217, Dayna Foote, Sibcy Cline, Inc.. Cincy MLS
- $325,0003 bd2 ba1.5k sqft567 Lang Rd, Cincinnati, OH 45244For SaleMLS ID #1882209, Jane E. Haupt, Berkshire Hathaway HomeService. Cincy MLS
