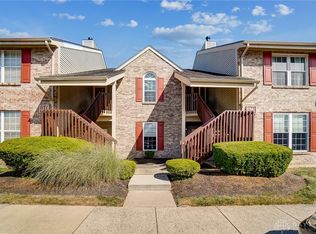
Welcome to easy, low-maintenance living in this inviting first-floor condominium. Thoughtfully designed for everyday comfort, this two-bedroom, two-bath residence offers a functional open layout that creates a natural flow between the living, dining, and kitchen spaces. Durable wood-look flooring extends throughout the main living areas, while abundant natural light and a ceiling fan enhance the warm, welcoming atmosphere. The kitchen is both practical and stylish, featuring rich wood cabinetry, generous counter space, and a full complement of stainless steel appliances, making meal preparation and entertaining equally enjoyable. Just beyond, the dining area opens seamlessly into the living room, creating a comfortable space for gatherings or quiet evenings at home. The bedrooms provides a peaceful retreat with its own private full bath and ample closet space, while the second bedroom offers flexibility for guests, a home office, or additional living needs. A second full bathroom is conveniently located nearby, providing added comfort and functionality for residents and visitors alike. Plus, the carpet is brand new! Step outside to your private patio, an ideal spot to enjoy a morning cup of coffee or unwind at the end of the day. A detached one-car garage provides additional storage and parking convenience. Residents of the community also enjoy access to amenities including a swimming pool, pickleball courts, and scenic pond views, all while being just minutes from shopping, dining, parks, and everyday conveniences in the area. This well-maintained condominium offers a wonderful opportunity to enjoy comfortable living in a convenient location.
Pending
$150,000
1177 Captains Brg, Dayton, OH 45458
2beds
1,022sqft
:
Get pre-qualified$1,438/mo
Condominium
Built in 1993
-- sqft lot
$149,500 Zestimate®
$147/sqft
$257/mo HOA
What's special
- 29 days |
- 401 |
- 34 |
Zillow last checked:
Listing updated:
Listed by:
Andrew A Nicholl (937)434-7600,
Coldwell Banker Heritage,
Stephanie Barr 937-829-6399,
Coldwell Banker Heritage
Source: DABR MLS,MLS#: 963741 Originating MLS: Dayton Area Board of REALTORS
Originating MLS: Dayton Area Board of REALTORSFacts & features
Interior
Bedrooms & bathrooms
- Bedrooms: 2
- Bathrooms: 2
- Full bathrooms: 2
- Main level bathrooms: 2
Bedroom
- Level: Main
- Dimensions: 14 x 13
Bedroom
- Level: Main
- Dimensions: 14 x 11
Entry foyer
- Level: Main
- Dimensions: 8 x 6
Kitchen
- Level: Main
- Dimensions: 9 x 9
Living room
- Level: Main
- Dimensions: 21 x 10
Heating
- Electric, Forced Air
Cooling
- Central Air
Appliances
- Included: Dishwasher, Disposal, Range, Refrigerator, Electric Water Heater
Features
- Ceiling Fan(s)
Interior area
- Total structure area: 1,022
- Total interior livable area: 1,022 sqft
Video & virtual tour
Property
Parking
- Total spaces: 1
- Parking features: Detached, Garage, One Car Garage
- Garage spaces: 1
Features
- Levels: One
- Stories: 1
- Patio & porch: Patio
- Exterior features: Patio
Details
- Parcel number: O67511130102
- Zoning: Residential
- Zoning description: Residential
Construction
Type & style
- Home type: Condo
- Property subtype: Condominium
Materials
- Brick, Frame
- Foundation: Slab
Condition
- Year built: 1993
Utilities & green energy
- Water: Public
- Utilities for property: Sewer Available, Water Available
Community & HOA
Community
- Security: Smoke Detector(s)
- Subdivision: Bridgeport Condo
HOA
- Has HOA: Yes
- Amenities included: Pool, Trash, Water
- Services included: Insurance
- HOA fee: $257 monthly
- HOA name: Towne Properties
- HOA phone: 937-222-2550
Location
- Region: Dayton
Financial & listing details
- Price per square foot: $147/sqft
- Tax assessed value: $97,340
- Annual tax amount: $2,296
- Date on market: 7/9/2026
- Listing terms: Conventional
Estimated market value
$149,500
$142,000 - $157,000
$1,461/mo
Price history
| Date | Event | Price |
|---|---|---|
| 7/12/2026 | Pending sale | $150,000$147/sqft |
Source:  DABR MLS #963741 Report a problem DABR MLS #963741 Report a problem | ||
| 7/9/2026 | Listed for sale | $150,000+17.2%$147/sqft |
Source: DABR MLS #963741 Report a problem | ||
| 4/10/2023 | Sold | $128,000-1.5%$125/sqft |
Source:  WRIST #1023822 Report a problem WRIST #1023822 Report a problem | ||
| 3/3/2023 | Pending sale | $130,000$127/sqft |
Source: DABR MLS #881722 Report a problem | ||
| 3/1/2023 | Listed for sale | $130,000+33.3%$127/sqft |
Source: WRIST #1023822 Report a problem | ||
| 3/15/2021 | Sold | $97,500+1.6%$95/sqft |
Source: Public Record Report a problem | ||
| 2/1/2021 | Pending sale | $96,000$94/sqft |
Source: Coldwell Banker Heritage #833382 Report a problem | ||
| 1/30/2021 | Listed for sale | $96,000$94/sqft |
Source: Coldwell Banker Heritage #833382 Report a problem | ||
Public tax history
| Year | Property taxes | Tax assessment |
|---|---|---|
| 2025 | $2,296 -0.2% | $34,070 |
| 2024 | $2,300 +8.8% | $34,070 |
| 2023 | $2,115 +16.1% | $34,070 +47% |
| 2022 | $1,821 -0.3% | $23,180 |
| 2021 | $1,826 +0.1% | $23,180 |
| 2020 | $1,824 -4.2% | $23,180 +7.2% |
| 2019 | $1,903 +11.9% | $21,630 |
| 2018 | $1,702 +1.1% | $21,630 |
| 2017 | $1,684 -3.5% | $21,630 +2.3% |
| 2016 | $1,745 -0.2% | $21,140 |
| 2015 | $1,748 +1.8% | $21,140 |
| 2014 | $1,717 | $21,140 |
Find assessor info on the county website
Monthly payment
Est. payment
Payment breakdown
Explore the cost of this home by adjusting the details. Changes won't be saved.Climate risks
Neighborhood: 45458
Nearby schools
GreatSchools rating
- 8/10Dr John Hole Elementary SchoolGrades: 2-5Distance: 3 mi
- 8/10Hadley E Watts Middle SchoolGrades: 6-8Distance: 1.6 mi
- 8/10Centerville High SchoolGrades: 9-12Distance: 2.9 mi
Schools provided by the listing agent
- District: Centerville
Source: DABR MLS. This data may not be complete. We recommend contacting the local school district to confirm school assignments for this home.
- $154,0002 bd2 ba1k sqft1173 Captains Brg, Dayton, OH 45458Sold
- $140,0002 bd2 ba994 sqft1175 Captains Brg, Dayton, OH 45458Sold

- $199,100-- bd-- ba-- sqft1173 Captains Brg, Dayton, OH 45458Off Market
- $145,0002 bd2 ba994 sqft1183 Captains Brg, Dayton, OH 45458Off Market
- $169,600-- bd-- ba-- sqft1179 Captains Brg, Centerville, OH 45458Off Market
- $141,1002 bd2 ba1k sqft1181 Captains Brg, Dayton, OH 45458Off Market
- $201,100-- bd-- ba-- sqft1177 Captains Brg, Dayton, OH 45458Off Market
- $138,3002 bd2 ba1k sqft1169 Captains Brg, Dayton, OH 45458Off Market
A local agent can set up tours, give advice and negotiate with sellers.
A local lender can help you make sure your offer is ready when you are.
Similar homes
- $155,0002 bd1 ba905 sqft8745 Washington Colony Dr, Dayton, OH 45458For Sale

 MLS ID #965168, Marcie Solin, Coldwell Banker Heritage. DABR MLS
 - $180,0002 bd2 ba1k sqft1007 Foxshire Pl, Dayton, OH 45458For Sale
 MLS ID #962668, Michelle Violet, Coldwell Banker Heritage. DABR MLS
 - $180,0002 bd2 ba1k sqft214 Waterfront Pl #214, Dayton, OH 45458For Sale
 MLS ID #965850, Dee Dee Morton, eXp Realty. DABR MLS
 - $159,9002 bd2 ba1k sqft1320 Hollow Run APT 2, Dayton, OH 45459For Sale
 MLS ID #965528, Scot M Rife, Plum Tree Realty. DABR MLS
 - $194,9002 bd2 ba1.1k sqft176 Queens Xing #158, Dayton, OH 45458For SaleMLS ID #961748, Kal Mughrabi, Coldwell Banker Heritage. DABR MLS
- $179,9002 bd2 ba1k sqft1184 Bay Harbour Cir, Dayton, OH 45458For SaleMLS ID #965048, Kelli Kelley, Keller Williams Community Part. DABR MLS
- $150,0003 bd2 ba1.3k sqft1901 Waterstone Blvd APT 208, Miamisburg, OH 45342For SaleMLS ID #960368, Terry Mull, Glasshouse Realty Group. DABR MLS
- $175,0002 bd2 ba1.1k sqft1964 Waterstone Blvd APT 205, Miamisburg, OH 45342For SaleMLS ID #964785, Donine Orlowski, Irongate Inc.. DABR MLS
- $199,9002 bd2 ba1.3k sqft8858 Washington Colony Dr, Dayton, OH 45458For SaleMLS ID #965184, Myles Greely, Keller Williams Community Part. DABR MLS
- $140,0002 bd2 ba987 sqft1440 Hollow Run APT 11, Dayton, OH 45459For SaleMLS ID #960172, Tamara Comer, Coldwell Banker Heritage. DABR MLS
- $149,0002 bd2 ba987 sqft1311 Hollow Run APT 6, Dayton, OH 45459For SaleMLS ID #951015, Scott D Grilliot, Grilliot & Associates Realty I. DABR MLS
- $224,9002 bd2 ba1.3k sqft9532 Tahoe Dr, Dayton, OH 45458For SaleMLS ID #965105, Kyle T Gillen, Keller Williams Community Part. DABR MLS
- $169,9002 bd2 ba987 sqft1501 Lake Pointe Way, Dayton, OH 45459For SaleMLS ID #964993, Nicole Kibler, eXp Realty. DABR MLS
- $199,0002 bd2 ba1.4k sqft1945 Waterstone Blvd APT 103, Miamisburg, OH 45342For SaleMLS ID #960873, Kelly M Goonan, Keller Williams Community Part. DABR MLS
- $142,5002 bd2 ba1.1k sqft4539 Bonita Dr APT 172, Middletown, OH 45044For SaleMLS ID #965726, Jon Landrum, Coldwell Banker Heritage. DABR MLS
- $220,0002 bd2 ba1.2k sqft6852 Olde Greenbrier Ln, Dayton, OH 45459For SaleMLS ID #965992, Terry Mull, Glasshouse Realty Group. DABR MLS
- $164,5002 bd2 ba1.4k sqft3265 Southdale Dr APT 9, Dayton, OH 45409For SaleMLS ID #963661, Julie Suitts, Keller Williams Advisors Rlty. DABR MLS
- $219,9002 bd2 ba1.1k sqft9640 Belfry Ct #2, Dayton, OH 45458For SaleMLS ID #962424, Jamie Gabbard, Glasshouse Realty Group. DABR MLS
- $174,9693 bd2 ba1.3k sqft3440 Trail On Rd, Moraine, OH 45439For SaleMLS ID #966031, Lisa A Goris-May, Glasshouse Realty Group. DABR MLS
- $180,0002 bd2 ba1k sqft6591 Brigham Sq APT 7, Dayton, OH 45459For SaleMLS ID #962784, Aimee J Minda, Keller Williams Advisors Rlty. DABR MLS
