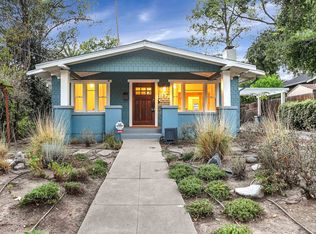
Every now and then a home comes along that speaks straight to your heart — one you know you’ll never find again. Welcome to 1177 North Catalina Avenue, a romantic 1910 Craftsman gem in the coveted Bungalow Heaven neighborhood of Pasadena. Every inch of this historic beauty has been lovingly restored and thoughtfully curated to honor its original character while seamlessly incorporating the highest modern standards and with original materials. To call this a remodel would be a vast understatement. This 0.27-acre lot offers a three-bedroom, two-bath architectural treasure that has undergone a comprehensive redesign with major system upgrades throughout, including the foundation, roof, new copper/PEX plumbing, new tankless water heater, new electrical wiring and a 200-amp panel with EV charging outlet, new ABS plumbing lines — among many others. Step inside into abundant natural light, double-hung wood windows, and warm Eucalyptus hardwood floors. Hand-selected Italian sconces and a thoughtfully designed layout maximize both space and floor plan. The kitchen is a true showstopper, featuring premium appliances including a Kucht Professional 36" range, MCafé refrigerator and dishwasher, a large fireclay sink, and solid brass fixtures. The primary suite feels like a charming bed-and-breakfast retreat, complete with dreamy views overlooking the expansive backyard. Outside, a detached garage, lush landscaping with mature oak and palm trees, and curated lounge areas create a private oasis with original clay brick from the 1910s. A rare basement provides convenient access to all mechanicals and excellent storage — perfect for wine or other goods. Located on a picturesque tree-lined street in Northeast Pasadena, this home is surrounded by beautiful mature trees and breathtaking views of the San Gabriel Mountains. This Pasadena home is ready for the right owner to cherish its historic story.
Pending
Listed by: Volant Realty Partners Inc • Vinson Le • Contact: 562-774-3007
$1,700,000
1177 N Catalina Ave, Pasadena, CA 91104
3beds
1,383sqft
:
Get pre-qualified$10,745/mo
Single Family Residence
Built in 1910
0.27 Acres Lot
$1,803,500 Zestimate®
$1,229/sqft
$-- HOA
What's special
- 25 days |
- 964 |
- 62 |
Likely to sell faster than
Zillow last checked:
Listing updated:
Listed by:
Vinson Le DRE #01995451 562-774-3007,
Volant Realty Partners Inc
Source: CRMLS,MLS#: OC26152646 Originating MLS: California Regional MLS
Originating MLS: California Regional MLSFacts & features
Interior
Bedrooms & bathrooms
- Bedrooms: 3
- Bathrooms: 2
- Full bathrooms: 2
- Main level bathrooms: 2
- Main level bedrooms: 3
Rooms
- Room types: Basement, Family Room, Foyer, Laundry
Cooling
- Central Air, ENERGY STAR Qualified Equipment, High Efficiency
Appliances
- Laundry: Laundry Closet
Features
- Entrance Foyer
- Has basement: Yes
- Has fireplace: Yes
- Fireplace features: Living Room
- Common walls with other units/homes: No Common Walls
Interior area
- Total interior livable area: 1,383 sqft
Property
Parking
- Total spaces: 2
- Parking features: Garage
- Garage spaces: 2
Features
- Levels: Two
- Stories: 2
- Entry location: front
- Pool features: None
- Has view: Yes
- View description: Trees/Woods
Lot
- Size: 0.27 Acres
- Features: 0-1 Unit/Acre, Front Yard, Garden, Trees, Yard
Details
- Parcel number: 5740013024
- Special conditions: Standard
Construction
Type & style
- Home type: SingleFamily
- Property subtype: Single Family Residence
Condition
- New construction: No
- Year built: 1910
Utilities & green energy
- Sewer: Public Sewer
- Water: Public
Community & HOA
Community
- Features: Golf, Park, Suburban
Location
- Region: Pasadena
Financial & listing details
- Price per square foot: $1,229/sqft
- Tax assessed value: $1,100,000
- Annual tax amount: $12,957
- Date on market: 7/13/2026
- Cumulative days on market: 25 days
- Listing terms: Conventional
Estimated market value
$1,803,500
$1.71M - $1.89M
$4,360/mo
Price history
| Date | Event | Price |
|---|---|---|
| 7/24/2026 | Pending sale | $1,700,000$1,229/sqft |
Source:  CRMLS #OC26152646 Report a problem CRMLS #OC26152646 Report a problem | ||
| 7/13/2026 | Listed for sale | $1,700,000+54.5%$1,229/sqft |
Source: CRMLS #OC26152646 Report a problem | ||
| 11/8/2024 | Sold | $1,100,000+29.4%$795/sqft |
Source: CRMLS #GD24172767 Report a problem | ||
| 11/2/2024 | Pending sale | $850,000$615/sqft |
Source: CRMLS #GD24172767 Report a problem | ||
| 8/30/2024 | Contingent | $850,000$615/sqft |
Source: CRMLS #GD24172767 Report a problem | ||
| 8/21/2024 | Listed for sale | $850,000$615/sqft |
Source: CRMLS #GD24172767 Report a problem | ||
Public tax history
| Year | Property taxes | Tax assessment |
|---|---|---|
| 2025 | $12,957 +408.1% | $1,100,000 +466.5% |
| 2024 | $2,550 +1% | $194,177 +2% |
| 2023 | $2,524 +3.4% | $190,371 +2% |
| 2022 | $2,441 +4.3% | $186,639 +2% |
| 2021 | $2,340 +3.6% | $182,981 +1% |
| 2020 | $2,258 | $181,106 +2% |
| 2019 | $2,258 -0.5% | $177,555 +2% |
| 2018 | $2,269 | $174,074 +2% |
| 2017 | $2,269 +1.7% | $170,662 +2% |
| 2016 | $2,230 +2.8% | $167,317 +1.5% |
| 2015 | $2,169 +2.7% | $164,805 +2% |
| 2014 | $2,113 | $161,578 +2.5% |
| 2012 | -- | $157,696 +2% |
| 2011 | -- | $154,605 +0.8% |
| 2010 | -- | $153,451 -0.2% |
| 2009 | -- | $153,817 +2% |
| 2008 | -- | $150,802 +2% |
| 2007 | -- | $147,847 +2% |
| 2006 | -- | $144,949 |
| 2005 | -- | $144,949 +4% |
| 2004 | -- | $139,322 +1.9% |
| 2003 | -- | $136,770 +2% |
| 2002 | -- | $134,089 +4% |
| 2000 | -- | $128,884 |
Find assessor info on the county website
Monthly payment
Est. payment
Payment breakdown
Explore the cost of this home by adjusting the details. Changes won't be saved.Climate risks
Neighborhood: East Central
Nearby schools
GreatSchools rating
- 4/10Longfellow (Henry W.) Elementary SchoolGrades: K-5Distance: 0.2 mi
- 2/10Eliot Arts MagnetGrades: 6-8Distance: 1.2 mi
- 7/10Pasadena High SchoolGrades: 9-12Distance: 2.2 mi
- $4,4953 bd1 ba1.2k sqft1187 N Catalina Ave, Pasadena, CA 91104Sold
- $1,762,0004 bd3 ba2.4k sqft1167 N Catalina Ave, Pasadena, CA 91104Off Market

- $1,601,6003 bd2 ba1.5k sqft1195 N Catalina Ave, Pasadena, CA 91104Off Market
- $1,381,6003 bd2 ba1.4k sqft1159 N Catalina Ave, Pasadena, CA 91104Off Market

- $1,474,9002 bd1 ba900 sqft1157 N Catalina Ave, Pasadena, CA 91104Off Market
- $975,8002 bd1 ba792 sqft996 E Claremont St, Pasadena, CA 91104Off Market
- $1,400,0004 bd2 ba1.9k sqft1145 N Catalina Ave, Pasadena, CA 91104Sold
- $1,199,2003 bd1 ba1.1k sqft1207 N Catalina Ave, Pasadena, CA 91104Off Market
A local agent can set up tours, give advice and negotiate with sellers.
Similar homes
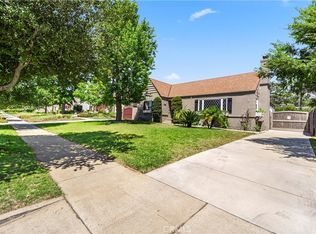
- $1,700,0003 bd2 ba1.8k sqft2205 Las Lunas St, Pasadena, CA 91107For Sale
 MLS ID #AR26143321, Debbie Cook, Pinnacle Real Estate Group. CRMLS
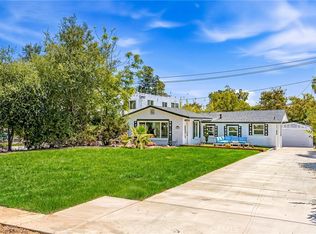
 - $1,198,0003 bd2 ba1.3k sqft1280 E Woodbury Rd, Pasadena, CA 91104For Sale
 MLS ID #DW26105193, Fernando Hernandez, Coldwell Banker Realty. CRMLS
 - $1,398,0003 bd2 ba1.3k sqft1325 Forest Ave, Pasadena, CA 91103For Sale
 MLS ID #PF26145405, Khanh Oberley, Douglas Elliman of CA, Inc.. CRMLS
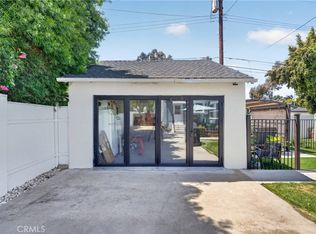
 - $1,274,9993 bd2 ba1.4k sqft1660 Wagner St, Pasadena, CA 91106For Sale
 MLS ID #SR26122766, Thelma Wacasey, eXp Realty of Greater Los Angeles, Inc.. CRMLS
 - $1,200,0002 bd1 ba1k sqft240 S Vinedo Ave, Pasadena, CA 91107For SaleMLS ID #CV26165332, Jack Harriman, Seven Gables Real Estate. CRMLS
- $1,289,0003 bd2 ba1.5k sqft722 Royce St, Altadena, CA 91001For SaleMLS ID #CV26167487, Sarah Zarcone, COMPASS. CRMLS
- $1,199,0003 bd2 ba1.5k sqft852 Chapman Ave, Pasadena, CA 91103For SaleMLS ID #WS26164171, Vivian Wang, RE/MAX 2000 REALTY. CRMLS
- $1,780,8883 bd3 ba1.9k sqft2121 S 3rd Ave, Arcadia, CA 91006For SaleMLS ID #OC26171714, Amir Rajab, OC Homes Realty. CRMLS
- $1,680,0003 bd2 ba1.7k sqft38 W Pamela Rd, Arcadia, CA 91007For SaleMLS ID #AR26122699, Judy Skiff, Seven Gables Real Estate. CRMLS
- $1,499,9003 bd2 ba1.3k sqft300 Milton Dr, San Gabriel, CA 91775For SaleMLS ID #OC26123429, Jacqueline Ienni, M B-Real, Inc.. CRMLS
- $1,399,9103 bd4 ba1.8k sqft2995 E Del Mar Blvd, Pasadena, CA 91107For SaleMLS ID #IV26151144, MICHAEL MUCINO, CAMDEN MCKAY REALTY. CRMLS
- $1,100,0003 bd2 ba1.9k sqft2538 Woodlyn Rd, Pasadena, CA 91107For SaleMLS ID #SR26172976, Oren Kozikaro, Trust Properties USA,Inc. CRMLS
- $1,318,0004 bd2 ba1.7k sqft430 Milton Dr, San Gabriel, CA 91775For SaleMLS ID #AR26163357, Dean Griffith, Coldwell Banker Realty. CRMLS
- $1,600,0003 bd4 ba1.7k sqft67 S Craig Ave Unit 2, Pasadena, CA 91107For SaleMLS ID #AR26126216, Phyllis Cheng, Titan One Real Estate. CRMLS
- $1,760,0004 bd4 ba2k sqft612-614 E Colorado Blvd, Monrovia, CA 91016For SaleMLS ID #AR26157550, Vincent Hon, eXp Realty of Southern CA, Inc. CRMLS
- $1,475,0003 bd2 ba1.7k sqft384 Colorado St, Arcadia, CA 91007For SaleMLS ID #OC26135314, Kevin Nguyen, MOSO Real Estate. CRMLS
- $1,495,0002 bd2 ba1.1k sqft1566 Silverwood Dr, Los Angeles, CA 90041For SaleMLS ID #PW26160602, Evelyn Cruz, The Oppenheim Group. CRMLS
- $1,598,8805 bd3 ba1.6k sqft21 W Camino Real Ave, Arcadia, CA 91007For SaleMLS ID #WS26157366, ALEXANDRA YEUNG, IRN REALTY. CRMLS
- $1,580,0003 bd3 ba1.8k sqft3420 Verdugo Vista Ter, Los Angeles, CA 90065For SaleMLS ID #AR26140171, Wei Zhu, Champion Character Inc.. CRMLS
- $1,599,0004 bd4 ba1.7k sqft3149 Garden Ave, Los Angeles, CA 90039For SaleMLS ID #IG26157797, Emily Griffin, Griffin Real Estate, Inc.. CRMLS
Local buyer's agents are ready to help
