Welcome to this beautifully maintained townhome offering stunning golf course views and modern comfort. This home features an open-concept layout and spacious living area with a gas fireplace perfect for everyday living and entertaining. The spacious kitchen is designed to impress with stainless steel appliances, an island for added prep work, backsplash, and ample cabinet space. The primary suite includes a separate garden tub and walk-in shower. Enjoy peaceful mornings or relaxing evenings overlooking the golf course. Conveniently located near shopping, dining, and so much more. This home offers the perfect blend of style, location, and lifestyle.
Seller incentive available! Receive $5,000 seller concessions!
Active
Price cut: $10K (5/20)
$295,000
11774 Redbridge Blvd #3, Locust, NC 28097
2beds
1,496sqft
:
Get pre-qualified$1,775/mo
Townhouse
Built in 2009
0.06 Acres Lot
$291,500 Zestimate®
$197/sqft
$-- HOA
What's special
Gas fireplaceWalk-in showerSpacious kitchenAmple cabinet spacePrimary suiteSeparate garden tubStunning golf course views
- 92 days |
- 277 |
- 4 |
Zillow last checked:
Listing updated:
Listed by:
Dee Mosley kierah20@yahoo.com,
Lifestyle International Realty
Source: Canopy MLS as distributed by MLS GRID,MLS#: 4371561
Facts & features
Interior
Bedrooms & bathrooms
- Bedrooms: 2
- Bathrooms: 3
- Full bathrooms: 2
- 1/2 bathrooms: 1
Primary bedroom
- Level: Upper
- Area: 222.04 Square Feet
- Dimensions: 13' 0" X 17' 1"
Heating
- Natural Gas
Cooling
- Ceiling Fan(s), Central Air
Appliances
- Included: Dishwasher, Disposal, Electric Oven, Electric Range, Gas Water Heater, Microwave, Plumbed For Ice Maker, Refrigerator
- Laundry: Electric Dryer Hookup, Upper Level, Washer Hookup
Features
- Has basement: No
- Fireplace features: Gas Log
Interior area
- Total structure area: 1,496
- Total interior livable area: 1,496 sqft
- Finished area above ground: 1,496
- Finished area below ground: 0
Property
Parking
- Parking features: Other - See Remarks
- Details: Parking is located in the rear of the home. There are no assigned spaces.
Features
- Levels: Two
- Stories: 2
- Entry location: Main
Lot
- Size: 0.06 Acres
Details
- Parcel number: 55654285660000
- Zoning: OPS
- Special conditions: Standard
Construction
Type & style
- Home type: Townhouse
- Property subtype: Townhouse
Materials
- Brick Partial, Vinyl
- Foundation: Slab
Condition
- New construction: No
- Year built: 2009
Utilities & green energy
- Sewer: Public Sewer
- Water: County Water
Community & HOA
Community
- Features: Golf
- Subdivision: The Villages at Red Bridge
Location
- Region: Locust
Financial & listing details
- Price per square foot: $197/sqft
- Tax assessed value: $241,950
- Date on market: 4/28/2026
- Cumulative days on market: 92 days
- Listing terms: Cash,Conventional,FHA,USDA Loan,VA Loan
- Road surface type: None, Concrete, Paved
Estimated market value
$291,500
$277,000 - $306,000
$1,798/mo
Price history
| Date | Event | Price |
|---|---|---|
| 5/20/2026 | Price change | $295,000-3.3%$197/sqft |
Source:  Canopy MLS as distributed by MLS GRID #4371561 Report a problem Canopy MLS as distributed by MLS GRID #4371561 Report a problem | ||
| 4/29/2026 | Listed for sale | $305,000$204/sqft |
Source: Canopy MLS as distributed by MLS GRID #4371561 Report a problem | ||
Public tax history
Tax history is unavailable.
Monthly payment
Est. payment
Payment breakdown
Explore the cost of this home by adjusting the details. Changes won't be saved.Climate risks
Neighborhood: 28097
Nearby schools
GreatSchools rating
- 10/10Bethel ElementaryGrades: PK-5Distance: 4.5 mi
- 5/10C. C. Griffin Middle SchoolGrades: 6-8Distance: 8 mi
- 4/10Central Cabarrus HighGrades: 9-12Distance: 10.1 mi
- $256,6002 bd2 ba1.4k sqft11774 Redbridge Blvd, Locust, NC 28097Off Market
- $276,7002 bd3 ba1.5k sqft11774 Red Bridge Blvd #3, Locust, NC 28097Off Market
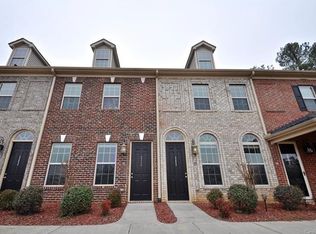
- $320,0003 bd3 ba1.8k sqft11770 Redbridge Blvd, Locust, NC 28097Sold
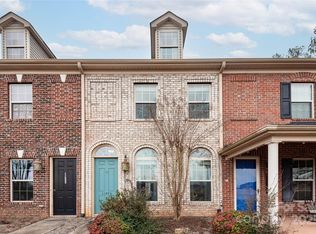
- $269,6002 bd2 ba1.4k sqft11778 Redbridge Blvd, Locust, NC 28097Off Market
- $338,2003 bd3 ba2.1k sqft11766 Redbridge Blvd, Locust, NC 28097Off Market
- $400,0005 bd3 ba2.1k sqft11782 Redbridge Blvd, Locust, NC 28097Sold
- $---- bd-- ba-- sqft11782 Red Bridge Blvd, Locust, NC 28097Off Market
- $354,4004 bd4 ba2.1k sqft11782 Red Bridge Blvd #5, Locust, NC 28097Off Market
A local agent can set up tours, give advice and negotiate with sellers.
Similar homes
- $279,9003 bd3 ba1.5k sqftWyntree, Midland, NC 28107For Sale
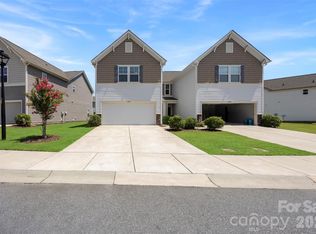
 MLS ID #4400769, Leslie Moss, Premier South. Canopy MLS as distributed by MLS GRID
 - $315,0003 bd2 ba1.7k sqft12792 Clydesdale Dr, Midland, NC 28107For Sale
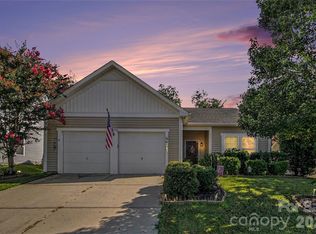 MLS ID #4406872, Ethan Kamholtz, White Stag Realty NC LLC. Canopy MLS as distributed by MLS GRID
 - $400,0003 bd2 ba1.4k sqft21966 Stony Rd, Locust, NC 28097For Sale
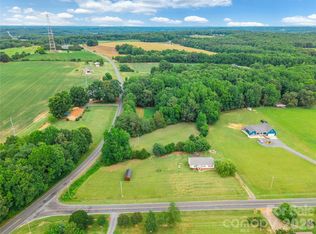 MLS ID #4395220, William Pratt, Stephen Cooley Real Estate. Canopy MLS as distributed by MLS GRID
 - $279,9002 bd3 ba1.2k sqftHarrisburg Town Center, Harrisburg, NC 28075For Sale
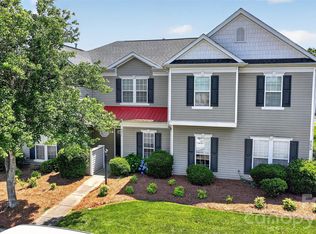 MLS ID #4380893, Traci Tyson, Tyson Sold. Canopy MLS as distributed by MLS GRID
 - $300,0003 bd3 ba1.3k sqft4005 Marygrove Ct, Charlotte, NC 28213For SaleMLS ID #4397350, Robbie Bendig, Lantern Realty & Development LLC. Canopy MLS as distributed by MLS GRID
- $415,0003 bd2 ba1.6k sqft25472 Millingport Rd, Locust, NC 28097For SaleMLS ID #4351662, Chris Puckett, Lantern Realty & Development, LLC. Canopy MLS as distributed by MLS GRID
- $420,0003 bd2 ba1.5k sqft268 Ella Dr, Locust, NC 28097For SaleMLS ID #4386566, Kimberly Lambert, HOMETOWN REALTY PROS LLC. Canopy MLS as distributed by MLS GRID
- $300,0003 bd3 ba1.5k sqftSettlers Landing, Concord, NC 28027For SaleMLS ID #4401553, Joel Hargett, Keller Williams South Park. Canopy MLS as distributed by MLS GRID
- $295,0003 bd3 ba1.5k sqft8601 Sawleaf Ct #46, Charlotte, NC 28215For SaleMLS ID #4400676, Justin Yingst, Keller Williams Ballantyne Area. Canopy MLS as distributed by MLS GRID
- $319,9003 bd3 ba1.8k sqft6116 Firethorne Ln, Concord, NC 28025For SaleMLS ID #4379145, Robert Salmons, Entera Realty LLC. Canopy MLS as distributed by MLS GRID
- $324,9003 bd3 ba1.7k sqft5670 Stafford Rd, Charlotte, NC 28215For SaleMLS ID #4345354, Christopher Kastler, Dreamline Realty, LLC. Canopy MLS as distributed by MLS GRID
- $300,0003 bd3 ba1.6k sqft359 Morning Dew Dr, Concord, NC 28025For SaleMLS ID #4379729, Julia Savage, Redfin Corporation. Canopy MLS as distributed by MLS GRID
- $264,9003 bd3 ba1.7k sqftVillages at Back Creek, Charlotte, NC 28213For SaleMLS ID #4392106, Sami Bianouni, Ethics Realty Inc. Canopy MLS as distributed by MLS GRID
- $330,0002 bd3 ba1.6k sqft109 Prescott St, Matthews, NC 28104For SaleMLS ID #4402502, Charity McMinn, Realty One Group Revolution. Canopy MLS as distributed by MLS GRID
- $319,9003 bd3 ba1.7k sqftSummerfield, Matthews, NC 28105For SaleMLS ID #4394021, Daniel Callahan, RE/MAX Executive. Canopy MLS as distributed by MLS GRID
- $315,0003 bd2 ba1.4k sqft7200 Daerwood Pl, Charlotte, NC 28215For SaleMLS ID #4376205, Eva Hockenberry, Mainstay Brokerage LLC. Canopy MLS as distributed by MLS GRID
- $330,0003 bd2 ba1.9k sqft7626 Eastbourne Rd, Charlotte, NC 28227For Sale By Owner
- $325,0002 bd3 ba1.6k sqft103 Morab Dr, Matthews, NC 28104For SaleMLS ID #4361781, David Kostelnik, Corcoran HM Properties. Canopy MLS as distributed by MLS GRID
- $344,9002 bd3 ba1.1k sqft312 Park Square Pl, Matthews, NC 28105For SaleMLS ID #4407422, Ashley Diaz De Los Santos, Diaz Realty & Investments, LLC. Canopy MLS as distributed by MLS GRID
- $308,9003 bd4 ba1.8k sqft9866 Treeside Ln, Matthews, NC 28105For SaleMLS ID #4400724, Gary Carter, Keller Williams South Park. Canopy MLS as distributed by MLS GRID
