When staying home feels a whole lot like getting away. Tucked among the trees on 2.31 acres in the Western Reserve Local School District, this beautifully updated log home offers the warmth and character of a cabin with outdoor living spaces that make the property truly special. From mornings on the covered porch to dinner on the expansive deck, afternoons by the pond and evenings gathered around the gazebo, there are so many ways to enjoy the setting.
Inside, natural light, exposed beams and log walls create a warm, inviting feel, while thoughtful updates bring modern comfort. The renovated kitchen features gorgeous cabinetry, updated countertops and stainless appliances, and a wood-burning stove adds another layer of cozy when the seasons change. With 3 bedrooms and 2.5 baths, there’s plenty of room to settle in and make it home.
Outside, the possibilities continue. A large outbuilding and additional shed provide valuable storage, while the newly added widened drive and expanded parking create plenty of room for the boat, camper, trailer and all the toys. There’s still abundant green space to enjoy, along with the pond and fountain, expansive deck, gazebo and shooting range.
The current owners have poured so much love into transforming and improving this home and property, including a new roof in 2023. Private without feeling isolated, rustic without feeling dated, and with outdoor spaces that make staying home feel a whole lot like getting away.
Active
$425,000
11780 W Western Reserve Rd, Salem, OH 44460
3beds
2,918sqft
Single Family Residence
Built in 1983
2.31 Acres Lot
$-- Zestimate®
$146/sqft
$-- HOA
What's special
Beautifully updated log homeAfternoons by the pondCovered porchExpansive deckStainless appliancesGorgeous cabinetryUpdated countertops
- 20 days
- 2,129
- 261
Likely to sell faster than
Zillow last checked:
Listing updated:
Listed by:
Corey Kelly 330-853-8430 corey_kelly@kw.com,
Keller Williams Chervenic Rlty
Source: MLS Now,MLS#: 5243351 Originating MLS: Youngstown Columbiana Association of REALTORS
Originating MLS: Youngstown Columbiana Association of REALTORSFacts & features
Interior
Bedrooms & bathrooms
- Bedrooms: 3
- Bathrooms: 3
- Full bathrooms: 2
- 1/2 bathrooms: 1
- Main level bathrooms: 1
Heating
- Baseboard, Electric, Oil
Cooling
- Central Air
Appliances
- Included: Dryer, Dishwasher, Microwave, Range, Refrigerator, Washer
Features
- Basement: Full,Partially Finished
- Number of fireplaces: 1
- Fireplace features: Blower Fan, Insert, Wood Burning
Interior area
- Total structure area: 2,918
- Total interior livable area: 2,918 sqft
- Finished area above ground: 2,006
- Finished area below ground: 912
Video & virtual tour
Property
Parking
- Total spaces: 4
- Parking features: Detached, Garage, Paved
- Garage spaces: 4
Features
- Levels: Two
- Stories: 2
- Patio & porch: Covered, Deck, Front Porch, Side Porch
- Exterior features: Fire Pit, Storage
- Has view: Yes
- View description: Pond
- Has water view: Yes
- Water view: Pond
Lot
- Size: 2.31 Acres
- Dimensions: 183 x 550
- Features: Private, Pond on Lot, Many Trees, Wooded
Details
- Additional structures: Garage(s), Gazebo, Shed(s)
- Parcel number: 230200008.040
- Special conditions: Standard
Construction
Type & style
- Home type: SingleFamily
- Architectural style: Cabin,Log Home
- Property subtype: Single Family Residence
Materials
- Log
- Roof: Asphalt,Fiberglass
Condition
- Year built: 1983
Utilities & green energy
- Sewer: Septic Tank
- Water: Well
Community & HOA
HOA
- Has HOA: No
Location
- Region: Salem
Financial & listing details
- Price per square foot: $146/sqft
- Tax assessed value: $309,180
- Annual tax amount: $4,834
- Date on market: 9/16/2026
- Cumulative days on market: 20 days
- Listing terms: Cash,Conventional,FHA,USDA Loan,VA Loan
Estimated market value
Not available
Estimated sales range
Not available
Not available
Price history
| Date | Event | Price |
|---|---|---|
| 9/16/2026 | Listed for sale | $425,000+49.1%$146/sqft |
Source:  MLS Now #5243351 Report a problem MLS Now #5243351 Report a problem | ||
| 12/29/2023 | Sold | $285,000+1528.6%$98/sqft |
Source: Public Record Report a problem | ||
| 2/24/2011 | Sold | $17,500$6/sqft |
Source: Public Record Report a problem | ||
Public tax history
| Year | Property taxes | Tax assessment |
|---|---|---|
| 2025 | $5,086 +0.6% | $108,210 |
| 2024 | $5,054 -1.7% | $108,210 |
| 2023 | $5,140 +3.9% | $108,210 +19.9% |
| 2022 | $4,949 +10.5% | $90,230 |
| 2021 | $4,479 -1% | $90,230 |
| 2020 | $4,526 +14.3% | $90,230 +22.8% |
| 2019 | $3,958 +0.6% | $73,470 |
| 2018 | $3,933 -0.6% | $73,470 |
| 2017 | $3,955 -0.1% | $73,470 +0.8% |
| 2016 | $3,957 +2.5% | $72,890 |
| 2015 | $3,859 -0.1% | $72,890 |
| 2014 | $3,864 +1.3% | $72,890 |
| 2013 | $3,813 +0% | $72,890 |
| 2012 | $3,812 0% | $72,890 |
| 2011 | $3,812 -2.6% | $72,890 -1.1% |
| 2010 | $3,915 +3.2% | $73,720 |
| 2009 | $3,794 +22.7% | $73,720 +6.4% |
| 2008 | $3,092 -0.8% | $69,270 |
| 2007 | $3,116 +845.1% | $69,270 +851.5% |
| 2006 | $330 +12.8% | $7,280 +17.4% |
| 2005 | $292 -25.4% | $6,200 |
| 2003 | $392 -0.1% | -- |
| 2002 | $392 -0.2% | -- |
| 2001 | $393 +1.4% | -- |
| 2000 | $387 | -- |
Find assessor info on the county website
Monthly payment
Est. payment
Payment breakdown
Explore the cost of this home by adjusting the details. Changes won't be saved.Climate risks
Neighborhood: 44460
Nearby schools
Schools provided by the listing agent
- District: Western Reserve LSD Mahoning- 5013
Source: MLS Now. This data may not be complete. We recommend contacting the local school district to confirm school assignments for this home.

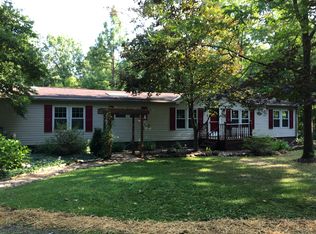
Similar homes
- $425,0003 bd3 ba2.5k sqft11685 Lisbon Rd, Salem, OH 44460For Sale
 MLS ID #5232114, Rollin Gosney, TG Real Estate. MLS Now
 - $419,0003 bd2 ba2.1k sqft12094 Diehl Rd, North Jackson, OH 44451For Sale
 MLS ID #5232946, Brian Blevins, Howard Hanna. MLS Now
 - $450,0004 bd3 ba3k sqft8099 W Western Reserve Rd, Canfield, OH 44406For Sale
 MLS ID #5214678, Holly Ritchie, Keller Williams Chervenic Rlty. MLS Now
 - $369,9003 bd2 ba3.1k sqft7603 W South Range Rd, Salem, OH 44460For Sale
 MLS ID #5242873, Michael Eckman, CENTURY 21 Lakeside Realty. MLS Now
