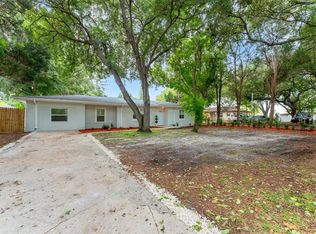
Under contract-accepting backup offers. DISCOVER YOUR UPGRADED OASIS 4 beds, 2 full baths, POOL house in the highly desirable Orangewood Highlands subdivision. The house is situated in a prime location only few mins away from Indian Rocks Beach and close to all shopping, and restaurants. You will love this charming neighborhood, open floor plan and many upgrades including a master suite, and custom designed wood kitchen! Improvements include luxury vinyl flooring, modern porcelain tile through the house, new roof 2026, AC system 2024, water heater 2026, fresh interior knock down texture, interior/exterior paint, impact windows, upgraded LED recessed lighting, new ceiling fans, new 5' baseboards, brand new interior doors, and many more features. The brand new customized, hardwood kitchen is designed to provide plenty of storage, has soft close drawers and cabinets, luxury countertops with waterfall design, brand new Samsung stainless steel appliances with breakfast bar seating. The bathrooms are TOTALLY renovated with new vanity tops, porcelain tiles, and shower stalls with modern accessories. The master suite boasts a sumptuous soaking tub for ultimate relaxation, double sink vanity, while a walk-in shower adds to the sense of indulgence. This house is REMODELED from top to bottom and designed to entertain with open floor plan. DETAILS MATTER, and meticulous craftsmanship is evident at every turn. Step outside where a HUGE backyard oasis awaits for family fun and gatherings. The in-ground pool and recent mature landscaping seamlessly blends with the elegant interior. It provides great curb appeal, low maintenance landscaping and mature grass. The house is centrally located to Seminole shopping plaza, restaurants, and less than 10 min drive to Indian Shores Beach. Proudly standing in a non-flood zone, this home promises peace of mind. A rare find, encapsulating comfort, convenience, and sheer sophistication, this residence invites you to live in the lap of luxury. Welcome home!
Under contract
$699,900
11785 108th Ave N, Seminole, FL 33778
4beds
1,958sqft
:
Get pre-qualified$4,737/mo
Single Family Residence
Built in 1979
9,945 Square Feet Lot
$-- Zestimate®
$357/sqft
$-- HOA
What's special
- 8 days |
- 1,003 |
- 86 |
Likely to sell faster than
Zillow last checked:
Listing updated:
Listed by:
Kela Mano 727-599-1383,
PEOPLE'S CHOICE REALTY SVC LLC 813-933-0677
Source: Stellar MLS,MLS#: TB8530582 Originating MLS: Suncoast Tampa
Originating MLS: Suncoast Tampa
Facts & features
Interior
Bedrooms & bathrooms
- Bedrooms: 4
- Bathrooms: 2
- Full bathrooms: 2
Primary bedroom
- Features: Dual Closets
- Level: First
Dining room
- Level: First
Kitchen
- Level: First
Living room
- Level: First
Heating
- Heat Pump
Cooling
- Central Air
Appliances
- Included: Dishwasher, Disposal, Range, Range Hood, Refrigerator
- Laundry: Laundry Room
Features
- Living Room/Dining Room Combo, Open Floorplan, Split Bedroom, Walk-In Closet(s)
- Flooring: Luxury Vinyl
- Doors: Sliding Doors
- Has fireplace: No
Interior area
- Total structure area: 2,414
- Total interior livable area: 1,958 sqft
Video & virtual tour
Property
Parking
- Total spaces: 2
- Parking features: Garage
- Garage spaces: 2
Features
- Levels: One
- Stories: 1
- Exterior features: Irrigation System, Sidewalk
- Has private pool: Yes
- Pool features: Gunite, In Ground
Lot
- Size: 9,945 Square Feet
- Dimensions: 85 x 106
Details
- Parcel number: 163015647570040060
- Special conditions: None
Construction
Type & style
- Home type: SingleFamily
- Property subtype: Single Family Residence
Materials
- Block
- Foundation: Slab
- Roof: Shingle
Condition
- New construction: No
- Year built: 1979
Utilities & green energy
- Sewer: Public Sewer
- Water: Public
- Utilities for property: Electricity Connected
Community & HOA
Community
- Pet fee: $0 monthly
- Subdivision: ORANGEWOOD HIGHLANDS 2ND ADD
HOA
- Has HOA: No
Location
- Region: Seminole
Financial & listing details
- Price per square foot: $357/sqft
- Tax assessed value: $178,305
- Annual tax amount: $2,418
- Date on market: 7/18/2026
- Cumulative days on market: 8 days
- Listing terms: Cash,Conventional,FHA
- Ownership: Fee Simple
- Total actual rent: 0
- Electric utility on property: Yes
- Road surface type: Asphalt
Estimated market value
Not available
Estimated sales range
Not available
Not available
Price history
| Date | Event | Price |
|---|---|---|
| 7/24/2026 | Contingent | $699,900$357/sqft |
Source:  Stellar MLS #TB8530582 Report a problem Stellar MLS #TB8530582 Report a problem | ||
| 7/18/2026 | Listed for sale | $699,900-2.8%$357/sqft |
Source: Stellar MLS #TB8530582 Report a problem | ||
| 5/15/2026 | Listing removed | $720,000$368/sqft |
Source: Stellar MLS #TB8501454 Report a problem | ||
| 4/24/2026 | Listed for sale | $720,000+65.5%$368/sqft |
Source: Stellar MLS #TB8501454 Report a problem | ||
| 1/14/2026 | Sold | $435,000+154.4%$222/sqft |
Source: Public Record Report a problem | ||
| 9/30/2002 | Sold | $171,000$87/sqft |
Source: Public Record Report a problem | ||
Public tax history
| Year | Property taxes | Tax assessment |
|---|---|---|
| 2024 | $2,140 +1.8% | $178,305 +3% |
| 2023 | $2,102 +3.2% | $173,112 +3% |
| 2022 | $2,037 | $168,070 |
Find assessor info on the county website
Monthly payment
Est. payment
Payment breakdown
Explore the cost of this home by adjusting the details. Changes won't be saved.Climate risks
Neighborhood: Orangewood Highlands
Nearby schools
GreatSchools rating
- 10/10Oakhurst Elementary SchoolGrades: PK-5Distance: 1.6 mi
- 7/10Seminole Middle SchoolGrades: 6-8Distance: 1.7 mi
- 4/10Seminole High SchoolGrades: 9-12Distance: 1.8 mi
- $415,000-- bd-- ba-- sqft11785 108th Ave, Largo, FL 33778Sold
- $430,400-- bd2 ba1.5k sqft11789 108th Ave, Seminole, FL 33778Off Market
- $523,1004 bd2 ba1.9k sqft11781 108th Ave, Seminole, FL 33778Off Market
- $600,0004 bd2 ba2.1k sqft11768 108th Ct, Seminole, FL 33778Sold

- $452,9003 bd2 ba1.5k sqft11790 108th Ct, Seminole, FL 33778Off Market
- $448,000-- bd-- ba-- sqft108 Court St, Seminole, FL 33778Off Market
- $507,5003 bd2 ba1.6k sqft11815 108th Ave, Seminole, FL 33778Off Market
- $483,8003 bd2 ba1.7k sqft11776 108th Ave, Seminole, FL 33778Off Market
A local agent can set up tours, give advice and negotiate with sellers.
Similar homes
- $570,0003 bd2 ba1.8k sqft11180 113th Ave, Seminole, FL 33778For Sale

 MLS ID #TB8499819, Ben Mitrano PA, LPT REALTY, LLC. Stellar MLS
 - $549,9993 bd2 ba1.5k sqft12120 Croft Dr, Largo, FL 33774For Sale
 MLS ID #O6425602, Renato Torres, HOMETRUST REALTY GROUP. Stellar MLS
 - $584,0003 bd2 ba1.6k sqft10428 137th Ln, Largo, FL 33774For Sale
 MLS ID #TB8516457, John Creamer, JAY ALAN REAL ESTATE. Stellar MLS
 - $500,0004 bd2 ba1.4k sqft264 14th St NW, Largo, FL 33770For Sale
 MLS ID #TB8529683, Alla Panteleeva, FL INVESTMENT REALTY LLC. Stellar MLS
 - $549,5003 bd2 ba1.4k sqft14584 Apache Ave, Largo, FL 33774For SaleMLS ID #TB8526732, John Harrison, III, ADROIT INVESTMENT REALTY. Stellar MLS
- $875,0004 bd3 ba2.2k sqft9238 Sea Oaks Ct, Seminole, FL 33776For SaleMLS ID #TB8516777, Jared Davis, SANCTUARY REAL ESTATE GROUP, LLC. Stellar MLS
- $749,0003 bd2 ba1.7k sqft318 Mehlenbacher Rd, Belleair, FL 33756For SaleMLS ID #TB8505320, Emsud Ibrahimovic, GLOBE REAL ESTATE INC. Stellar MLS
- $600,0004 bd2 ba2.1k sqft2441 Fairbanks Dr, Clearwater, FL 33764For SaleMLS ID #TB8523155, Vanessa Leonard, KELLER WILLIAMS REALTY- PALM HARBOR. Stellar MLS
- $849,0004 bd2 ba2k sqft1981 Castille Dr, Dunedin, FL 34698For SaleMLS ID #TB8532619, Katie Ducharme Procissi, KATIE DUCHARME REALTY, LLC. Stellar MLS
- $599,0004 bd2 ba2k sqft1360 Irving Ave, Clearwater, FL 33756For SaleMLS ID #A4698666, Amy Bien, EXP REALTY LLC. Stellar MLS
- $574,0003 bd2 ba1.3k sqft490 82nd Ave, Saint Pete Beach, FL 33706For SaleMLS ID #TB8532580, Jennifer Franco, STAR BAY REALTY CORP.. Stellar MLS
- $630,0004 bd2 ba1.9k sqft2230 Albright Dr, Clearwater, FL 33765For SaleMLS ID #TB8516398, Arian Kushta, CHARLES RUTENBERG REALTY INC. Stellar MLS
- $649,9004 bd3 ba2.2k sqft3309 Briarwood Ln, Safety Harbor, FL 34695For SaleMLS ID #TB8509582, Ivonne Alvarez, REALNET BROKERAGE. Stellar MLS
- $579,9003 bd2 ba1.5k sqft8017 31st Ave N, Saint Petersburg, FL 33710For SaleMLS ID #TB8525700, Hamza Edelbi, LPT REALTY, LLC. Stellar MLS
- $719,0004 bd3 ba1.7k sqft280 41st Ave, Saint Pete Beach, FL 33706For SaleMLS ID #TB8518577, Chris Forrey, LUXURY & BEACH REALTY INC. Stellar MLS
- $615,0003 bd2 ba1.5k sqft3052 Heron Pl, Clearwater, FL 33762For SaleMLS ID #TB8508069, Sandra Steenberg, LPT REALTY, LLC.. Stellar MLS
- $659,9005 bd3 ba2.4k sqft4954 2nd Ave N, Saint Petersburg, FL 33710For SaleMLS ID #TB8442314, Piro Poloska, CHARLES RUTENBERG REALTY INC. Stellar MLS
- $670,0003 bd2 ba1.9k sqft2150 Sarazen Dr, Dunedin, FL 34698For SaleMLS ID #TB8495849, Jeremy Haley, SUNBELT REAL ESTATE FLORIDA. Stellar MLS
- $630,0004 bd2 ba2.2k sqft2089 Swan Ln, Safety Harbor, FL 34695For SaleMLS ID #TB8496442, Nicholas Saltzman, REAL BROKER, LLC. Stellar MLS
- $750,0004 bd2 ba1.7k sqft5207 W Cleveland St, Tampa, FL 33609For SaleMLS ID #TB8516242, Bianka Ross, REAL BROKER, LLC. Stellar MLS
