This beautiful three-bedroom, two-bath home features a spacious open floor plan designed for both comfort and style. The seamless flow between the kitchen, dining, and living areas creates the perfect space for entertaining or everyday living. Natural light fills the home, highlighting the modern finishes and inviting atmosphere throughout with an extra large patio makes the summer nights that much more relaxing! Nestled in a wonderful neighborhood, this home is conveniently located close to top-rated schools, shopping, and a variety of restaurants, making it ideal for families and anyone who loves both convenience and community.
Pending
$339,000
11785 Belle Chase, Tyler, TX 75703
3beds
1,820sqft
:
Get pre-qualified$2,629/mo
Single Family Residence
Built in 2014
-- sqft lot
$338,400 Zestimate®
$186/sqft
$-- HOA
What's special
Modern finishesExtra large patioThree-bedroom two-bath homeSpacious open floor planInviting atmosphere throughout
- 46 days |
- 98 |
- 1 |
Zillow last checked:
Listing updated:
Listed by:
Angela Barter 903-590-7709,
NextHome Neighbors
Source: GTARMLS,MLS#: 26008047
Facts & features
Interior
Bedrooms & bathrooms
- Bedrooms: 3
- Bathrooms: 2
- Full bathrooms: 2
Rooms
- Room types: Den, Family Room, Utility Room, 1 Living Area
Primary bedroom
- Features: Master Bedroom Split
Bedroom
- Features: Separate Walk-in Closets
Bathroom
- Features: Shower and Tub, Dressing Area, Double Lavatory, Walk-In Closet(s), Ceramic Tile, Carpet, Linen Closet, Soaking Tub
Dining room
- Features: Formal Living Combo
Kitchen
- Features: Kitchen/Eating Combo, Breakfast Room, Breakfast Bar
Heating
- Central/Electric
Cooling
- Central Electric, Ceiling Fan(s)
Appliances
- Included: Range/Oven-Gas, Dishwasher, Disposal, Microwave, Electric Oven, Gas Cooktop
Features
- Ceiling Fan(s), Pantry
- Flooring: Carpet, Tile
- Has fireplace: Yes
- Fireplace features: Gas Log
Interior area
- Total structure area: 1,820
- Total interior livable area: 1,820 sqft
Property
Parking
- Total spaces: 2
- Parking features: Garage Faces Front
- Garage spaces: 2
- Has uncovered spaces: Yes
Features
- Levels: One
- Stories: 1
- Patio & porch: Patio Covered, Deck Covered, Porch
- Exterior features: Sprinkler System
- Pool features: None
- Fencing: Wood
Lot
- Features: Subdivision Lot
Details
- Additional structures: None
- Parcel number: 101335000000032000
- Special conditions: None,As-Is Condition @ Closing
Construction
Type & style
- Home type: SingleFamily
- Architectural style: Traditional
- Property subtype: Single Family Residence
Materials
- Brick and Stone
- Foundation: Slab
- Roof: Composition
Condition
- Year built: 2014
Utilities & green energy
- Sewer: Public Sewer
- Water: Public
- Utilities for property: No Television Access
Community & HOA
Community
- Features: Other
- Security: Security System
- Subdivision: Arcadia Place
HOA
- Has HOA: No
Location
- Region: Tyler
Financial & listing details
- Price per square foot: $186/sqft
- Tax assessed value: $340,918
- Annual tax amount: $3,830
- Date on market: 6/8/2026
- Listing terms: Conventional,FHA,VA Loan,Cash
- Road surface type: Paved
Estimated market value
$338,400
$321,000 - $355,000
$2,116/mo
Price history
| Date | Event | Price |
|---|---|---|
| 7/15/2026 | Pending sale | $339,000$186/sqft |
Source:  NextHome #26008047 Report a problem NextHome #26008047 Report a problem | ||
| 7/7/2026 | Listed for sale | $339,000$186/sqft |
Source: NextHome #26008047 Report a problem | ||
| 6/19/2026 | Pending sale | $339,000$186/sqft |
Source:  GTARMLS #26008047 Report a problem GTARMLS #26008047 Report a problem | ||
| 6/8/2026 | Listed for sale | $339,000+13.2%$186/sqft |
Source: GTARMLS #26008047 Report a problem | ||
| 10/28/2021 | Sold | -- |
Source: GTARMLS #10138861 Report a problem | ||
| 9/7/2021 | Pending sale | $299,500$165/sqft |
Source:  RE/MAX International #10138861 Report a problem RE/MAX International #10138861 Report a problem | ||
| 8/12/2021 | Listed for sale | $299,500$165/sqft |
Source: GTARMLS #10138861 Report a problem | ||
Public tax history
| Year | Property taxes | Tax assessment |
|---|---|---|
| 2024 | $4,311 +2.7% | $340,918 +3.1% |
| 2023 | $4,197 -12.6% | $330,544 +10.2% |
| 2022 | $4,800 +15.4% | $299,937 +26.7% |
| 2021 | $4,160 +3.2% | $236,809 +3.8% |
| 2020 | $4,029 +2.1% | $228,141 +4.7% |
| 2019 | $3,946 -0.7% | $217,869 +2.1% |
| 2018 | $3,975 +3.3% | $213,422 +2.6% |
| 2017 | $3,849 +2.3% | $207,964 +0.7% |
| 2016 | $3,763 +1181.4% | $206,417 +2.9% |
| 2015 | $294 | $200,531 |
Find assessor info on the county website
Monthly payment
Est. payment
Payment breakdown
Explore the cost of this home by adjusting the details. Changes won't be saved.Climate risks
Neighborhood: Acadia Place
Nearby schools
GreatSchools rating
- 8/10Owens Elementary SchoolGrades: PK-5Distance: 0.4 mi
- 7/10Three Lakes Middle SchoolGrades: 6-8Distance: 2.6 mi
- 6/10Tyler Legacy High SchoolGrades: 9-12Distance: 5.8 mi
Schools provided by the listing agent
- Elementary: Owens
- Middle: Three Lakes
- High: Tyler Legacy
Source: GTARMLS. This data may not be complete. We recommend contacting the local school district to confirm school assignments for this home.
- $325,7003 bd2 ba1.8k sqft11785 Belle Chase, Tyler, TX 75703Off Market
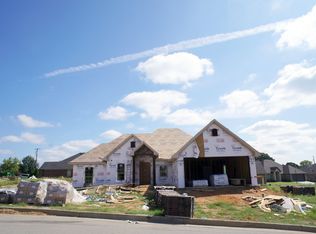
- $396,1003 bd3 ba2.3k sqft11795 Belle Chase, Tyler, TX 75703Off Market
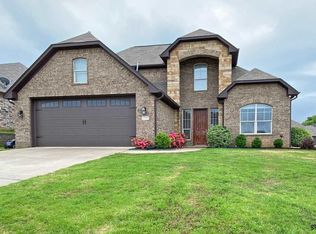
- $370,9003 bd3 ba2.3k sqft11795 Belle Chase, Tyler, TX 75703Off Market

- $--4 bd3 ba3k sqft11775 Belle Chase, Tyler, TX 75703Sold

- $287,0003 bd2 ba1.7k sqft16608 County Road 178, Tyler, TX 75703Off Market
- $360,1003 bd2 ba2k sqft16583 Grand Coteau, Tyler, TX 75703Off Market
- $318,9003 bd2 ba1.7k sqft11784 Belle Chase, Tyler, TX 75703Off Market
- $309,9003 bd2 ba1.7k sqft11784 Belle Chase, Tyler, TX 75703Off Market
A local agent can set up tours, give advice and negotiate with sellers.
Similar homes
- $392,0003 bd2 ba1.9k sqft16532 Milwood Pl, Tyler, TX 75703For Sale
 MLS ID #26008437, Judy Kunzman, Keller Williams Realty-Tyler. GTARMLS
 - $321,0003 bd2 ba1.8k sqft7361 Flat Rock Ln, Tyler, TX 75703For Sale
 MLS ID #26007993, Rebecca Burks, RE/MAX Professionals. GTARMLS
 - $329,9003 bd2 ba1.7k sqft13497 Indian Dr, Tyler, TX 75709For Sale
 MLS ID #26010209, Austin McFarland, The Brian Chinn Team, eXp Realty. GTARMLS
 - $364,9003 bd2 ba1.7k sqft11771 Jayden Ln, Tyler, TX 75703For Sale
 MLS ID #26008534, Erika Gonzalez, Maya Properties. GTARMLS
 - $399,9004 bd3 ba1.9k sqft15004 County Road 164, Tyler, TX 75703For SaleMLS ID #26010010, Amy Egaña, NextHome Neighbors. GTARMLS
- from $370,9004 bd3 ba1.7k sqftThe Connally Plan, Cumberland Place West, Tyler, TX 75703New ConstructionSidar Builders, LLC
- $349,5003 bd2 ba1.8k sqft8309 Bucknell Dr, Tyler, TX 75703For SaleMLS ID #26004171, Thomas Miller, Dwell Realty. GTARMLS
- from $341,9003 bd2 ba1.5k sqftThe Hubbard Plan, Cumberland Place West, Tyler, TX 75703New ConstructionSidar Builders, LLC
- $370,0004 bd3 ba2.4k sqft415 Hampton Hill Dr, Tyler, TX 75703For SaleMLS ID #26006885, Tammy Pollard, Coldwell Banker Apex, REALTORS. GTARMLS
- $325,0003 bd2 ba1.9k sqft2225 Heather Ln, Tyler, TX 75703For SaleMLS ID #26006030, Dominique Ceja, Platinum Realty Group Tyler LLC. GTARMLS
- $369,9003 bd2 ba1.9k sqft15082 Brookstone Dr, Flint, TX 75762For SaleMLS ID #26009080, Rebecca Burks, RE/MAX Professionals. GTARMLS
- $400,0003 bd2 ba1.9k sqft11042 Oak Springs Cv, Tyler, TX 75703For SaleMLS ID #26004290, John Smith, Miller Homes Group. GTARMLS
- from $358,9003 bd2 ba1.6k sqftThe Charnwood Plan, Cumberland Place West, Tyler, TX 75703New ConstructionSidar Builders, LLC
- $365,0003 bd2 ba1.8k sqft796 Fm 2661, Tyler, TX 75704For SaleMLS ID #26009625, Rebecca Burks, RE/MAX Professionals. GTARMLS
- $395,0003 bd2 ba1.9k sqft11978 Gillian Ct, Tyler, TX 75703For SaleMLS ID #26001906, Norma Fraire, Keller Williams Realty-Tyler. GTARMLS
- $319,0003 bd2 ba1.7k sqft20851 Lakeview Dr, Flint, TX 75762For SaleMLS ID #26010163, Penny Menke, Staples Sotheby's International Realty. GTARMLS
- from $350,9004 bd2 ba1.6k sqftThe Burkett Plan, Cumberland Place West, Tyler, TX 75703New ConstructionSidar Builders, LLC
- $320,0004 bd2 ba1.7k sqft3123 Oak Bnd, Tyler, TX 75707For SaleMLS ID #26002717, Cody Brantley, RE/MAX Landmark. GTARMLS
- $443,0004 bd3 ba2.5k sqft9246 Stonebank Xing, Tyler, TX 75703For SaleMLS ID #26004835, Wana Crouch, National Agent Network. GTARMLS
- $494,9003 bd2 ba2.2k sqft3140 Club Dr, Tyler, TX 75703For SaleMLS ID #26002786, Jackie Norris, Ebby Halliday, REALTORS® - Tyler. GTARMLS
