2824 sq ft Basement Home sitting on over 1/2 acre private backyard in cul-de-sac! 3 Bedr/2 Bath 1622 fin sq ft on 1st level, & 1202 sq ft, heated/cooled Basement w/finished bath. Rest of basement framed & ready for your finishing touches. Add more bedrooms, bonus rm, already finished 1/2 Bath.Open Floor Plan, Tall ceilings, crown mold, hardwood floors, dining rm, Primary Bedr w/trey ceiling, Primary Bath dual granite vanities, large soaking tub, sep. shower, large walk-in closet, 2nd & 3rd bedr, w/full bath. Kitchen has SS appl, Granite countertops, breakfast area, walkin laundry rm, family rm w/gas fireplace, hardwoods, vaulted ceiling & More. Easy commute to Hsv/RSA/Madison. New Roof 2025
For sale
$399,900
118 Burwell Cove Dr, Harvest, AL 35749
3beds
1,702sqft
Single Family Residence
Built in 2006
0.53 Acres Lot
$-- Zestimate®
$235/sqft
$-- HOA
What's special
Large soaking tubLarge walk-in closetTall ceilingsOpen floor planHardwood floorsVaulted ceilingBreakfast area
- 30 days |
- 351 |
- 31 |
Zillow last checked:
Listing updated:
Listed by:
Pamela Hamilton 256-468-6443,
RE/MAX Unlimited
Source: ValleyMLS,MLS#: 21924365
Facts & features
Interior
Bedrooms & bathrooms
- Bedrooms: 3
- Bathrooms: 3
- Full bathrooms: 2
- 1/2 bathrooms: 1
Rooms
- Room types: Master Bedroom, Living Room, Bedroom 2, Dining Room, Bedroom 3, Kitchen, Breakfast, Laundry, Bath:Guest1/2
Primary bedroom
- Features: 10’ + Ceiling, Ceiling Fan(s), Crown Molding, Smooth Ceiling, Tray Ceiling(s), Wood Floor, Walk-In Closet(s)
- Level: First
- Area: 210
- Dimensions: 14 x 15
Bedroom 2
- Features: 10’ + Ceiling, Ceiling Fan(s), Carpet, Smooth Ceiling
- Level: First
- Area: 120
- Dimensions: 10 x 12
Bedroom 3
- Features: 9’ Ceiling, Ceiling Fan(s), Carpet, Smooth Ceiling
- Level: First
- Area: 110
- Dimensions: 10 x 11
Bathroom 1
- Level: Basement
Dining room
- Features: 10’ + Ceiling, Smooth Ceiling, Wood Floor
- Level: First
- Area: 168
- Dimensions: 14 x 12
Kitchen
- Features: 9’ Ceiling, Granite Counters, Smooth Ceiling, Wood Floor
- Level: First
- Area: 120
- Dimensions: 10 x 12
Living room
- Features: 12’ Ceiling, Ceiling Fan(s), Crown Molding, Fireplace, Smooth Ceiling, Vaulted Ceiling(s), Wood Floor
- Level: First
- Area: 300
- Dimensions: 15 x 20
Laundry room
- Level: First
Heating
- Central 1
Cooling
- Electric
Appliances
- Included: Range, Dishwasher, Microwave
Features
- Basement: Basement
- Number of fireplaces: 1
- Fireplace features: Gas Log, One
Interior area
- Total interior livable area: 1,702 sqft
Property
Parking
- Parking features: Garage-Two Car
Features
- Patio & porch: Covered Porch, Deck, Front Porch
Lot
- Size: 0.53 Acres
Details
- Parcel number: 0607250000016.043
Construction
Type & style
- Home type: SingleFamily
- Architectural style: Ranch
- Property subtype: Single Family Residence
Condition
- New construction: No
- Year built: 2006
Utilities & green energy
- Sewer: Septic Tank
- Water: Public
Community & HOA
Community
- Subdivision: Burwell Cove
HOA
- Has HOA: No
Location
- Region: Harvest
Financial & listing details
- Price per square foot: $235/sqft
- Tax assessed value: $366,200
- Annual tax amount: $1,397
- Date on market: 7/21/2026
Estimated market value
Not available
Estimated sales range
Not available
Not available
Price history
| Date | Event | Price |
|---|---|---|
| 7/21/2026 | Listed for sale | $399,900+14.3%$235/sqft |
Source:  ValleyMLS #21924365 Report a problem ValleyMLS #21924365 Report a problem | ||
| 4/17/2023 | Sold | $350,000$206/sqft |
Source: ValleyMLS #1826531 Report a problem | ||
| 3/18/2023 | Pending sale | $350,000$206/sqft |
Source: ValleyMLS #1826531 Report a problem | ||
| 2/24/2023 | Price change | $350,000-4.1%$206/sqft |
Source: ValleyMLS #1826531 Report a problem | ||
| 1/25/2023 | Listed for sale | $365,000+801.2%$214/sqft |
Source: ValleyMLS #1826531 Report a problem | ||
| 7/18/2006 | Sold | $40,500$24/sqft |
Source: Public Record Report a problem | ||
Public tax history
| Year | Property taxes | Tax assessment |
|---|---|---|
| 2025 | $1,397 -47.2% | $36,620 -50% |
| 2024 | $2,643 +185.2% | $73,240 +170.1% |
| 2023 | $927 +12.8% | $27,120 +11.9% |
| 2022 | $822 +5.2% | $24,240 +4.8% |
| 2021 | $781 +9.7% | $23,120 +9.2% |
| 2020 | $712 +3.5% | $21,180 +3.2% |
| 2019 | $687 | $20,520 +5.9% |
| 2018 | $687 +6.4% | $19,380 |
| 2017 | $646 | $19,380 |
| 2016 | $646 | $19,380 |
| 2015 | $646 -2.7% | $19,380 -2.5% |
| 2014 | $664 | $19,880 |
| 2013 | -- | $19,880 |
| 2012 | -- | $19,880 |
| 2011 | -- | $19,880 |
Find assessor info on the county website
Monthly payment
Est. payment
Payment breakdown
Explore the cost of this home by adjusting the details. Changes won't be saved.Climate risks
Neighborhood: 35749
Nearby schools
GreatSchools rating
- 5/10Madison Cross Roads Elementary SchoolGrades: PK-5Distance: 6.1 mi
- 6/10Sparkman Ninth Grade SchoolGrades: 9Distance: 1.3 mi
- 8/10Sparkman High SchoolGrades: 9-12Distance: 1.3 mi
Schools provided by the listing agent
- Elementary: Madison Cross Roads
- Middle: Sparkman
- High: Sparkman
Source: ValleyMLS. This data may not be complete. We recommend contacting the local school district to confirm school assignments for this home.
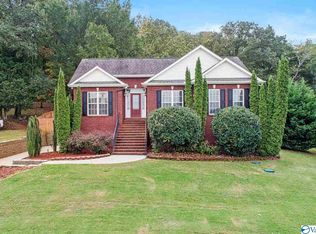
- $334,0004 bd3 ba2k sqft116 Burwell Cove Dr, Harvest, AL 35749Off Market
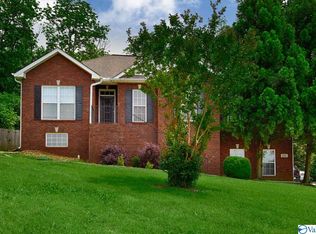
- $379,2004 bd3 ba2.5k sqft120 Burwell Cove Dr, Harvest, AL 35749Off Market
- $398,400-- bd2 ba2.2k sqft114 Burwell Cove Dr, Harvest, AL 35749Off Market
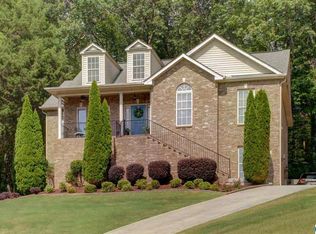
- $398,1004 bd3 ba2.8k sqft121 Burwell Cove Dr, Harvest, AL 35749Off Market
- $384,4004 bd3 ba2.3k sqft119 Burwell Cove Dr, Harvest, AL 35749Sold
- $391,2004 bd4 ba2.5k sqft117 Burwell Cove Dr, Harvest, AL 35749Off Market
- $394,0004 bd3 ba2.5k sqft112 Burwell Cove Dr, Harvest, AL 35749Off Market
- $388,400-- bd2 ba2.2k sqft115 Burwell Cove Dr, Harvest, AL 35749Off Market
A local agent can set up tours, give advice and negotiate with sellers.
A local lender can help you make sure your offer is ready when you are.
Similar homes
- $--3 bd2 ba1.7k sqft269 W Highlander Rd, Harvest, AL 35749Auction
 Auction.com 1
 - $--3 bd1 ba2k sqft308 Early Harvest Ct, Harvest, AL 35749Auction
 Auction.com 2
 - $340,0003 bd2 ba1.8k sqft125 Appleberry Ln, Harvest, AL 35749For Sale
 MLS ID #21926996, Alexis King. ValleyMLS
 - $325,0003 bd2 ba1.8k sqft106 Brooklawn Dr, Harvest, AL 35749For Sale
 MLS ID #21926687, Allison Chappell. ValleyMLS
 - $389,9004 bd3 ba2.3k sqft161 Waterbury Dr, Harvest, AL 35749For SaleMLS ID #21926373, Jessica Peacock. ValleyMLS
- $360,0004 bd3 ba2.5k sqft272 Fenrose Dr, Harvest, AL 35749For SaleMLS ID #21922546, Tim Brown. ValleyMLS
- $365,0004 bd3 ba2.3k sqft122 Waterbury Dr, Harvest, AL 35749For SaleMLS ID #21926281, Benjamin Waye. ValleyMLS
- $381,9505 bd3 ba2.3k sqft155 Sager Cir, Harvest, AL 35749New ConstructionValleyMLS
- $349,9003 bd2 ba2.3k sqft143 Holly Fern Dr, Harvest, AL 35749For SaleMLS ID #21920818, Leena Jacobs. ValleyMLS
- $368,0004 bd3 ba2.2k sqft140 Sager Cir, Harvest, AL 35749For SaleMLS ID #21919954, Jen Lockwood. ValleyMLS
- $345,0004 bd2 ba2k sqft270 Fenrose Dr, Harvest, AL 35749For SaleMLS ID #21921105, Erin James. ValleyMLS
- $379,9904 bd3 ba2.2k sqft134 Sager Cir, Harvest, AL 35749For SaleMLS ID #21917090, Robert Lewis. ValleyMLS
- $370,0003 bd2 ba2.2k sqft214 Liz Ln, Harvest, AL 35749For SaleMLS ID #21922302, Jeff Hatcher. ValleyMLS
- $304,9003 bd2 ba1.6k sqft109 Wagon Dr, Harvest, AL 35749For SaleMLS ID #21926051, Miranda Gallegos. ValleyMLS
- $425,0004 bd3 ba2.4k sqft229 Kelsey Lynn Ln, Huntsville, AL 35806For SaleMLS ID #21926491, Michelle Omenski. ValleyMLS
- $312,5003 bd3 ba2.1k sqft128 Holly Fern Dr, Harvest, AL 35749For SaleMLS ID #21920971, Kyle Starnes. ValleyMLS
- $310,0003 bd2 ba2k sqft222 Bent Oak Cir, Harvest, AL 35749For SaleMLS ID #21926410, Caleb McConnell. ValleyMLS
- $351,6503 bd2 ba1.7k sqft149 Sager Cir, Harvest, AL 35749New ConstructionValleyMLS
- $319,0004 bd2 ba1.9k sqft216 Sara Sista Cir, Harvest, AL 35749For SaleMLS ID #21926436, Andy Gilman. ValleyMLS
- $285,0003 bd2 ba1.8k sqft269 Fenrose Dr, Harvest, AL 35749For SaleMLS ID #21925888, Erik Chapman. ValleyMLS
