Move right into this beautifully updated ranch offering the perfect blend of modern updates and timeless charm! Featuring 3 bedrooms, 2 full baths, and convenient first-floor living, this home boasts an inviting open-concept layout with gorgeous hardwood floors throughout the main living areas. The stunning, fully renovated kitchen is the heart of the home, showcasing custom sycamore cabinetry, granite countertops, a breakfast bar, stainless steel appliances, and quality craftsmanship throughout.
Major improvements provide exceptional peace of mind, including a new roof (2026), dual-zone Lennox HVAC system, RetroFoam insulation, replacement bay windows, and a waterproofed basement. The remodeled bathroom offers custom cabinetry, stone accents, and updated fixtures.
The spacious full basement includes an additional bathroom and offers endless possibilities for a recreation room, home gym, workshop, or additional living space. Outside, you'll appreciate the oversized two-car garage, large storage shed, fully fenced backyard, and extended driveway with plenty of additional parking for guests, trailers, or recreational vehicles.
Meticulously maintained and truly move-in ready, this home combines thoughtful updates, quality craftsmanship, and functional living spaces in a desirable location. A rare opportunity to own a home where the major improvements have already been completed—simply unpack and enjoy!
Pending
$259,999
118 Chestnut Ave, Northfield, OH 44067
3beds
1,420sqft
:
Get pre-qualified$1,871/mo
Single Family Residence
Built in 1966
8,184 Square Feet Lot
$-- Zestimate®
$183/sqft
$-- HOA
What's special
Large storage shedConvenient first-floor livingOversized two-car garageInviting open-concept layoutStainless steel appliancesGranite countertopsCustom sycamore cabinetry
- 25 days |
- 610 |
- 23 |
Likely to sell faster than
Zillow last checked:
Listing updated:
Listed by:
Ricardo A Simonelli 440-552-6959 ricardo.simonelli@kw.com,
Keller Williams Chervenic Rlty
Source: MLS Now,MLS#: 5223716 Originating MLS: Akron Cleveland Association of REALTORS
Originating MLS: Akron Cleveland Association of REALTORSFacts & features
Interior
Bedrooms & bathrooms
- Bedrooms: 3
- Bathrooms: 2
- Full bathrooms: 2
- Main level bathrooms: 1
- Main level bedrooms: 3
Heating
- Forced Air, Gas
Cooling
- Central Air
Appliances
- Included: Dishwasher, Microwave, Range, Refrigerator
Features
- Basement: Full,Unfinished
- Number of fireplaces: 1
Interior area
- Total structure area: 1,420
- Total interior livable area: 1,420 sqft
- Finished area above ground: 1,420
Video & virtual tour
Property
Parking
- Total spaces: 2
- Parking features: Attached, Garage
- Attached garage spaces: 2
Features
- Levels: One
- Stories: 1
Lot
- Size: 8,184 Square Feet
Details
- Parcel number: 4102541
- Special conditions: Standard
Construction
Type & style
- Home type: SingleFamily
- Architectural style: Ranch
- Property subtype: Single Family Residence
Materials
- Block
- Foundation: Block
- Roof: Asphalt,Fiberglass
Condition
- Year built: 1966
Utilities & green energy
- Sewer: Public Sewer
- Water: Public
Community & HOA
Community
- Subdivision: R B Hartwigs Liberty Park
HOA
- Has HOA: No
Location
- Region: Northfield
Financial & listing details
- Price per square foot: $183/sqft
- Tax assessed value: $181,750
- Annual tax amount: $3,232
- Date on market: 6/30/2026
- Cumulative days on market: 26 days
- Listing terms: Cash,Conventional,FHA,VA Loan
Estimated market value
Not available
Estimated sales range
Not available
Not available
Price history
| Date | Event | Price |
|---|---|---|
| 7/2/2026 | Pending sale | $259,999$183/sqft |
Source:  MLS Now #5223716 Report a problem MLS Now #5223716 Report a problem | ||
| 6/30/2026 | Listed for sale | $259,999+62.5%$183/sqft |
Source: MLS Now #5223716 Report a problem | ||
| 5/17/2021 | Sold | $160,000$113/sqft |
Source: Public Record Report a problem | ||
Public tax history
| Year | Property taxes | Tax assessment |
|---|---|---|
| 2025 | $3,232 +10% | $63,610 |
| 2024 | $2,939 +1.7% | $63,610 |
| 2023 | $2,891 +8% | $63,610 +32.5% |
| 2022 | $2,676 +27% | $47,992 +3.4% |
| 2021 | $2,106 | $46,421 |
| 2020 | -- | $46,421 +7% |
| 2019 | $2,108 +15.1% | $43,379 0% |
| 2018 | $1,832 +4.6% | $43,380 |
| 2017 | $1,751 | $43,380 +8.3% |
| 2016 | $1,751 | $40,070 |
| 2015 | $1,751 +0.7% | $40,070 |
| 2014 | $1,740 -23.7% | $40,070 -0.6% |
| 2013 | $2,281 -0.1% | $40,310 |
| 2012 | $2,284 -0.1% | $40,310 0% |
| 2011 | $2,286 -1% | $40,317 -13.7% |
| 2010 | $2,310 | $46,736 |
| 2009 | -- | $46,736 |
| 2008 | $1,823 +9.8% | $46,736 +2.4% |
| 2007 | $1,660 -18.3% | $45,633 |
| 2006 | $2,032 +9.6% | $45,633 +6.2% |
| 2005 | $1,854 | $42,987 +7.1% |
| 2004 | -- | $40,142 |
| 2003 | $1,557 -1.2% | $40,142 |
| 2002 | $1,577 -2.1% | $40,142 +4.4% |
| 2001 | $1,611 | $38,448 |
Find assessor info on the county website
Monthly payment
Est. payment
Payment breakdown
Explore the cost of this home by adjusting the details. Changes won't be saved.Climate risks
Neighborhood: 44067
Nearby schools
GreatSchools rating
- 9/10Lee Eaton Elementary SchoolGrades: 5-6,8Distance: 0.4 mi
- 6/10Nordonia High SchoolGrades: 9-12Distance: 2.9 mi
- 8/10Nordonia Middle SchoolGrades: 7-8Distance: 1.7 mi
Schools provided by the listing agent
- District: Nordonia Hills CSD - 7710
Source: MLS Now. This data may not be complete. We recommend contacting the local school district to confirm school assignments for this home.
- $196,9003 bd1 ba1k sqft124 Chestnut Ave, Northfield, OH 44067Off Market
- $206,4005 bd1 ba2.1k sqft10359 Electric Blvd, Northfield, OH 44067Off Market
- $158,3003 bd1 ba1.6k sqft111 Birch Ave, Northfield, OH 44067Off Market
- $169,0002 bd1 ba880 sqft134 Chestnut Ave, Northfield, OH 44067Off Market

- $206,1003 bd1 ba1.2k sqft107 Birch Ave, Northfield, OH 44067Off Market
- $1,360-- bd-- ba-- sqft107 Birch Ave, Northfield, OH 44067Off Market
- $293,7003 bd3 ba1.3k sqft125 Chestnut Ave, Northfield, OH 44067Off Market
- $12,590-- bd-- ba-- sqft134 Chestnut Ave, Northfield, OH 44067Off Market
A local agent can set up tours, give advice and negotiate with sellers.
Similar homes
- $295,0004 bd2 ba1.5k sqft7471 Som Center Rd, Solon, OH 44139For Sale
 MLS ID #5230625, Dwight T Milko, RE/MAX Revealty. MLS Now
 - $275,0002 bd2 ba1.4k sqft7555 Chandler Ct, Northfield, OH 44067For Sale
 MLS ID #5226774, Andrea R Gould, Keller Williams Chervenic Rlty. MLS Now
 - $319,9003 bd2 ba1.6k sqft9071 Gettysburg Dr, Twinsburg, OH 44087For Sale
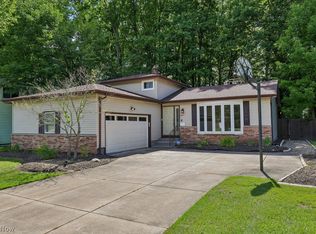 MLS ID #5222657, Kiana Mack, Howard Hanna. MLS Now
 - $229,0004 bd2 ba1.8k sqft13304 Woodward Blvd, Garfield Heights, OH 44125For Sale
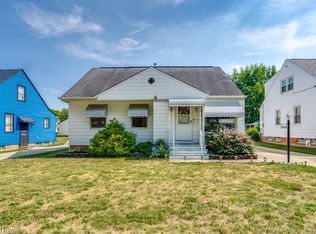 MLS ID #5229587, Sabrina R Semidey, Realuxe Ohio. MLS Now
 - $199,9003 bd1 ba1.6k sqft5653 Vickie Ln, Bedford Heights, OH 44146For SaleMLS ID #5225812, Shoshana Socher, Keller Williams Greater Metropolitan. MLS Now
- $289,9003 bd2 ba1.5k sqft4304 Tamarack Dr, Parma, OH 44134For SaleMLS ID #5228159, Patrick R Riley, Century 21 Carolyn Riley RL. Est. Srvcs, Inc.. MLS Now
- $239,9004 bd2 ba1.9k sqft5707 Vickie Ln, Bedford Heights, OH 44146For SaleMLS ID #5224104, Adriane D Jones, Mia Brown Realty. MLS Now
- $200,0003 bd1 ba1.6k sqft7218 Grove Ave, Bedford, OH 44146For SaleMLS ID #5226198, Jennifer Carlson, Berkshire Hathaway HomeServices Stouffer Realty. MLS Now
- $250,0003 bd2 ba2k sqft2345 Charney Rd, University Heights, OH 44118For SaleMLS ID #5226448, Noreen T Kaseda, Berkshire Hathaway HomeServices Professional Realty. MLS Now
- $315,0003 bd2 ba1.7k sqft9331 Fairfield Dr, Twinsburg, OH 44087For SaleMLS ID #5207218, Laurie Chervenic, Keller Williams Chervenic Rlty. MLS Now
- $259,9003 bd2 ba1.6k sqft5510 Luelda Ave, Parma, OH 44129For SaleMLS ID #5226193, William E Davis, CENTURY 21 DePiero & Associates, Inc.. MLS Now
- $299,9003 bd1 ba1.3k sqft2031 W Pleasant Valley Rd, Parma, OH 44134For SaleMLS ID #5224982, Niki Kafantaris, Classic Realty Group, Inc.. MLS Now
- $299,5003 bd2 ba1.6k sqft6670 Glenallen Ave, Solon, OH 44139For SaleMLS ID #5217712, Robert Gallmann, RE/MAX Haven Realty. MLS Now
- $259,9993 bd2 ba1.8k sqft4394 Baintree Rd, University Heights, OH 44118For SaleMLS ID #5226490, Gavriel Septon, Keller Williams Citywide. MLS Now
- $270,0003 bd2 ba1.6k sqft3170 Menough Rd, Ravenna, OH 44266For SaleMLS ID #5221152, Lisa Hughes, RE/MAX Trends Realty. MLS Now
- $239,9003 bd2 ba1.4k sqft6663 Rochelle Blvd, Parma Heights, OH 44130For SaleMLS ID #5228641, Patrick R Riley, Century 21 Carolyn Riley RL. Est. Srvcs, Inc.. MLS Now
- $275,0003 bd2 ba1.1k sqft6417 Fordham Dr, Parma, OH 44129For SaleMLS ID #5219909, Timothy Davison, Davison Real Estate Services. MLS Now
- $235,0003 bd2 ba1.3k sqft468 Karl Dr, Richmond Heights, OH 44143For SaleMLS ID #5224148, Meredith R Roberts, Berkshire Hathaway HomeServices Professional Realty. MLS Now
- $260,0003 bd1 ba1.4k sqft14121 Donald Dr, Brookpark, OH 44142For SaleMLS ID #5222525, Lindsey Rose, Real of Ohio. MLS Now
- $275,0003 bd2 ba2k sqft8382 Parkdale Dr, North Royalton, OH 44133For SaleMLS ID #5220756, Shannon R Gerome, Keller Williams Greater Cleveland Northeast. MLS Now
