Welcome to 118 Colts Neck Drive in the highly desirable Wiltons Corner community! This beautifully maintained 3-bedroom, 2 full AND 2 half bath home offers a spacious three level floor plan designed for comfortable everyday living. The entry level features a versatile family room perfect for a media room, home office, playroom, or gym, along with a half bath and attached one car garage. The bright main level offers an open living room, dining area, beautifully renovated kitchen with updated appliances, and an additional sitting area ideal for entertaining or relaxing. Upstairs, the spacious master suite features a walk-in closet and private en-suite bath, while two additional bedrooms and a full bath provide plenty of room for family or guests. Enjoy peaceful wooded views and numerous updates, including a renovated kitchen (2023), HVAC (2024), newer roof (2025), and new attic insulation (2025). The Wiltons Corner HOA provides low maintenance living by covering lawn care, snow removal, and exterior maintenance, while also offering outstanding amenities including a community pool, recreation center, playgrounds, tennis and basketball courts. Conveniently located near shopping, dining, parks, schools, and major highways with easy access to Philadelphia, this home offers the perfect combination of comfort, convenience, and community. Don't miss your opportunity to make it yours!
For sale
Price cut: $10K (8/20)
$330,000
118 Colts Neck Dr, Sicklerville, NJ 08081
3beds
2,440sqft
Townhouse
Built in 2005
1,999 Square Feet Lot
$330,600 Zestimate®
$135/sqft
$99/mo HOA
What's special
Half bathWalk-in closetTwo additional bedroomsPrivate en-suite bathDining areaBright main levelTennis and basketball courts
- 44 days
- 598
- 43
Likely to sell faster than
Zillow last checked:
Listing updated:
Listed by:
Marie Gavin 856-283-5695,
Real Broker, LLC,
Listing Team: Kerr Living, Co-Listing Team: Kerr Living,Co-Listing Agent: Timothy Kerr Jr. 609-870-4369,
Real Broker, LLC
Source: Bright MLS,MLS#: NJCD2122392
Facts & features
Interior
Bedrooms & bathrooms
- Bedrooms: 3
- Bathrooms: 4
- Full bathrooms: 2
- 1/2 bathrooms: 2
- Main level bathrooms: 1
Rooms
- Room types: Living Room, Dining Room, Bedroom 2, Bedroom 3, Kitchen, Family Room, Bedroom 1, Bathroom 1, Bathroom 2, Half Bath
Bedroom 1
- Level: Upper
Bedroom 2
- Level: Upper
Bedroom 3
- Level: Upper
Bathroom 1
- Level: Upper
Bathroom 2
- Level: Upper
Dining room
- Level: Upper
Family room
- Level: Upper
Half bath
- Level: Main
Kitchen
- Level: Upper
Living room
- Level: Main
Heating
- Forced Air, Natural Gas
Cooling
- Central Air, Electric
Appliances
- Included: Stainless Steel Appliance(s), Gas Water Heater
- Laundry: Upper Level
Features
- Breakfast Area, Dining Area, Recessed Lighting, Soaking Tub, Bathroom - Tub Shower, Ceiling Fan(s), Combination Kitchen/Dining, Combination Kitchen/Living, Family Room Off Kitchen, Open Floorplan, Kitchen Island, Walk-In Closet(s), Dry Wall
- Flooring: Hardwood, Ceramic Tile, Carpet
- Has basement: No
- Has fireplace: No
Interior area
- Total structure area: 2,440
- Total interior livable area: 2,440 sqft
- Finished area above ground: 2,440
- Finished area below ground: 0
Property
Parking
- Total spaces: 3
- Parking features: Garage Faces Front, Driveway, Attached
- Attached garage spaces: 1
- Uncovered spaces: 2
Accessibility
- Accessibility features: None
Features
- Levels: Three
- Stories: 3
- Exterior features: Sidewalks
- Pool features: Community
Lot
- Size: 1,999 Square Feet
- Dimensions: 20.00 x 100.00
Details
- Additional structures: Above Grade, Below Grade
- Parcel number: 3601103 0100095
- Zoning: PC-B
- Special conditions: Standard
Construction
Type & style
- Home type: Townhouse
- Architectural style: Contemporary
- Property subtype: Townhouse
Materials
- Frame, Brick, Vinyl Siding
- Foundation: Concrete Perimeter
- Roof: Asphalt,Shingle
Condition
- Excellent,Very Good,Good,Average
- New construction: No
- Year built: 2005
Utilities & green energy
- Sewer: Public Sewer
- Water: Public
Green energy
- Energy generation: PV Solar Array(s) Leased
Community & HOA
Community
- Subdivision: Wiltons Corner
HOA
- Has HOA: Yes
- Amenities included: Clubhouse, Pool, Tennis Court(s), Basketball Court
- Services included: Common Area Maintenance, Maintenance Grounds
- HOA fee: $99 monthly
- HOA name: WILTONS CORNER
Location
- Region: Sicklerville
- Municipality: WINSLOW TWP
Financial & listing details
- Price per square foot: $135/sqft
- Tax assessed value: $170,500
- Annual tax amount: $6,781
- Date on market: 7/16/2026
- Listing agreement: Exclusive Right To Sell
- Listing terms: Cash,Conventional,FHA,VA Loan
- Ownership: Fee Simple
Estimated market value
$330,600
$314,000 - $347,000
$3,033/mo
Price history
| Date | Event | Price |
|---|---|---|
| 8/20/2026 | Price change | $330,000-2.9%$135/sqft |
Source:  Bright MLS #NJCD2122392 Report a problem Bright MLS #NJCD2122392 Report a problem | ||
| 7/16/2026 | Listed for sale | $340,000+11.5%$139/sqft |
Source: Bright MLS #NJCD2122392 Report a problem | ||
| 6/8/2023 | Sold | $305,000+1.7%$125/sqft |
Source: Bright MLS #NJCD2045142 Report a problem | ||
| 4/17/2023 | Pending sale | $299,900$123/sqft |
Source: Bright MLS #NJCD2045142 Report a problem | ||
| 4/11/2023 | Contingent | $299,900$123/sqft |
Source: Bright MLS #NJCD2045142 Report a problem | ||
| 4/1/2023 | Listed for sale | $299,900+56.2%$123/sqft |
Source: Bright MLS #NJCD2045142 Report a problem | ||
| 6/24/2022 | Listing removed | -- |
Source:  Long & Foster Broker Feed Report a problem Long & Foster Broker Feed Report a problem | ||
| 6/2/2022 | Listed for rent | $3,000$1/sqft |
Source: Long & Foster Broker Feed #NJCD2026408 Report a problem | ||
| 2/1/2019 | Sold | $192,000$79/sqft |
Source: Public Record Report a problem | ||
| 11/1/2018 | Pending sale | $192,000$79/sqft |
Source: RE/MAX PREFERRED #1001894418 Report a problem | ||
| 9/15/2018 | Price change | $192,000-4%$79/sqft |
Source: RE/MAX Preferred-Mullica Hill #1001894418 Report a problem | ||
| 7/29/2018 | Price change | $199,900-2.4%$82/sqft |
Source: RE/MAX Preferred-Mullica Hill #1001894418 Report a problem | ||
| 6/18/2018 | Listed for sale | $204,900+2.5%$84/sqft |
Source: RE/MAX Preferred-Mullica Hill #1001894418 Report a problem | ||
| 10/19/2017 | Listing removed | $199,900$82/sqft |
Source: Long & Foster-Cherry Hill* #7030370 Report a problem | ||
| 8/31/2017 | Listed for sale | $199,900$82/sqft |
Source: LONG and FOSTER REAL ESTATE INC-Cherry Hill #7030370 Report a problem | ||
| 8/31/2017 | Pending sale | $199,900$82/sqft |
Source: LONG and FOSTER REAL ESTATE INC-Cherry Hill #7030370 Report a problem | ||
| 8/3/2017 | Listed for sale | $199,900-20.9%$82/sqft |
Source: LONG and FOSTER REAL ESTATE INC-Cherry Hill #7030370 Report a problem | ||
| 2/29/2008 | Sold | $252,643+2.5%$104/sqft |
Source: Public Record Report a problem | ||
| 11/17/2005 | Sold | $246,385$101/sqft |
Source: Public Record Report a problem | ||
Public tax history
| Year | Property taxes | Tax assessment |
|---|---|---|
| 2025 | $6,300 +1.9% | $170,500 |
| 2024 | $6,181 -4.6% | $170,500 |
| 2023 | $6,477 +3.2% | $170,500 |
| 2022 | $6,278 +2.1% | $170,500 |
| 2021 | $6,152 +0.6% | $170,500 |
| 2020 | $6,114 +1.4% | $170,500 |
| 2019 | $6,031 | $170,500 |
| 2018 | $6,031 +3.1% | $170,500 |
| 2017 | $5,848 +1.5% | $170,500 |
| 2016 | $5,763 +2.3% | $170,500 |
| 2015 | $5,635 +1.3% | $170,500 |
| 2014 | $5,560 +3.5% | $170,500 |
| 2013 | $5,374 -2.3% | $170,500 |
| 2012 | $5,502 +2.8% | $170,500 +63% |
| 2011 | $5,353 +3.7% | $104,600 |
| 2010 | $5,161 | $104,600 |
Find assessor info on the county website
Monthly payment
Est. payment
Payment breakdown
Explore the cost of this home by adjusting the details. Changes won't be saved.Climate risks
Neighborhood: 08081
Nearby schools
Schools provided by the listing agent
- Elementary: Winslow
- Middle: Winslow Twp
- High: Winslow Twp. H.s.
- District: Winslow Township Public Schools
Source: Bright MLS. This data may not be complete. We recommend contacting the local school district to confirm school assignments for this home.
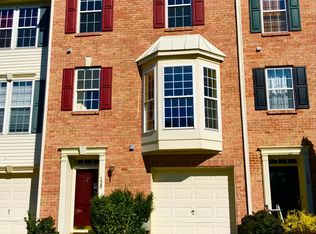
- $369,8003 bd4 ba2.4k sqft120 Colts Neck Dr, Sicklerville, NJ 08081Off Market
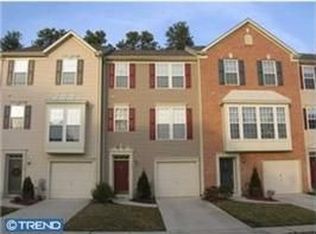
- $333,7003 bd1 ba2.2k sqft114 Colts Neck Dr, Sicklerville, NJ 08081Off Market
- $354,2003 bd3 ba2.4k sqft122 Colts Neck Dr, Sicklerville, NJ 08081Off Market

- $278,5003 bd1 ba1k sqft116 Colts Neck Dr, Sicklerville, NJ 08081Off Market
Similar homes
- $350,0003 bd3 ba2.1k sqft73 Tailor Ln, Sicklerville, NJ 08081For Sale

 MLS ID #NJCD2125074, Jenifer Raffa, Sabal Real Estate. Bright MLS
 - $332,0002 bd3 ba2.2k sqft3 Saddle Ln, Sicklerville, NJ 08081For Sale
 MLS ID #NJCD2119378, Kelli Ciancaglini, Opus Elite Real Estate of NJ, LLC. Bright MLS
 - $320,0003 bd3 ba1.5k sqft50 Normans Ford Dr, Sicklerville, NJ 08081For Sale
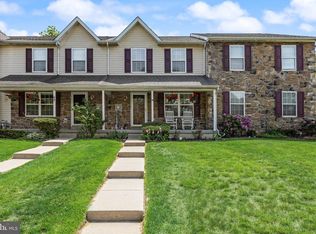 MLS ID #NJCD2117728, Karen C Hinger, BHHS Fox & Roach-Moorestown. Bright MLS
 - $320,0003 bd3 ba1.3k sqft3 Wagon Wheel Dr, Sicklerville, NJ 08081For Sale
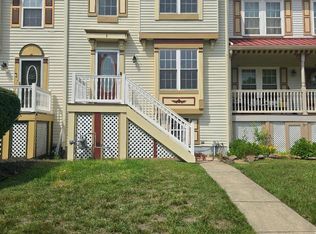 MLS ID #NJCD2119916, Priscilla Wilson, Century 21 Alliance-Moorestown. Bright MLS
 - $285,0003 bd3 ba1.8k sqft8 Wagon Wheel Dr, Sicklerville, NJ 08081For SaleMLS ID #NJCD2124042, Robert Greenblatt, Weichert Realtors - Moorestown. Bright MLS
- $329,9003 bd3 ba1.5k sqft110 Sickler Ct, Sicklerville, NJ 08081For SaleMLS ID #NJCD2124844, Brittany Osmani, Real Broker, LLC. Bright MLS
- $365,0003 bd2 ba1.8k sqft111 Village Green Ln, Sicklerville, NJ 08081For SaleMLS ID #NJCD2125220, Morgan DiVello, RE/MAX Community-Williamstown. Bright MLS
- $349,9003 bd2 ba1.4k sqft14 Village Green Ln, Sicklerville, NJ 08081For SaleMLS ID #NJCD2123862, Tim Belko, BHHS Fox & Roach-Washington-Gloucester. Bright MLS
- $319,9003 bd3 ba1.6k sqft138 Sickler Ct, Sicklerville, NJ 08081For Sale
 MLS ID #610313, Tommy Harrell, KELLER WILLIAMS REALTY GRP. AC. SJSRMLS
 - $344,4903 bd3 ba1.9k sqft131 Essex Dr, Sicklerville, NJ 08081New ConstructionBright MLS
- $377,4903 bd3 ba1.9k sqft100 Essex Dr, Sicklerville, NJ 08081New ConstructionMLS ID #NJCD2124980, Randi Jobes, D.R. Horton Realty of New Jersey. Bright MLS
- $344,4903 bd3 ba1.9k sqft174 Sandy Ridge Rd, Sicklerville, NJ 08081New ConstructionBright MLS
- $349,4903 bd3 ba1.9k sqft178 Sandy Ridge Rd, Sicklerville, NJ 08081New ConstructionBright MLS
- $375,0003 bd3 ba2.1k sqft144 Village Green Ln, Sicklerville, NJ 08081For SaleMLS ID #NJCD2120258, Michele Harker, Coldwell Banker Realty. Bright MLS
- $364,9903 bd3 ba1.9k sqft123 Essex Dr, Sicklerville, NJ 08081New ConstructionBright MLS
- $475,0004 bd3 ba2.2k sqft180 Quiet Rd, Sicklerville, NJ 08081For SaleMLS ID #NJCD2125136, Kimberlee McClellan, Ai Brokers LLC. Bright MLS
