Welcome home to this charming Cape Cod located in the Northern Lebanon School District! This 3-bedroom, 1.5-bath home offers the perfect blend of character, comfort, and thoughtful updates throughout. Situated on a large level lot with both vinyl privacy and black aluminum fencing, the outdoor space is ideal for entertaining, pets, or simply enjoying your own backyard retreat. Inside, you’ll find an updated kitchen, beautifully renovated bathrooms, and a cozy propane fireplace that adds warmth and charm to the living space. Multiple storage sheds provide added functionality, while the finished lower level offers additional living space with a family room perfect for relaxing, entertaining, or a home office setup. With numerous improvements already completed and plenty of space both inside and out to enjoy, this well-maintained home is ready for its next owner to move right in!
Pending
$330,000
118 E Queen St, Jonestown, PA 17038
3beds
1,938sqft
:
Get pre-qualified$2,137/mo
Single Family Residence
Built in 1952
0.6 Acres Lot
$335,500 Zestimate®
$170/sqft
$-- HOA
What's special
Black aluminum fencingBeautifully renovated bathroomsMultiple storage shedsLarge level lotCozy propane fireplaceUpdated kitchen
- 7 days |
- 994 |
- 76 |
Likely to sell faster than
Zillow last checked:
Listing updated:
Listed by:
Nicholas Devitz 717-507-3040,
Coldwell Banker Realty (717) 272-8781
Source: Bright MLS,MLS#: PALN2026480
Facts & features
Interior
Bedrooms & bathrooms
- Bedrooms: 3
- Bathrooms: 2
- Full bathrooms: 1
- 1/2 bathrooms: 1
- Main level bathrooms: 1
- Main level bedrooms: 1
Rooms
- Room types: Living Room, Dining Room, Bedroom 2, Bedroom 3, Kitchen, Family Room, Bedroom 1, Bathroom 1, Half Bath
Bedroom 1
- Features: Flooring - Carpet
- Level: Main
- Area: 156 Square Feet
- Dimensions: 12 X 13
Bedroom 2
- Features: Flooring - Carpet, Walk-In Closet(s), Ceiling Fan(s)
- Level: Upper
- Area: 234 Square Feet
- Dimensions: 18 X 13
Bedroom 3
- Features: Ceiling Fan(s), Flooring - HardWood
- Level: Upper
- Area: 156 Square Feet
- Dimensions: 12 X 13
Bathroom 1
- Level: Upper
Dining room
- Features: Built-in Features, Flooring - Carpet
- Level: Main
- Area: 132 Square Feet
- Dimensions: 11 X 12
Family room
- Level: Lower
- Area: 368 Square Feet
- Dimensions: 16 X 23
Half bath
- Level: Main
Kitchen
- Features: Granite Counters, Double Sink, Flooring - Engineered Wood, Kitchen - Electric Cooking
- Level: Main
- Area: 120 Square Feet
- Dimensions: 12 X 10
Living room
- Features: Fireplace - Gas, Flooring - Carpet
- Level: Main
- Area: 260 Square Feet
- Dimensions: 13 X 20
Heating
- Baseboard, Oil
Cooling
- Ductless, Electric
Appliances
- Included: Microwave, Dishwasher, Water Heater
- Laundry: In Basement
Features
- Basement: Full,Interior Entry,Exterior Entry,Partially Finished
- Number of fireplaces: 1
- Fireplace features: Gas/Propane
Interior area
- Total structure area: 1,938
- Total interior livable area: 1,938 sqft
- Finished area above ground: 1,570
- Finished area below ground: 368
Property
Parking
- Total spaces: 2
- Parking features: Driveway
- Uncovered spaces: 2
Accessibility
- Accessibility features: None
Features
- Levels: One and One Half
- Stories: 1.5
- Pool features: None
- Fencing: Aluminum,Privacy,Vinyl
Lot
- Size: 0.6 Acres
- Features: Level
Details
- Additional structures: Above Grade, Below Grade
- Parcel number: 1323233563956700000
- Zoning: RESIDENTIAL
- Special conditions: Standard
Construction
Type & style
- Home type: SingleFamily
- Architectural style: Cape Cod
- Property subtype: Single Family Residence
Materials
- Brick
- Foundation: Block
Condition
- New construction: No
- Year built: 1952
Utilities & green energy
- Sewer: Public Sewer
- Water: Public
Community & HOA
Community
- Subdivision: None Available
HOA
- Has HOA: No
Location
- Region: Jonestown
- Municipality: JONESTOWN BORO
Financial & listing details
- Price per square foot: $170/sqft
- Tax assessed value: $184,900
- Annual tax amount: $4,477
- Date on market: 7/23/2026
- Listing agreement: Exclusive Right To Sell
- Listing terms: Cash,Conventional,FHA,VA Loan,USDA Loan
- Inclusions: Stainless Steel Kitchen Appliances, Washer, Dryer
- Exclusions: Upright Freezer In Basement
- Ownership: Fee Simple
Estimated market value
$335,500
$319,000 - $352,000
$2,060/mo
Price history
| Date | Event | Price |
|---|---|---|
| 7/27/2026 | Pending sale | $330,000$170/sqft |
Source:  Bright MLS #PALN2026480 Report a problem Bright MLS #PALN2026480 Report a problem | ||
| 7/23/2026 | Listed for sale | $330,000+151.9%$170/sqft |
Source: Bright MLS #PALN2026480 Report a problem | ||
| 9/4/2015 | Sold | $131,000-12.6%$68/sqft |
Source: Public Record Report a problem | ||
| 7/15/2015 | Pending sale | $149,900$77/sqft |
Source: CENTURY 21 Krall Real Estate #225733 Report a problem | ||
| 4/28/2015 | Price change | $149,900-3.2%$77/sqft |
Source: CENTURY 21 Krall Real Estate #225733 Report a problem | ||
| 2/14/2015 | Price change | $154,900-3.1%$80/sqft |
Source: CENTURY 21 Krall Real Estate #225733 Report a problem | ||
| 1/14/2015 | Price change | $159,900-3%$83/sqft |
Source: CENTURY 21 Krall Real Estate #225733 Report a problem | ||
| 10/25/2014 | Price change | $164,900-2.9%$85/sqft |
Source: CENTURY 21 Krall Real Estate #225733 Report a problem | ||
| 8/30/2014 | Price change | $169,900+0.5%$88/sqft |
Source: C21 KRALL REAL ESTATE #10258442 Report a problem | ||
| 7/30/2014 | Price change | $169,000-15.1%$87/sqft |
Source: Owner Report a problem | ||
| 7/7/2014 | Listed for sale | $199,000$103/sqft |
Source: Owner Report a problem | ||
Public tax history
| Year | Property taxes | Tax assessment |
|---|---|---|
| 2025 | $4,352 +4.7% | $184,900 |
| 2024 | $4,157 +2.5% | $184,900 +0.2% |
| 2023 | $4,055 +4.7% | $184,500 |
| 2022 | $3,872 +9.2% | $184,500 |
| 2021 | $3,546 +1.8% | $184,500 |
| 2020 | $3,482 +259.1% | $184,500 |
| 2019 | $970 -58.9% | $184,500 |
| 2018 | $2,359 | $184,500 |
| 2017 | -- | $184,500 +0.2% |
| 2016 | -- | $184,100 |
| 2015 | -- | $184,100 |
| 2014 | -- | $184,100 +964.2% |
| 2012 | -- | $17,300 |
| 2011 | -- | $17,300 |
| 2010 | -- | $17,300 |
| 2009 | -- | $17,300 |
| 2007 | -- | $17,300 |
| 2006 | -- | $17,300 |
Find assessor info on the county website
Monthly payment
Est. payment
Payment breakdown
Explore the cost of this home by adjusting the details. Changes won't be saved.Climate risks
Neighborhood: 17038
Nearby schools
GreatSchools rating
- 7/10NORTHERN LEBANON EL SCHGrades: K-6Distance: 2.4 mi
- 4/10Northern Lebanon Senior High SchoolGrades: 7-12Distance: 2.1 mi
Schools provided by the listing agent
- District: Northern Lebanon
Source: Bright MLS. This data may not be complete. We recommend contacting the local school district to confirm school assignments for this home.
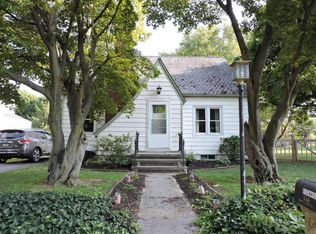
- $274,9003 bd1 ba1.2k sqft136 E Queen St, Jonestown, PA 17038Off Market
- $188,6002 bd1 ba896 sqft123 E Queen St, Jonestown, PA 17038Off Market
- $273,6004 bd2 ba2.5k sqft126 E Blackberry St, Jonestown, PA 17038Off Market
- $258,7003 bd1 ba1.8k sqft124 S King St, Jonestown, PA 17038Off Market
- $269,5003 bd1 ba1.6k sqft140 E Queen St, Jonestown, PA 17038Off Market
- $239,6003 bd1 ba1.9k sqft133 E Queen St, Jonestown, PA 17038Off Market
- $227,1002 bd1 ba1k sqft126 S King St, Jonestown, PA 17038Off Market
- $240,5002 bd1 ba1.4k sqft148 E Queen St, Jonestown, PA 17038Off Market
A local agent can set up tours, give advice and negotiate with sellers.
Similar homes
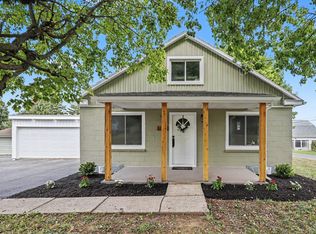
- $349,9003 bd2 ba1.5k sqft1729 N 7th St, Lebanon, PA 17046For Sale
 MLS ID #PALN2027614, Lauren Sweitzer, Real of Pennsylvania. Bright MLS
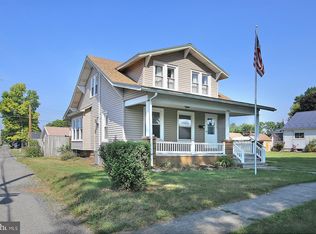
 - $289,0003 bd2 ba1.5k sqft17 Morningside Ave, Cleona, PA 17042For Sale
 MLS ID #PALN2027036, Kelly Smith, RE/MAX Pinnacle. Bright MLS
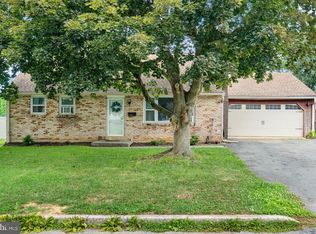
 - $284,9004 bd2 ba1.5k sqft1331 E Walnut St, Annville, PA 17003For Sale
 MLS ID #PALN2027574, Stephanie Sechman, Keller Williams Realty. Bright MLS
 - $335,0003 bd2 ba1.8k sqft103 W Walnut St, Cleona, PA 17042For Sale
 MLS ID #PALN2027008, Chuck Honabach, Realty ONE Group Unlimited. Bright MLS
 - $320,0003 bd1 ba1.2k sqft107 N Franklin St, Palmyra, PA 17078For SaleMLS ID #PALN2027512, Scott Graby, Gacono Real Estate LLC. Bright MLS
- $320,0003 bd2 ba2.3k sqft1105 State Dr, Lebanon, PA 17042For SaleMLS ID #PALN2027314, Noah Starry, Real of Pennsylvania. Bright MLS
- $369,0003 bd2 ba2k sqft124 S Spruce St, Annville, PA 17003For SaleMLS ID #PALN2026788, John Miller, Suburban Realty. Bright MLS
- $395,0003 bd2 ba1.7k sqft55 Ridgeview Rd, Hummelstown, PA 17036For SaleMLS ID #PADA2062498, Hunter Haas Randolph, Coldwell Banker Realty. Bright MLS
- $289,9993 bd2 ba1.4k sqft827 N 8th Ave, Lebanon, PA 17046For SaleMLS ID #PALN2027240, Kevin Snyder, RE/MAX Of Reading. Bright MLS
- $299,9993 bd1 ba1.3k sqft301 E Poplar St, Lebanon, PA 17042For SaleMLS ID #PALN2027004, Aaron Donnachie, Suburban Realty. Bright MLS
- $320,0003 bd2 ba1.3k sqft324 S Lincoln St, Palmyra, PA 17078For SaleMLS ID #PALN2027560, Amanda Krall, Iron Valley Real Estate. Bright MLS
- $359,9004 bd2 ba1.7k sqft852 Walnut Crest Dr, Lebanon, PA 17046For SaleMLS ID #PALN2025938, BRITTANY GRUVER, Infinity Real Estate. Bright MLS
- $315,0004 bd3 ba1.9k sqft5919 Jacobs Ave, Harrisburg, PA 17112For SaleMLS ID #PADA2061884, NICK BARTONE, Joy Daniels Real Estate Group, Ltd. Bright MLS
- $389,0003 bd2 ba1.3k sqft1425 Harding Ave, Hershey, PA 17033For SaleMLS ID #PADA2062476, Gianni GCA Cavero-Aponte, SERHANT PENNSYLVANIA LLC. Bright MLS
- $339,9993 bd1 ba1.6k sqft1048 Creek Rd, Manheim, PA 17545For SaleMLS ID #PALA2089854, Ethan Funderburk, Real of Pennsylvania. Bright MLS
- $350,0004 bd2 ba1.4k sqft722 Canal Rd, Womelsdorf, PA 19567AuctionMLS ID #PABK2074732, Keith Snyder, Kingsway Realty - Ephrata. Bright MLS
- $328,5004 bd2 ba1.7k sqft826 Lark Dr, Harrisburg, PA 17111For SaleMLS ID #PADA2058974, Monica Beshore, Coldwell Banker Realty. Bright MLS
- $325,0004 bd3 ba1.7k sqft6 Cherry Ln, Newmanstown, PA 17073For SaleMLS ID #PALN2026764, Sue Frey, Keller Williams Platinum Realty - Wyomissing. Bright MLS
- $325,0003 bd2 ba1.2k sqft418 Elm St, Lebanon, PA 17042New ConstructionMLS ID #PALN2027530, Noah Starry, Real of Pennsylvania. Bright MLS
- $375,0003 bd3 ba1.5k sqft680 New Schaefferstown Rd, Bernville, PA 19506AuctionMLS ID #PABK2074628, Keith Snyder, Kingsway Realty - Ephrata. Bright MLS
