Bank Owned Property-- Welcome to this exceptional 2,819-square-foot home located in the desirable Meadowland subdivision of Brandon, Mississippi. Built in 2005, this beautifully maintained four-bedroom, 3.5-bath residence offers a perfect balance of functional living space and high-end finishes. The interior features a well-appointed kitchen showcasing elegant granite countertops, ideal for both daily meals and entertaining. The open and inviting floor plan creates a seamless flow throughout the home. Step outside to discover your own private retreat. The backyard is designed for ultimate enjoyment, featuring a sparkling inground pool and a custom outdoor kitchen setup, making it the perfect venue for hosting summer gatherings or relaxing in the Mississippi sunshine. Experience the best of suburban living in this move-in-ready home. Schedule your showing today to see all the features this property has to offer.
Closed
Est. $465,000
118 Flowers Ln, Brandon, MS 39047
4beds
2,819sqft
Residential, Single Family Residence
Built in 2005
1.39 Acres Lot
$465,000 Zestimate®
$165/sqft
$-- HOA
What's special
Private retreatSparkling inground poolElegant granite countertopsCustom outdoor kitchen setupWell-appointed kitchen
- 300 days
- 105
- 5
Zillow last checked:
Listing updated:
Listed by:
Heather M Vines 601-463-0008,
Vines Realty
Source: MLS United,MLS#: 4162855
Facts & features
Interior
Bedrooms & bathrooms
- Bedrooms: 4
- Bathrooms: 4
- Full bathrooms: 3
- 1/2 bathrooms: 1
Heating
- Central
Cooling
- Central Air
Appliances
- Included: Dishwasher, Double Oven, Electric Cooktop
- Laundry: Inside
Features
- Breakfast Bar, Ceiling Fan(s), Crown Molding, Double Vanity, Eat-in Kitchen, Granite Counters, High Ceilings, Open Floorplan, Storage, Kitchen Island
- Flooring: Carpet, Tile, Wood
- Has fireplace: Yes
- Fireplace features: Living Room, Outside
Interior area
- Total structure area: 2,819
- Total interior livable area: 2,819 sqft
Property
Parking
- Total spaces: 3
- Parking features: Driveway, Concrete
- Garage spaces: 3
- Has uncovered spaces: Yes
Features
- Levels: One
- Stories: 1
- Patio & porch: Patio
- Exterior features: Outdoor Grill, Outdoor Kitchen
- Has private pool: Yes
- Pool features: In Ground, Outdoor Pool
- Fencing: Back Yard,Privacy
- Waterfront features: None
Lot
- Size: 1.39 Acres
- Features: Level
Details
- Parcel number: I13j00000300320
Construction
Type & style
- Home type: SingleFamily
- Architectural style: Traditional
- Property subtype: Residential, Single Family Residence
Materials
- Brick, Brick Veneer
- Foundation: Slab
- Roof: Architectural Shingles
Condition
- Move In Ready
- New construction: No
- Year built: 2005
Utilities & green energy
- Sewer: Public Sewer, Waste Treatment Plant
- Water: Public
- Utilities for property: Electricity Connected, Water Connected
Community & HOA
Community
- Subdivision: Meadowlands
HOA
- Has HOA: Yes
- Services included: Other
Location
- Region: Brandon
Financial & listing details
- Price per square foot: $165/sqft
- Tax assessed value: $339,820
- Annual tax amount: $3,558
- Date on market: 9/18/2026
- Electric utility on property: Yes
Foreclosure details
Estimated market value
$465,000
$442,000 - $488,000
$3,926/mo
Price history
| Date | Event | Price |
|---|---|---|
| 10/30/2026 | Sold | -- |
Source: MLS United #4162855 Report a problem | ||
| 9/22/2026 | Pending sale | $489,000$173/sqft |
Source: MLS United #4162855 Report a problem | ||
| 9/18/2026 | Listed for sale | $489,000-17.1%$173/sqft |
Source: MLS United #4162855 Report a problem | ||
| 1/20/2026 | Sold | -- |
Source: Public Record Report a problem | ||
| 9/3/2025 | Price change | $589,999-1.5%$209/sqft |
Source: MLS United #4121114 Report a problem | ||
| 8/1/2025 | Listed for sale | $599,000+12%$212/sqft |
Source: MLS United #4121114 Report a problem | ||
| 6/26/2023 | Sold | -- |
Source: MLS United #4046156 Report a problem | ||
| 5/25/2023 | Pending sale | $534,900$190/sqft |
Source: MLS United #4046156 Report a problem | ||
| 4/29/2023 | Listed for sale | $534,900$190/sqft |
Source: MLS United #4046156 Report a problem | ||
Public tax history
| Year | Property taxes | Tax assessment |
|---|---|---|
| 2025 | $3,558 -38.6% | $33,982 -36.8% |
| 2024 | $5,793 +67.2% | $53,789 +53.9% |
| 2023 | $3,465 +1.5% | $34,961 |
| 2022 | $3,413 | $34,961 |
| 2021 | $3,413 | $34,961 +12.3% |
| 2020 | $3,413 +12.7% | $31,118 |
| 2019 | $3,029 -2% | $31,118 |
| 2018 | $3,091 +2.1% | $31,118 |
| 2017 | $3,029 | $31,118 +4.2% |
| 2016 | $3,029 +10.3% | $29,871 |
| 2015 | $2,746 | $29,871 |
| 2014 | $2,746 +2.4% | $29,871 +1.2% |
| 2013 | $2,682 +12.6% | $29,523 |
| 2012 | $2,382 +4.9% | $29,523 |
| 2011 | $2,271 | $29,523 |
| 2010 | $2,271 -6.5% | $29,523 -5.8% |
| 2009 | $2,429 +0.5% | $31,334 -0.2% |
| 2008 | $2,417 +27.1% | $31,389 |
| 2007 | $1,902 -0.2% | -- |
| 2006 | $1,905 +420.6% | -- |
| 2005 | $366 | -- |
Find assessor info on the county website
Monthly payment
Climate risks
Neighborhood: 39047
Nearby schools
Schools provided by the listing agent
- Elementary: Northshore
- Middle: Northwest Rankin Middle
- High: Northwest Rankin
Source: MLS United. This data may not be complete. We recommend contacting the local school district to confirm school assignments for this home.
Similar homes
- $--4 bd-- ba1.7k sqft231 Magnolia Trl, Brandon, MS 39047Auction
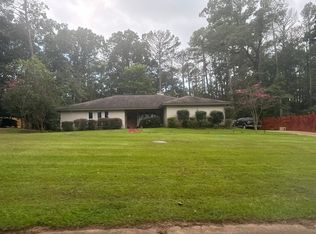 Auction.com 2
- $474,5004 bd3 ba2.4k sqft1409 Rudder Way, Brandon, MS 39047For Sale
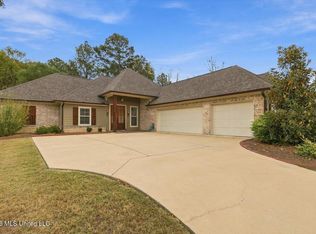 MLS ID #4167463, Kim Griffin, Harper Homes Real Estate LLC. MLS United
- $487,5004 bd3 ba3k sqft145 Caledonian Blvd, Brandon, MS 39047For Sale
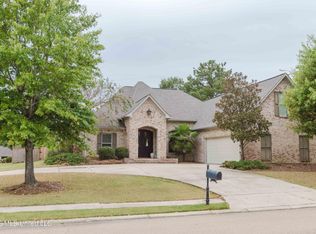 MLS ID #4166009, Tripp Spruill, Weichert Realtors - Innovations. MLS United
- $430,0004 bd3 ba2.2k sqft252 Reservoir Way, Brandon, MS 39047For Sale
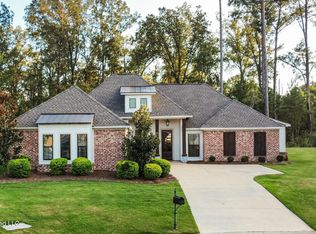 MLS ID #4163597, April Smith, Southern Homes Real Estate. MLS United
