Welcome to this beautifully maintained, move-in ready all-brick home in one of Northeast Columbia's desirable all-brick communities with low HOA dues!Situated on a professionally landscaped 0.20-acre lot, this exceptional 4-bedroom, 2-bath home with the perfect blend of elegance, comfort, and functionality. Upon entering, you'll be greeted by gleaming laminate floors, custom blinds, vaulted ceilings, extensive molding, and an inviting open floor plan designed for both everyday living and entertaining.Upon entering, you'll find a formal dining room on one side and a versatile formal living room/home office on the other, featuring custom built-in shelving and additional storage possibilities. The spacious great room showcases a cozy fireplace and flows seamlessly into the well-appointed kitchen featuring granite countertops, stainless steel appliances, tile flooring, and ample space for gathering with family and friends.The private owner's suite is thoughtfully positioned on the main level and features a tray ceiling, walk-in closets, and a luxurious en-suite bath complete with dual vanities, a separate garden tub, and walk-in shower. Two additional bedrooms and a full bath are conveniently located on the opposite side of the home, providing privacy for family and guests.Upstairs, the spacious fourth bedroom over the garage has endless possibilities as a guest suite, media room, bonus room, or second family room.Exterior highlights include a spacious driveway, sprinkler system, fenced backyard, and a charming covered front porch that provides the perfect setting for morning coffee or relaxing evenings.Conveniently located near shopping, dining, schools, major interstates, and everything Northeast Columbia has, this home combines timeless charm with modern convenience.Don't miss your opportunity to own this exceptional property. Schedule your private tour today before it's gone! Disclaimer: CMLS has not reviewed and, therefore, does not endorse vendors who may appear in listings.
For sale
$360,000
118 Frasier Bay Rd, Columbia, SC 29229
4beds
2,425sqft
Single Family Residence
Built in 2001
8,712 Square Feet Lot
$360,400 Zestimate®
$148/sqft
$37/mo HOA
What's special
Cozy fireplaceAdditional storage possibilitiesSeparate garden tubCustom built-in shelvingSpacious great roomWalk-in closetsLuxurious en-suite bath
- 2 days
- 428
- 31
Zillow last checked:
Listing updated:
Listed by:
Tamika M Graham Phone:803-260-1703,
eXp Realty LLC
Source: Consolidated MLS,MLS#: 646894
Facts & features
Interior
Bedrooms & bathrooms
- Bedrooms: 4
- Bathrooms: 2
- Full bathrooms: 2
- Main level bathrooms: 2
Primary bedroom
- Features: Double Vanity, Tub-Garden, Bath-Private, Separate Shower, Sitting Room, Walk-In Closet(s), High Ceilings, Ceiling Fan(s), Separate Water Closet
- Level: Main
Bedroom 2
- Features: High Ceilings, Ceiling Fan(s), Floors-Laminate
- Level: Main
Bedroom 3
- Features: High Ceilings, Ceiling Fan(s), Floors-Laminate
- Level: Main
Bedroom 4
- Features: Ceiling Fan(s)
- Level: Second
Dining room
- Features: Molding, High Ceilings
- Level: Main
Great room
- Level: Main
Kitchen
- Features: Eat-in Kitchen, Pantry, Granite Counters, Floors-Tile, Backsplash-Tiled
- Level: Main
Living room
- Features: French Doors, Molding, High Ceilings
- Level: Main
Heating
- Central
Cooling
- Central Air
Appliances
- Included: Free-Standing Range, Dishwasher, Disposal, Microwave Above Stove
- Laundry: Mud Room, Main Level
Features
- Ceiling Fan(s)
- Flooring: Tile, Laminate, Carpet
- Basement: Crawl Space
- Attic: Attic Access,Storage
- Number of fireplaces: 1
- Fireplace features: Wood Burning
Interior area
- Total structure area: 2,425
- Total interior livable area: 2,425 sqft
Video & virtual tour
Property
Parking
- Total spaces: 2
- Parking features: Garage Door Opener
- Attached garage spaces: 2
Features
- Stories: 1.5
- Patio & porch: Patio
- Fencing: Rear Only Wood
Lot
- Size: 8,712 Square Feet
- Features: Sprinkler
Details
- Additional structures: Tennis Court(s)
- Parcel number: 203050918
Construction
Type & style
- Home type: SingleFamily
- Architectural style: Ranch,Traditional
- Property subtype: Single Family Residence
Materials
- Brick-All Sides-AbvFound
Condition
- New construction: No
- Year built: 2001
Details
- Warranty included: Yes
Utilities & green energy
- Sewer: Public Sewer
- Water: Public
Community & HOA
Community
- Security: Smoke Detector(s)
- Subdivision: ASHLEY PLACE
HOA
- Has HOA: Yes
- Services included: Common Area Maintenance, Playground, Tennis Courts
- HOA fee: $445 annually
Location
- Region: Columbia
Financial & listing details
- Price per square foot: $148/sqft
- Tax assessed value: $11,190
- Date on market: 11/15/2026
- Listing agreement: Exclusive Right To Sell
- Road surface type: Paved
Estimated market value
$360,400
$342,000 - $378,000
Not available
Price history
| Date | Event | Price |
|---|---|---|
| 11/15/2026 | Listed for sale | $360,000+97.3%$148/sqft |
Source:  Consolidated MLS #646894 Report a problem | ||
| 10/7/2009 | Sold | $182,500$75/sqft |
Source: Public Record Report a problem | ||
| 4/29/2009 | Listing removed | $182,500$75/sqft |
Source: Listhub #240228 Report a problem | ||
| 4/10/2009 | Price change | $182,500-17%$75/sqft |
Source: Listhub #240228 Report a problem | ||
| 3/14/2009 | Listed for sale | $219,900+2.3%$91/sqft |
Source: Listhub #240228 Report a problem | ||
| 10/6/2005 | Sold | $215,000+14.4%$89/sqft |
Source: Public Record Report a problem | ||
| 1/31/2002 | Sold | $188,000+844.7%$78/sqft |
Source: Public Record Report a problem | ||
| 7/6/2001 | Sold | $19,900$8/sqft |
Source: Public Record Report a problem | ||
Public tax history
| Year | Property taxes | Tax assessment |
|---|---|---|
| 2022 | -- | $11,190 +50% |
| 2021 | $1,885 -1.5% | $7,460 |
| 2020 | $1,913 +1% | $7,460 |
| 2019 | $1,894 +1.1% | $7,460 +1.9% |
| 2018 | $1,873 | $7,320 |
| 2017 | $1,873 +2% | $7,320 |
| 2016 | $1,836 +0.4% | $7,320 |
| 2015 | $1,829 -0.4% | $7,320 -96% |
| 2014 | $1,836 +0.2% | $183,100 +2401.4% |
| 2013 | $1,833 | $7,320 +0.3% |
| 2012 | -- | $7,300 |
| 2011 | -- | $7,300 |
| 2010 | -- | $7,300 -14.1% |
| 2009 | -- | $8,500 +15% |
| 2008 | -- | $7,390 |
| 2007 | -- | $7,390 |
| 2006 | -- | $7,390 +14.6% |
| 2005 | -- | $6,450 -6.8% |
| 2004 | -- | $6,920 |
| 2003 | -- | $6,920 +559% |
| 2002 | -- | $1,050 +43.8% |
| 2000 | -- | $730 |
Find assessor info on the county website
Monthly payment
Est. payment
Payment breakdown
Explore the cost of this home by adjusting the details. Changes won't be saved.Climate risks
Neighborhood: 29229
Nearby schools
Schools provided by the listing agent
- Elementary: Sandlapper
- Middle: Blythewood
- High: Ridge View
- District: Richland Two
Source: Consolidated MLS. This data may not be complete. We recommend contacting the local school district to confirm school assignments for this home.
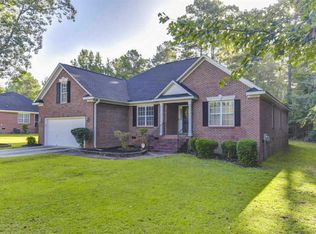
Similar homes
- $--3 bd2 ba1.4k sqft210 Cranley Rd, Columbia, SC 29229Auction
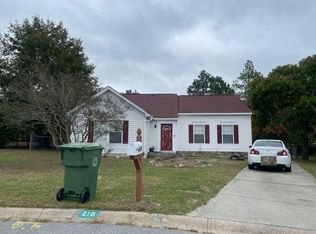 Auction.com 2
- $--5 bd3 ba2.5k sqft102 Fallstaff Rd, Columbia, SC 29229Auction
 Xome
- $--3 bd3 ba1.7k sqft107 Birch Hollow Dr, Columbia, SC 29229Auction
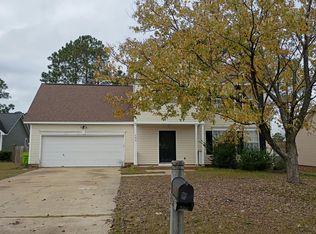 Auction.com 2
- $325,0003 bd2 ba2.2k sqft104 Big Leaf Cir, Columbia, SC 29229For Sale
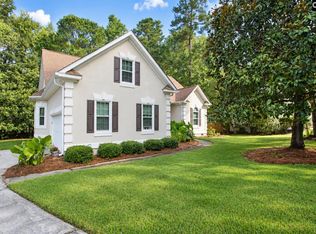 MLS ID #643045, Stephaun L Newton. Consolidated MLS
