The Antebellum Thistledome House built circa 1840 is part of the charming Historic District of Byhalia, MS convenient to I-269 to DeSoto County and to Collierville, TN ~ Elevated 4 Acre Lot surrounded by mature trees and lush landscaping ~ Nearly 5,000 SF home built with Stunning Greek Revival Architecture ~ Brick Paver walkway leads up to a commanding front Wrap-Around Porch with vintage wood plank ceiling and 21 massive columns ~ 8 Foot Arched Transom Double Door Entry with Sidelights opens to a grand Foyer with 12 Foot ceilings running throughout ~ Foyer opens to 2 Living Rooms (one on either side) and to a Central Gathering Parlor ~ Both Living Rooms have beautiful wood floors, central FP, Chandeliers, and 3 Eight Foot Windows ~ Hearth Room with bead board paneling, Brick FP, Built-In Bookshelves / Cabinets, and door to the Primary BR ~ Central Parlor with 2 Chandeliers leads to Powder Room for Guests, Historic Display Case, Wide staircase to 2nd floor, and a Friends Entrance Side Porch ~ Formal Dining Room with impressive 8' Windows with custom designed window treatments, FP, and Butler's Pantry ~ Kitchen on the back of the home with island, Tongue & Groove Paneling, 2 large windows, custom cabinets with drawer stacks, stained glass, chandelier, and Double Doors to a Rear Covered Porch ~ Primary Bedroom on the rear of the main level with 12' ceilings, wood floors, center FP, wood floors, and a full bath ~ Upstairs find a center Loft with wood floors and access to a Living Room, 3 Bedrooms and a Full Bathroom ~ Outside find a Vaulted Rear Covered Porch opening to a Brick Paver Lighted Courtyard Patio and brick walkway to a 2nd Prep Kitchen with commercial appliances, walkway to an entertaining cabana, and a large back yard surrounded by trees with electric power posts for entertaining ~ Additional Features: Gorgeous FP in every room, beautiful chandeliers throughout, custom trim including 16" Basebaord, Clawfoot tub, Laundry Room just off the Kitchen with rear entry door, Gas Water Heater, Gutters, Storage Shed, Circle Turnaround Driveway with Tiered Fountain, Front and Rear driveway access, Fire Pit, Open Patio, and more...
Active
$775,000
118 Highway 309 S, Byhalia, MS 38611
4beds
4,670sqft
:
Get pre-qualified$5,119/mo
Residential, Single Family Residence
Built in 1840
4.1 Acres Lot
$-- Zestimate®
$166/sqft
$-- HOA
What's special
Entertaining cabanaOpen patioBeautiful chandeliers throughoutClawfoot tubFire pitStunning greek revival architecture
- 52 days |
- 574 |
- 42 |
Zillow last checked:
Listing updated:
Listed by:
Donnie R Chambliss 901-355-2074,
Crye-Leike Of MS-SH 662-349-5550,
Margie Mays 901-487-1165
Source: MLS United,MLS#: 4151561
Facts & features
Interior
Bedrooms & bathrooms
- Bedrooms: 4
- Bathrooms: 2
- Full bathrooms: 2
Primary bedroom
- Description: 18x15
- Level: First
Bedroom
- Description: 14x12
- Level: Second
Bedroom
- Description: 17x17
- Level: Second
Bedroom
- Description: 17x17
- Level: Second
Bathroom
- Description: Half Bath 7.5x3.5
- Level: First
Bathroom
- Description: 8.5x6
- Level: First
Bathroom
- Description: 9x6
- Level: Second
Dining room
- Description: 20x15
- Level: First
Kitchen
- Description: 14x14
- Level: First
Laundry
- Description: 13x11
- Level: First
Living room
- Description: 17x17
- Level: First
Living room
- Description: 17x17
- Level: First
Living room
- Description: 17x17
- Level: Second
Loft
- Description: 10x32
- Level: Second
Other
- Description: Entry Foyer 17x10
- Level: First
Other
- Description: Hearth Room 17x16
- Level: First
Other
- Description: Parlor 28x16
- Level: First
Heating
- Central, Natural Gas
Cooling
- Central Air
Appliances
- Included: Dishwasher, Vented Exhaust Fan
- Laundry: Laundry Room, Main Level
Features
- Bookcases, Built-in Features, Entrance Foyer, High Ceilings, Kitchen Island, Pantry, Primary Downstairs, Soaking Tub, Storage
- Flooring: Hardwood, Tile, Wood
- Doors: Dead Bolt Lock(s), Double Entry, Hinged Patio
- Windows: Stained Glass, Wood Frames, Window Treatments
- Has fireplace: Yes
- Fireplace features: Bedroom, Decorative, Den, Dining Room, Fire Pit, Great Room, Hearth, Library, Living Room, Masonry, Master Bedroom, Ventless
Interior area
- Total structure area: 4,670
- Total interior livable area: 4,670 sqft
Property
Parking
- Parking features: Circular Driveway, Driveway, Lighted, No Garage, On Site, Open, Direct Access, Gravel
- Has uncovered spaces: Yes
Features
- Levels: Two
- Stories: 2
- Patio & porch: Front Porch, Patio, Rear Porch, Side Porch, Wrap Around
- Exterior features: Awning(s), Courtyard, Lighting
- Fencing: Partial
Lot
- Size: 4.1 Acres
- Dimensions: 375 x 555 appro x imate irregular
- Features: Few Trees, Front Yard, Landscaped, Level, Rectangular Lot, Wooded
Details
- Additional structures: Cabana, Outbuilding, Outdoor Kitchen, Shed(s)
- Parcel number: 257l3507600
Construction
Type & style
- Home type: SingleFamily
- Architectural style: Greek Revival
- Property subtype: Residential, Single Family Residence
Materials
- Brick, Cement Siding
- Foundation: Conventional
- Roof: Architectural Shingles
Condition
- New construction: No
- Year built: 1840
Utilities & green energy
- Sewer: Public Sewer
- Water: Public
- Utilities for property: Electricity Connected, Natural Gas Connected, Sewer Connected, Water Connected, Fiber to the House
Community & HOA
Community
- Subdivision: Metes And Bounds
Location
- Region: Byhalia
Financial & listing details
- Price per square foot: $166/sqft
- Tax assessed value: $429,610
- Annual tax amount: $5,399
- Date on market: 6/3/2026
- Electric utility on property: Yes
Estimated market value
Not available
Estimated sales range
Not available
Not available
Price history
| Date | Event | Price |
|---|---|---|
| 6/3/2026 | Listed for sale | $775,000-12.8%$166/sqft |
Source: MLS United #4151561 Report a problem | ||
| 4/28/2026 | Listing removed | -- |
Source: Owner Report a problem | ||
| 4/4/2026 | Listed for sale | $889,000+78.2%$190/sqft |
Source: Owner Report a problem | ||
| 11/9/2023 | Sold | -- |
Source:  MAAR #10150022 Report a problem MAAR #10150022 Report a problem | ||
| 8/28/2023 | Pending sale | $499,000$107/sqft |
Source: MLS United #4050284 Report a problem | ||
| 8/28/2023 | Contingent | $499,000$107/sqft |
Source: MAAR #10150022 Report a problem | ||
| 7/30/2023 | Price change | $499,000-16.7%$107/sqft |
Source: MLS United #4050284 Report a problem | ||
| 7/25/2023 | Price change | $599,000-7.7%$128/sqft |
Source: MLS United #4050284 Report a problem | ||
| 7/14/2023 | Price change | $649,000-3.9%$139/sqft |
Source: MAAR #10150022 Report a problem | ||
| 6/13/2023 | Listed for sale | $675,000+92.9%$145/sqft |
Source: MAAR #10150022 Report a problem | ||
| 2/15/2012 | Sold | -- |
Source: MAAR #3224736 Report a problem | ||
| 1/5/2012 | Pending sale | $350,000$75/sqft |
Source: Crye-Leike #3224736 Report a problem | ||
| 6/3/2011 | Listed for sale | $350,000$75/sqft |
Source: Crye-Leike #3224736 Report a problem | ||
Public tax history
| Year | Property taxes | Tax assessment |
|---|---|---|
| 2025 | $5,399 +19% | $42,961 +28.9% |
| 2024 | $4,539 +4.3% | $33,330 +1% |
| 2023 | $4,350 -4% | $33,000 |
| 2022 | $4,530 | $33,000 |
| 2021 | $4,530 +16.1% | $33,000 +15% |
| 2020 | $3,901 +0.2% | $28,704 +0.2% |
| 2017 | $3,893 0% | $28,648 |
| 2016 | $3,893 | $28,648 +3.7% |
| 2015 | $3,893 +4% | $27,619 -33.3% |
| 2014 | $3,742 | $41,429 +0.6% |
| 2013 | -- | $41,185 +50% |
| 2012 | -- | $27,456 +21.8% |
| 2011 | -- | $22,550 |
| 2010 | -- | $22,550 |
Find assessor info on the county website
Monthly payment
Est. payment
Payment breakdown
Explore the cost of this home by adjusting the details. Changes won't be saved.Climate risks
Neighborhood: 38611
Nearby schools
GreatSchools rating
- 3/10Byhalia Middle School (5-8)Grades: 5-8Distance: 0.6 mi
- 5/10Byhalia High SchoolGrades: 9-12Distance: 0.8 mi
- 4/10Byhalia Elementary SchoolGrades: K-4Distance: 0.6 mi
- $308,3006 bd2 ba4.6k sqft118 Highway 309, Byhalia, MS 38611Off Market

- $253,4003 bd2 ba1.9k sqft148 Highway 309 S, Byhalia, MS 38611Off Market
- $174,000-- bd1 ba1.6k sqft118 College St, Byhalia, MS 38611Off Market
- $170,600-- bd1 ba1.6k sqft100 College St, Byhalia, MS 38611Off Market
- $218,200-- bd1 ba1.7k sqft102 Highway 309 S, Byhalia, MS 38611Off Market
- $174,8002 bd1 ba1.5k sqft72 College St, Byhalia, MS 38611Off Market
- $185,600-- bd1 ba1.5k sqft40 W School St, Byhalia, MS 38611Off Market
- $152,300-- bd-- ba875 sqftW School St, Byhalia, MS 38611Off Market
A local agent can set up tours, give advice and negotiate with sellers.
A local lender can help you make sure your offer is ready when you are.
Similar homes
- $748,0006 bd4 ba3.5k sqft199 Louise Rd, Byhalia, MS 38611For Sale
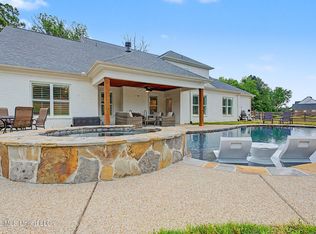 MLS ID #4147749, Tim Cutts, Cutts Team Real Estate. MLS United
 - $625,0005 bd3 ba3.4k sqft11752 Hidden Acres, Byhalia, MS 38611For Sale
 MLS ID #4153679, Fran Boling, Crye-Leike Hernando. MLS United
 - $799,9004 bd5 ba3.8k sqft11403 Country Forest Cv, Collierville, TN 38017For Sale
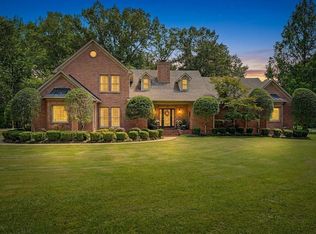 MLS ID #10222319, Beverly J Michalek, Crye-Leike, Inc., REALTORS. MAAR
 - $509,8004 bd4 ba2.9k sqft993 Quinn Rd, Byhalia, MS 38611For Sale
 MLS ID #4149887, Tiffany M Pickel, Dream Maker Realty. MLS United
 - $429,0003 bd3 ba2.5k sqft13960 Fairview Rd, Byhalia, MS 38611For SaleMLS ID #4145436, Donnie R Chambliss, Crye-Leike Of MS-SH. MLS United
- $525,0003 bd2 ba2.9k sqft74 Vance Cv, Byhalia, MS 38611For SaleMLS ID #4151765, Amberley L Hayes, Turn Key Realty Group LLC. MLS United
- $799,0005 bd5 ba4.6k sqft13833 Valley Oaks Dr, Olive Branch, MS 38654For SaleMLS ID #4150505, Donnie R Chambliss, Crye-Leike Of MS-SH. MLS United
- $775,0003 bd2 ba2.3k sqft392 Sycamore Rd, Coldwater, MS 38618For SaleMLS ID #4143195, Riley T Reed, BHHS McLemore & Co Realty. MLS United
- $699,0005 bd5 ba4.1k sqft5805 S Manor Cv, Olive Branch, MS 38654For SaleMLS ID #4151831, Stephanie H Risher, Dream Maker Realty. MLS United
- $635,0004 bd4 ba4.4k sqft1595 Southern Ridge Trl, Olive Branch, MS 38654For SaleMLS ID #4153211, Terry Thomas, Burch Realty Group Hernando. MLS United
- $649,0005 bd5 ba4.6k sqft5264 Chappel Cv, Olive Branch, MS 38654For SaleMLS ID #4146472, Mia K Atkinson, eXp Realty. MLS United
- $810,0006 bd4 ba5.2k sqft4417 Dawkins Farm Dr, Olive Branch, MS 38654For SaleMLS ID #4151102, TaJuana M Simmons, The Home Partners Realty, LLC. MLS United
- $724,9004 bd3 ba3.2k sqft1290 Robertson Rd, Hernando, MS 38632For SaleMLS ID #4143677, Kathy Gustafson, Capstone Realty Services. MLS United
- $495,0004 bd4 ba3.6k sqft8265 Windersgate Dr, Olive Branch, MS 38654For SaleMLS ID #4156806, Amanda V Linton, Local Agency Realty Group. MLS United
- $899,5004 bd5 ba3k sqft479 Hope Rd, Coldwater, MS 38618For SaleMLS ID #4151319, Jonathan L Bunch, Best Real Estate Company, Llc. MLS United
- $624,9004 bd4 ba4k sqft3981 Pleasant Hill Rd, Olive Branch, MS 38654For SaleMLS ID #4145082, Michelle Jeffreys, Bill Sexton Realty. MLS United
- $429,9004 bd4 ba2.6k sqft5480 Polk Ln, Olive Branch, MS 38654For SaleMLS ID #4143000, Brennan Bynum, Keller Williams Realty - MS. MLS United
- $570,0004 bd3 ba2.6k sqft9035 Post Oak Ln, Memphis, TN 38125For SaleMLS ID #10222930, Melissa W Reed, BHHS McLemore & Co. Realty. MAAR
- $520,0005 bd3 ba2.9k sqft12902 Cotton Row Dr, Olive Branch, MS 38654For SaleMLS ID #4155581, Samiha Alward, Keller Williams Realty - MS. MLS United
- $619,9005 bd4 ba3.9k sqft1808 Malone Rd, Nesbit, MS 38651For SaleMLS ID #4145132, Allison Spencer, Burch Realty Group Hernando. MLS United
