This stunning residence is situated on an oversized lot at the end of a quiet cul-de-sac, featuring peaceful views of the community pond. The home offers a bright, airy, open floor plan designed for modern living and effortless entertaining. The gourmet kitchen is well-appointed with premium appliances, while the wet bar provides a refined touch to the living space. Recent upgrades include a newer roof and windows. A versatile bonus room above the spacious garage serves as an ideal home office, media room, or fitness area. Residents also enjoy access to the community clubhouse and pool. This property offers an exceptional balance of comfort, style, and functionality.
Active
$449,000
118 Lac Segnette Dr, Luling, LA 70070
3beds
2,417sqft
Single Family Residence
Built in 2009
0.31 Acres Lot
$438,300 Zestimate®
$186/sqft
$80/mo HOA
What's special
Gourmet kitchenQuiet cul-de-sacOversized lotWet barPremium appliances
- 22 days
- 385
- 32
Likely to sell faster than
Zillow last checked:
Listing updated:
Listed by:
Dawn Morales 504-495-1109,
Compass Destrehan 985-764-8744
Source: GSREIN,MLS#: 2576290
Facts & features
Interior
Bedrooms & bathrooms
- Bedrooms: 3
- Bathrooms: 4
- Full bathrooms: 3
- 1/2 bathrooms: 1
Primary bedroom
- Description: Flooring: Bamboo
- Level: Lower
- Dimensions: 22.8 x 14.4
Bedroom
- Description: Flooring: Bamboo
- Level: Lower
- Dimensions: 12.8 x 10.11
Bedroom
- Description: Flooring: Bamboo
- Level: Lower
- Dimensions: 12,8 x 10.11
Bonus room
- Description: Flooring: Wood
- Level: Lower
- Dimensions: 27 x 14.10
Breakfast room nook
- Description: Flooring: Concrete,Painted/Stained
- Level: Lower
- Dimensions: 12.6 x 11
Dining room
- Description: Flooring: Concrete,Painted/Stained
- Level: Lower
- Dimensions: 11.11 x 13.10
Kitchen
- Description: Flooring: Concrete,Painted/Stained
- Level: Lower
- Dimensions: 15.2 x 14.6
Laundry
- Level: Lower
- Dimensions: 6.6 x 5.10
Living room
- Description: Flooring: Concrete,Painted/Stained
- Level: Lower
- Dimensions: 20.6 x 19.7
Office
- Description: Flooring: Concrete,Painted/Stained
- Level: Lower
- Dimensions: 12.3 x 11.6
Heating
- Central
Cooling
- Central Air
Appliances
- Included: Dryer, Dishwasher, Disposal, Microwave, Oven, Range, Refrigerator, Washer
Features
- Wet Bar, Tray Ceiling(s), Ceiling Fan(s), Granite Counters, Stainless Steel Appliances
- Has fireplace: Yes
- Fireplace features: Gas
Interior area
- Total structure area: 4,210
- Total interior livable area: 2,417 sqft
Property
Parking
- Total spaces: 3
- Parking features: Attached, Carport, Garage, Three or more Spaces, Garage Door Opener
- Has attached garage: Yes
- Has carport: Yes
Features
- Levels: One
- Stories: 1
- Patio & porch: Covered, Pavers
- Pool features: Community
Lot
- Size: 0.31 Acres
- Dimensions: 101 x 137 x 39190 x 106
- Features: Cul-De-Sac, City Lot, Oversized Lot
Details
- Parcel number: 105500100012
- Special conditions: None
Construction
Type & style
- Home type: SingleFamily
- Architectural style: French Provincial
- Property subtype: Single Family Residence
Materials
- Stucco
- Foundation: Slab
- Roof: Shingle
Condition
- Excellent
- Year built: 2009
Utilities & green energy
- Sewer: Public Sewer
- Water: Public
Community & HOA
Community
- Features: Pool
- Security: Fire Sprinkler System
HOA
- Has HOA: Yes
- HOA fee: $960 annually
Location
- Region: Luling
Financial & listing details
- Price per square foot: $186/sqft
- Tax assessed value: $402,400
- Annual tax amount: $3,309
- Date on market: 9/10/2026
Estimated market value
$438,300
$416,000 - $460,000
$2,615/mo
Price history
| Date | Event | Price |
|---|---|---|
| 9/10/2026 | Listed for sale | $449,000$186/sqft |
Source:  GSREIN #2576290 Report a problem GSREIN #2576290 Report a problem | ||
| 8/28/2026 | Listing removed | $449,000$186/sqft |
Source: eXp Realty #2025015451 Report a problem | ||
| 7/10/2026 | Price change | $449,000-2.4%$186/sqft |
Source:  ROAM MLS #2025015451 Report a problem ROAM MLS #2025015451 Report a problem | ||
| 6/1/2026 | Price change | $460,000-3.2%$190/sqft |
Source: ROAM MLS #2025015451 Report a problem | ||
| 4/22/2026 | Price change | $474,999-4.7%$197/sqft |
Source: ROAM MLS #2025015451 Report a problem | ||
| 3/25/2026 | Price change | $498,500-3.6%$206/sqft |
Source: ROAM MLS #2025015451 Report a problem | ||
| 2/27/2026 | Price change | $517,238-0.9%$214/sqft |
Source: ROAM MLS #2025015451 Report a problem | ||
| 11/7/2025 | Price change | $522,072-0.6%$216/sqft |
Source: ROAM MLS #2025015451 Report a problem | ||
| 8/20/2025 | Listed for sale | $525,000+40%$217/sqft |
Source: ROAM MLS #2025015451 Report a problem | ||
| 9/10/2018 | Sold | -- |
Source: GSREIN #2167118 Report a problem | ||
| 8/17/2018 | Pending sale | $374,900$155/sqft |
Source: NOLA Living Realty #2167118 Report a problem | ||
| 8/17/2018 | Listed for sale | $374,900$155/sqft |
Source: NOLA Living Realty #2167118 Report a problem | ||
| 8/17/2018 | Pending sale | $374,900$155/sqft |
Source: NOLA Living Realty #2167118 Report a problem | ||
| 8/8/2018 | Listed for sale | $374,900+10.3%$155/sqft |
Source: NOLA Living Realty #2167118 Report a problem | ||
| 4/2/2015 | Sold | -- |
Source: GSREIN #1017919 Report a problem | ||
| 3/28/2015 | Pending sale | $339,900$141/sqft |
Source: Realty Executives SELA #1017919 Report a problem | ||
| 2/19/2015 | Price change | $339,900-2.9%$141/sqft |
Source: Specialized Real Estate Services #1017919 Report a problem | ||
| 1/22/2015 | Listed for sale | $349,900$145/sqft |
Source: Specialized Real Estate Services #1017919 Report a problem | ||
Public tax history
| Year | Property taxes | Tax assessment |
|---|---|---|
| 2025 | $3,309 -1.5% | $40,240 |
| 2024 | $3,360 +12% | $40,240 +17.1% |
| 2023 | $2,999 -25.4% | $34,364 |
| 2022 | $4,019 +10.2% | $34,364 +11.1% |
| 2021 | $3,648 -10.2% | $30,928 -10% |
| 2020 | $4,060 +4.7% | $34,364 +5.1% |
| 2019 | $3,879 +0.8% | $32,712 |
| 2018 | $3,849 | $32,712 +5.4% |
| 2017 | $3,849 +5.5% | $31,050 |
| 2016 | $3,649 -0.4% | $31,050 -2% |
| 2015 | $3,665 +33.9% | $31,668 |
| 2014 | $2,738 -0.4% | $31,668 |
| 2013 | $2,748 -0.2% | $31,668 |
| 2012 | $2,753 -11.1% | $31,668 -8.2% |
| 2011 | $3,098 +0.4% | $34,478 |
| 2010 | $3,087 -45.3% | $34,478 -30.2% |
| 2009 | $5,643 | $49,375 +424% |
| 2008 | -- | $9,423 |
Find assessor info on the county website
Monthly payment
Est. payment
Payment breakdown
Explore the cost of this home by adjusting the details. Changes won't be saved.Climate risks
Neighborhood: 70070
Nearby schools
Schools provided by the listing agent
- Elementary: Luling
- Middle: RK Smith
- High: Hahnville
Source: GSREIN. This data may not be complete. We recommend contacting the local school district to confirm school assignments for this home.
Similar homes
- $335,0003 bd2 ba2.8k sqft513 Maryland Dr, Luling, LA 70070For Sale
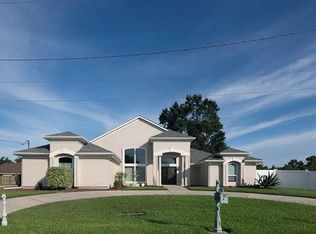
 MLS ID #2575973, Dawn Morales, Compass Destrehan. GSREIN
 - $385,0004 bd4 ba2.8k sqft500 Terri Dr, Luling, LA 70070For Sale
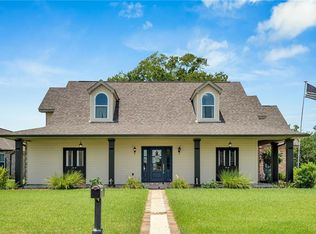 MLS ID #2577964, Seth Mabile, Compass Covington (COMP27). GSREIN
 - $385,0004 bd3 ba2.5k sqft127 Magnolia Ct, Luling, LA 70070For Sale
 MLS ID #2563105, Shawn Lemoine, 1 Percent Lists United. GSREIN
 - $389,0004 bd2 ba2k sqft118 Roseland Dr, Luling, LA 70070For Sale
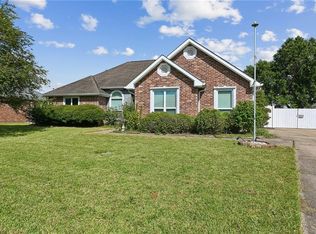 MLS ID #2567301, Monique Gros, Compass Destrehan. GSREIN
 - $379,4444 bd3 ba2.2k sqft556 Cypress Dr, Luling, LA 70070For SaleMLS ID #2565294, Tessa Dempster, 1 Percent Lists United. GSREIN
- $389,9003 bd3 ba2.6k sqft516 Terri Dr, Luling, LA 70070For SaleMLS ID #2562614, Melissa Friloux, Upmarket Realty L.L.C.. GSREIN
- $294,5004 bd2 ba1.8k sqft514 Milling Ave, Luling, LA 70070For SaleMLS ID #2563696, Regina Allemand, Compass Destrehan. GSREIN
- $560,0005 bd4 ba3.2k sqft604 Terri Dr, Luling, LA 70070For SaleMLS ID #2544522, Melissa Friloux, Upmarket Realty L.L.C.. GSREIN
- $255,0003 bd2 ba1.4k sqft320 Allie Ln, Luling, LA 70070For SaleMLS ID #2564668, Seth Dufrene, 1 Percent Lists United. GSREIN
- $484,9004 bd3 ba2.3k sqft504 Belle Ormond Cir, Destrehan, LA 70047For SaleMLS ID #2577647, Lauren Jones, GL Realty Group, LLC. GSREIN
- $559,9005 bd4 ba3.1k sqft141 Magnolia Ct, Luling, LA 70070For SaleMLS ID #2566092, Jennifer Perkins, Mirambell Realty. GSREIN
- $369,0003 bd2 ba1.9k sqft137 Fashion Blvd, Hahnville, LA 70057For SaleMLS ID #2569318, Abdel Nabut, Upmarket Realty L.L.C.. GSREIN
- $460,0004 bd4 ba2.9k sqft129 Oak Ridge Dr, La Place, LA 70068For SaleMLS ID #2576769, Ched Edler, Compass Destrehan. GSREIN
- $250,0003 bd2 ba1.3k sqft716 Luling Ave, Luling, LA 70070For SaleMLS ID #2558504, Joanna Daunie, Homesmart Realty South. GSREIN
- $499,9003 bd3 ba1.8k sqft341 12th St, New Orleans, LA 70124For SaleMLS ID #2579895, Katharine Breithaupt, Snap Realty. GSREIN
- $440,0003 bd3 ba1.5k sqft2035 Conti St, New Orleans, LA 70112For SaleMLS ID #2578599, Edward Thompson, Redfin Corporation. GSREIN
- $396,4004 bd3 ba2.2k sqft573 Oak St, Norco, LA 70079For SaleMLS ID #2574737, Alanea Champagne, RE/MAX Synergy. GSREIN
- $575,0003 bd3 ba3.1k sqft107 Kaylee Dr, Hahnville, LA 70057For SaleMLS ID #2569886, Kristen Martinez, eXp Realty, LLC. GSREIN
- $490,0003 bd3 ba2.4k sqft9529 E Terran Ln, Waggaman, LA 70094For SaleMLS ID #2571981, Gracie Hansel, Compass Garden District. GSREIN
- $499,9004 bd3 ba2.6k sqft10141 Chenevert Rd, Waggaman, LA 70094For SaleMLS ID #2565355, Michelle Cormier, Compass Westbank. GSREIN
