Welcome to this beautifully maintained home in the heart of Maumelle, Arkansas! As the only home currently available for sale in the area, this is a rare opportunity to own a move-in-ready property in a stable, well-established community. This tastefully decorated home has been lovingly cared for and is ready for its next owner. From its inviting interior to its well-kept condition, every space reflects pride of ownership. Whether you're a first-time homebuyer, searching for a solid investment, or looking for your dream home, this property offers exceptional value! Motivated seller!!! Enjoy the charm of Maumelle living while benefiting from the area's continued growth and future potential. Don't miss your chance to own this standout home in one of Maumelle's most desirable neighborhoods—schedule your private showing today!
Active under contract
Price cut: $5K (8/30)
$584,900
118 Manitou Dr, Maumelle, AR 72113
4beds
3,605sqft
Single Family Residence
Built in 2002
0.29 Acres Lot
$568,000 Zestimate®
$162/sqft
$33/mo HOA
What's special
Inviting interiorBeautifully maintained homeTastefully decorated home
- 95 days
- 191
- 2
Zillow last checked:
Listing updated:
Listed by:
Eric Nash 501-804-8211,
Nash Realty 501-671-6274,
Debra Witherspoon 870-872-1224,
Nash Realty
Source: CARMLS,MLS#: 26028718
Facts & features
Interior
Bedrooms & bathrooms
- Bedrooms: 4
- Bathrooms: 4
- Full bathrooms: 3
- 1/2 bathrooms: 1
Rooms
- Room types: Great Room, Office/Study, Game Room, Hearth Room
Dining room
- Features: Separate Dining Room, Kitchen/Dining Combo, Breakfast Bar
Heating
- Natural Gas
Cooling
- Electric
Appliances
- Included: Double Oven, Microwave, Gas Range, Dishwasher, Disposal, Plumbed For Ice Maker
- Laundry: Washer Hookup, Electric Dryer Hookup, Laundry Room
Features
- Walk-In Closet(s), Walk-in Shower, Breakfast Bar, Kit Counter-Corian, Sheet Rock, Primary Bedroom/Main Lv, Primary Bed. Sitting Area, 3 Bedrooms Upper Level
- Flooring: Carpet, Wood, Tile
- Doors: Insulated Doors
- Windows: Insulated Windows
- Basement: None
- Has fireplace: Yes
- Fireplace features: Factory Built, Gas Starter, Gas Logs Present
Interior area
- Total structure area: 3,605
- Total interior livable area: 3,605 sqft
Property
Parking
- Total spaces: 3
- Parking features: Garage, Parking Pad, Three Car, Garage Door Opener, Garage Faces Side
- Has garage: Yes
Features
- Levels: Two
- Stories: 2
- Patio & porch: Deck, Porch
- Exterior features: Rain Gutters
- Fencing: Full,Wood
Lot
- Size: 0.29 Acres
- Features: Sloped, Extra Landscaping, Subdivided
Details
- Parcel number: 42M0250920100
Construction
Type & style
- Home type: SingleFamily
- Architectural style: Traditional
- Property subtype: Single Family Residence
Materials
- Brick
- Foundation: Slab/Crawl Combination
- Roof: Composition,Shingle
Condition
- New construction: No
- Year built: 2002
Details
- Warranty included: Yes
Utilities & green energy
- Electric: Elec-Municipal (+Entergy)
- Gas: Gas-Natural
- Sewer: Public Sewer
- Water: Public
- Utilities for property: Natural Gas Connected, Cable Connected, Telephone-Private
Green energy
- Energy efficient items: Doors
Community & HOA
Community
- Features: Mandatory Fee, Fitness/Bike Trail
- Security: Smoke Detector(s)
- Subdivision: OSAGE FALLS ADDN
HOA
- Has HOA: Yes
- HOA fee: $400 annually
Location
- Region: Maumelle
Financial & listing details
- Price per square foot: $162/sqft
- Tax assessed value: $422,850
- Annual tax amount: $4,279
- Date on market: 7/16/2026
- Listing terms: VA Loan,FHA,Conventional,Cash
- Road surface type: Paved
Estimated market value
$568,000
$540,000 - $596,000
$3,656/mo
Price history
| Date | Event | Price |
|---|---|---|
| 9/29/2026 | Contingent | $584,900$162/sqft |
Source:  CARMLS #26028718 Report a problem CARMLS #26028718 Report a problem | ||
| 8/30/2026 | Price change | $584,900-0.8%$162/sqft |
Source: CARMLS #26028718 Report a problem | ||
| 7/16/2026 | Listed for sale | $589,900+63.9%$164/sqft |
Source: CARMLS #26028718 Report a problem | ||
| 10/6/2017 | Sold | $359,900-0.6%$100/sqft |
Source: CARMLS #17016374 Report a problem | ||
| 8/15/2017 | Price change | $361,900-2.2%$100/sqft |
Source: Coldwell Banker RPM Group #17016374 Report a problem | ||
| 6/1/2017 | Listed for sale | $369,900-1.2%$103/sqft |
Source: Rector Phillips Morse #17016374 Report a problem | ||
| 4/11/2012 | Listing removed | $374,500+2%$104/sqft |
Source: PFRE Tour Report a problem | ||
| 11/15/2011 | Sold | $367,000-2%$102/sqft |
Source: Public Record Report a problem | ||
| 10/27/2011 | Listed for sale | $374,500$104/sqft |
Source: PFRE Tour Report a problem | ||
| 9/21/2011 | Listing removed | $374,500$104/sqft |
Source: Charlotte John Company #10281805 Report a problem | ||
| 9/11/2011 | Price change | $374,500-2%$104/sqft |
Source: Charlotte John Company #10281805 Report a problem | ||
| 3/14/2011 | Listed for sale | $382,000-1.8%$106/sqft |
Source: PFRE Tour Report a problem | ||
| 11/25/2010 | Listing removed | $389,000$108/sqft |
Source: Visual Tour #10253854 Report a problem | ||
| 4/29/2010 | Listed for sale | $389,000+6.6%$108/sqft |
Source: Visual Tour #10253854 Report a problem | ||
| 8/13/2004 | Sold | $365,000+0.6%$101/sqft |
Source: Public Record Report a problem | ||
| 7/30/2002 | Sold | $363,000+640.8%$101/sqft |
Source: Public Record Report a problem | ||
| 10/29/2001 | Sold | $49,000$14/sqft |
Source: Public Record Report a problem | ||
Public tax history
| Year | Property taxes | Tax assessment |
|---|---|---|
| 2025 | $4,047 +2.4% | $82,540 +4.3% |
| 2024 | $3,953 +3.1% | $79,100 +4.5% |
| 2023 | $3,835 +3.9% | $75,660 +4.8% |
| 2022 | $3,691 -6.6% | $72,220 +5% |
| 2021 | $3,951 | $68,780 |
| 2020 | $3,951 | $68,780 |
| 2019 | $3,951 -0.6% | $68,780 |
| 2018 | $3,976 +6.2% | $68,780 |
| 2017 | $3,745 | $68,780 +5.7% |
| 2016 | $3,745 -8.5% | $65,100 |
| 2015 | $4,095 | $65,100 |
| 2014 | $4,095 | $65,100 |
| 2013 | -- | -- |
| 2012 | -- | $65,100 +5.7% |
| 2011 | -- | $61,615 |
| 2010 | -- | $61,615 |
| 2009 | -- | $61,615 -5.6% |
| 2008 | -- | $65,300 |
| 2007 | -- | $65,300 +24.3% |
| 2005 | -- | $52,530 |
| 2004 | -- | $52,530 +469.9% |
| 2003 | -- | $9,217 |
Find assessor info on the county website
Monthly payment
Est. payment
Payment breakdown
Explore the cost of this home by adjusting the details. Changes won't be saved.Climate risks
Neighborhood: 72113

Similar homes
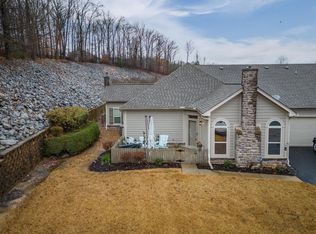
- $599,0004 bd4 ba3.6k sqft112 Navajo Trl, Maumelle, AR 72113For Sale
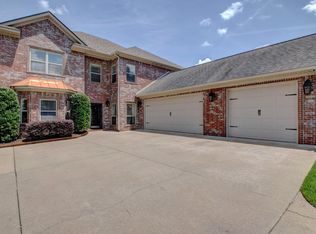
 MLS ID #26022102, Jonathan R Ramick, CBRPM Maumelle. CARMLS
 - $599,9004 bd4 ba3.7k sqft212 Seminole Ln, Maumelle, AR 72113For Sale
 MLS ID #26035156, Jerri Berry, Crye-Leike REALTORS NLR Branch. CARMLS
 - $639,9004 bd3 ba3.4k sqft136 Manitou Dr, Maumelle, AR 72113For Sale
 MLS ID #26034204, Windsor Johnson, Collier & Associates. CARMLS
 - $650,0004 bd3 ba3.3k sqft128 Osage Dr, Maumelle, AR 72113For Sale
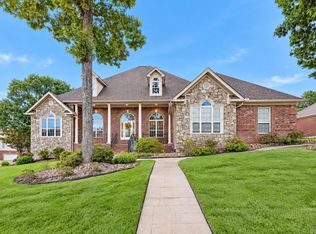 MLS ID #26039965, Kenny Van Patten, Berkshire Hathaway HomeServices Arkansas Realty. CARMLS
 - $539,9004 bd4 ba3.3k sqft141 Mountain Valley Dr, Maumelle, AR 72113For SaleMLS ID #26023979, Lisa Holloway-Sugg, Crye-Leike REALTORS Maumelle. CARMLS
- $695,0004 bd5 ba4.8k sqft19 Club Manor Dr, Maumelle, AR 72113For SaleMLS ID #26040176, Mary B Garrett, Garrett Group Real Estate. CARMLS
- $699,9995 bd4 ba4.9k sqft216 Seminole Ln, Maumelle, AR 72113For SaleMLS ID #26035254, Jennifer N Brown-Harrell, Century 21 Parker & Scroggins Realty - Conway. CARMLS
- $425,0004 bd3 ba2.9k sqft114 Napa Valley Loop, Maumelle, AR 72113For SaleMLS ID #26027835, Jeannie Johnson, LPT Realty. CARMLS
- $615,0005 bd4 ba3.9k sqft131 Noyant Dr, Little Rock, AR 72223For SaleMLS ID #26042109, Erin S Tripcony, Big Little Brokerage. CARMLS
- $589,9005 bd4 ba4k sqft3 Longview Cv, Little Rock, AR 72212For SaleMLS ID #26040221, Jean Hurst, Berkshire Hathaway HomeServices Arkansas Realty. CARMLS
- $825,0004 bd4 ba3.3k sqft7 Crystal Mountain Cv, Maumelle, AR 72113For SaleMLS ID #26039911, Becky Biggs, CBRPM Maumelle. CARMLS
- $369,9004 bd2 ba2.2k sqft14 Basswood Ter, Maumelle, AR 72113For SaleMLS ID #26041299, Chad Taylor, McKimmey Associates REALTORS NLR. CARMLS
- $405,0004 bd3 ba2.6k sqft108 Bouriese Cir, Maumelle, AR 72113For SaleMLS ID #26038426, Jacob P Hall, Michele Phillips & Co. Realtors. CARMLS
- $365,0004 bd3 ba2.1k sqft245 Summit Valley Cir, Maumelle, AR 72113For SaleMLS ID #26040928, Kimberlee Jones, LPT Realty. CARMLS
- $320,0003 bd3 ba2k sqft162 Lily Dr, Maumelle, AR 72113For SaleMLS ID #26035564, Jennifer Tilley Smith, Crye-Leike REALTORS Maumelle. CARMLS
- $332,5004 bd3 ba2.3k sqft26 Ozark Dr, Maumelle, AR 72113For SaleMLS ID #26032489, Kathy Nickles, ERA TEAM Real Estate. CARMLS
- $399,0005 bd3 ba3.1k sqft103 Beaver Creek Ln, Maumelle, AR 72113For SaleMLS ID #26023360, Shannon Foster, IRealty Arkansas - Sherwood. CARMLS
- $327,5003 bd2 ba2.1k sqft5 Cove Dr, Maumelle, AR 72113For SaleMLS ID #26035143, Drew Stringfellow, RE/MAX Affiliates Realty. CARMLS
- $549,0004 bd4 ba3.6k sqft6 Laval Ct, Little Rock, AR 72223For SaleMLS ID #26027185, Debbie Teague, Janet Jones Company. CARMLS
