Welcome to 118 Morgan Drive—a well-cared-for, thoughtfully maintained home offering comfort, privacy and valuable income potential in a convenient location close to everyday amenities and within walking distance of Cobb’s Pond. The main residence features three bedrooms, one bathroom, a basement rec room and a dedicated laundry room, while the propane fireplace—though not currently connected—adds warmth and character to the living space. The property also includes a two-bedroom basement apartment with its own electrical service, currently rented, making it an appealing option for buyers looking to offset their mortgage. Step outside onto the oversized rear patio overlooking a mature, partially fenced backyard filled with established greenery that creates a peaceful and private setting. A 20' x 16' detached, wired garage provides excellent space for storage or projects. Additional updates include appliances less than five years old, a hot-water tank replaced in 2024 and shingles completed in 2016. This versatile property combines a desirable location, practical living space and rental income—all in one welcoming package. As per Seller Direction, offers will be conveyed on August 21, 2026 at 3pm and are to be left open until August 21, 2026 at 8pm.
For sale
C$375,000
118 Morgan Drive, Gander, NL A1V2P6
5beds
2,600sqft
Single Family Residence
Built in 1993
525 Square Feet Lot
$-- Zestimate®
C$144/sqft
C$-- HOA
What's special
Three bedroomsOne bathroomBasement rec roomDedicated laundry roomOversized rear patioMature partially fenced backyard
- 5 days |
- 45 |
- 3 |
Zillow last checked:
Listing updated:
Listed by:
Sharayah Eady,
eXp Realty - Gander
Source: Newfoundland and Labrador AR,MLS®#: 1301857
Facts & features
Interior
Bedrooms & bathrooms
- Bedrooms: 5
- Bathrooms: 2
- Full bathrooms: 2
Bedroom
- Level: Main
- Area: 71.81 Square Feet
- Dimensions: 10.10 x 7.11
Bedroom
- Level: Main
- Area: 92.01 Square Feet
- Dimensions: 10.10 x 9.11
Bathroom
- Level: Main
- Area: 37.35 Square Feet
- Dimensions: 9.11 x 4.10
Other
- Level: Main
- Area: 136.64 Square Feet
- Dimensions: 12.2 x 11.2
Dining room
- Level: Main
- Area: 122.55 Square Feet
- Dimensions: 9.5 x 12.9
Kitchen
- Level: Main
- Area: 136.53 Square Feet
- Dimensions: 11.10 x 12.3
Laundry
- Level: Basement
- Area: 67.68 Square Feet
- Dimensions: 7.2 x 9.4
Living room
- Level: Main
- Area: 228.62 Square Feet
- Dimensions: 14.2 x 16.10
Recreation room
- Level: Basement
- Area: 130.56 Square Feet
- Dimensions: 12.8 x 10.2
Heating
- Baseboard, Electric
Cooling
- Electric
Appliances
- Included: Dishwasher, Refrigerator, Oven Built-In, Washer, Dryer
Features
- Flooring: Hardwood, Laminate, Mixed
- Basement: Apartment
Interior area
- Total structure area: 2,600
- Total interior livable area: 2,600 sqft
Property
Parking
- Parking features: Detached, Wired
- Has garage: Yes
- Has uncovered spaces: Yes
Features
- Levels: Split Entry
- Patio & porch: Deck/Patio, Patio(s) and Deck(s)
- Fencing: Partial
- On waterfront: Yes
Lot
- Size: 525 Square Feet
- Dimensions: 15 x 35
- Features: Central Location, Landscaped, Rear Yard Access (Vechicle), Under 0.5 Acres
Details
- Zoning description: Residential
- Other equipment: Air Exchanger
Construction
Type & style
- Home type: SingleFamily
- Property subtype: Single Family Residence
Materials
- Shingle Siding, Vinyl Siding
- Foundation: Concrete
- Roof: Shingle - Asphalt
Condition
- Year built: 1993
Utilities & green energy
- Sewer: Public Sewer
- Water: Public
- Utilities for property: Cable Connected, Electricity Connected, High Speed Internet, Phone Connected
Community & HOA
Location
- Region: Gander
Financial & listing details
- Price per square foot: C$144/sqft
- Annual tax amount: C$2,150
- Date on market: 8/17/2026
Price history
Price history is unavailable.
Public tax history
Tax history is unavailable.
Climate risks
Neighborhood: A1V
Nearby schools
GreatSchools rating
No schools nearby
We couldn't find any schools near this home.
Schools provided by the listing agent
- District: Central
Source: Newfoundland and Labrador AR. This data may not be complete. We recommend contacting the local school district to confirm school assignments for this home.
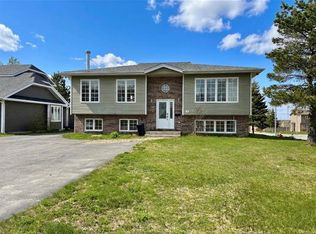
- C$399,9005 bd3 ba2.1k sqft2 Henley St, Gander, NL A1V2P7For Sale
- C$399,0003 bd1 ba2.1k sqft13 Lewington Pl, Gander, NL A1V2M9Pending

- C$339,0005 bd2 ba2k sqft84 Morgan Dr, Gander, NL A1V2H9For Sale

- C$244,5003 bd2 ba1.6k sqft170 Byrd Ave, Gander, NL A1V2B5For Sale
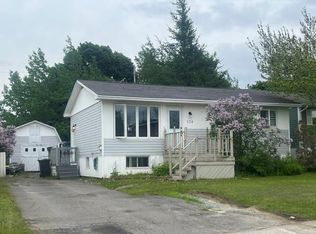
- C$194,9003 bd2 ba1.3k sqft40 Wood Cres, Gander, NL A1V2B1For Sale
- C$279,9003 bd1 ba2k sqft106 Airport Blvd, Gander, NL A1V1T7For Sale
- C$229,0003 bd1 ba850 sqft91 Memorial Dr, Gander, NL A1V1A7For Sale
- C$269,0003 bd2 ba2.1k sqft10 Gordon St, Gander, NL A1V1Z9Pending
Similar homes
- C$339,0005 bd2 ba2k sqft84 Morgan Drive, Gander, NL A1V2H9For SaleMLS ID #1301766, Craig Loder, Keller Williams Platinum Realty - Gander. Newfoundland and Labrador AR
- C$399,9005 bd3 ba2.1k sqft2 Henley Street, Gander, NL A1V2P7For SaleMLS ID #1298134, Ashley Bullen, Royal LePage Turner Realty 2014 Inc. Newfoundland and Labrador AR
- C$369,9004 bd2 ba2.5k sqft47 Grandy Avenue, Gander, NL A1V1B3For Sale
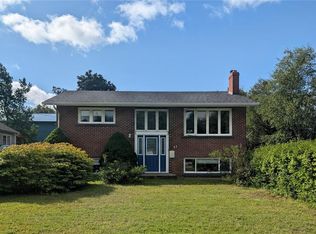 MLS ID #1301784, Morgan Wheaton, Homefinders Real Estate Gander. Newfoundland and Labrador AR
 - C$299,0004 bd2 ba2k sqft5 Hamilton Street, Gander, NL A1V1V6For Sale
 MLS ID #1301630, Crystal Hynes, Royal LePage Turner Realty 2014 Inc. Newfoundland and Labrador AR
 - C$249,0003 bd2 ba2k sqft49 Hawker Crescent, Gander, NL A1V1T1For SaleMLS ID #1301888, Craig Loder, Keller Williams Platinum Realty - Gander. Newfoundland and Labrador AR
- C$269,0003 bd1 ba1.4k sqft9 Boyd Street, Gander, NL A1V1B5For SaleMLS ID #1301762, Craig Loder, Keller Williams Platinum Realty - Gander. Newfoundland and Labrador AR
- C$429,0004 bd3 ba2.4k sqft11 Towers Ave, Gander, NL A1V 2L9For SaleCentury 21 Canada
- C$249,0002 bd2 ba1.4k sqft58 Byrd Avenue, Gander, NL A1V2A4For SaleMLS ID #1301286, Craig Loder, Keller Williams Platinum Realty - Gander. Newfoundland and Labrador AR
- C$259,0002 bd2 ba2k sqft5 Alcock Crescent, Gander, NL A1V1K3For SaleMLS ID #1301763, Craig Loder, Keller Williams Platinum Realty - Gander. Newfoundland and Labrador AR
- C$244,5003 bd2 ba1.6k sqft170 Byrd Avenue, Gander, NL A1V2B5For SaleMLS ID #1299762, Ivy Osmond, Century 21 Seller`s Choice Inc.. Newfoundland and Labrador AR
- C$439,0005 bd4 ba3.5k sqft128 Bennett Drive, Gander, NL A1V1N6For SaleMLS ID #1298919, Ivy Osmond, Century 21 Seller`s Choice Inc.. Newfoundland and Labrador AR
- C$399,0006 bd2 ba2.2k sqft172 Elizabeth Drive, Gander, NL A1V1H5For SaleMLS ID #1298492, Carla Kinden, Keller Williams Platinum Realty - Gander. Newfoundland and Labrador AR
- C$449,9003 bd2 ba2.7k sqft61 Byrd Avenue, Gander, NL A1V2A5For SaleMLS ID #1297640, Morgan Wheaton, Homefinders Real Estate Gander. Newfoundland and Labrador AR
- C$339,9003 bd3 ba2.6k sqft147 River Road, Appleton, NL A0G2K0For SaleMLS ID #1301795, Justin Cox, Keller Williams Platinum Realty - Grand Falls. Newfoundland and Labrador AR
- C$499,0003 bd2 ba1.5k sqft19 Blandford Street, Gander, NL A1V0A4New ConstructionMLS ID #1300653, Rick Stead, Homefinders Real Estate Gander. Newfoundland and Labrador AR
