Welcome to this stunning 6-bedroom, 3.5-bath home offering 3,216 square feet of beautifully updated living space on 1.80 peaceful acres in the country, located in the desirable Lake Hamilton School District. Tastefully decorated throughout, this spacious home features new carpeting and a thoughtfully designed floor plan perfect for everyday living and entertaining. The large living area flows seamlessly into the inviting eat-in kitchen featuring granite countertops, dual prep sinks, abundant counter space, generous pantry storage, a personal dishwasher in addition to a full-size dishwasher, and a built-in mixer lift/storage feature for added style and function. The oversized primary suite is a true retreat with a beautifully designed bath offering a large walk-in shower and classic clawfoot soaking tub. Large windows throughout the home provide peaceful views of surrounding cow fields, creating a serene country atmosphere with modern comfort and convenience.
Active
Price cut: $5K (7/17)
$420,000
118 Pearcy Rd, Bonnerdale, AR 71933
6beds
3,216sqft
Single Family Residence
Built in 1960
1.8 Acres Lot
$408,700 Zestimate®
$131/sqft
$-- HOA
What's special
- 116 days
- 114
- 7
Zillow last checked:
Listing updated:
Listed by:
Debi Jones 501-276-4446,
Trademark Real Estate, Inc. 501-318-3200
Source: CARMLS,MLS#: 26020868
Facts & features
Interior
Bedrooms & bathrooms
- Bedrooms: 6
- Bathrooms: 4
- Full bathrooms: 3
- 1/2 bathrooms: 1
Rooms
- Room types: Den/Family Room
Dining room
- Features: Kitchen/Dining Combo, Living/Dining Combo
Heating
- Electric
Cooling
- Electric
Appliances
- Included: Free-Standing Range, Microwave, Electric Range, Dishwasher, Disposal, Plumbed For Ice Maker, Electric Water Heater
- Laundry: Washer Hookup, Electric Dryer Hookup
Features
- Walk-In Closet(s), Ceiling Fan(s), Walk-in Shower, Sheet Rock, Sheet Rock Ceiling, Primary Bedroom/Main Lv, Guest Bedroom/Main Lv, Primary Bedroom Apart, Guest Bedroom Apart, Primary Bed. Sitting Area, 3 Bedrooms Same Level, 3 Bedrooms Upper Level
- Flooring: Carpet, Tile
- Doors: Insulated Doors
- Windows: Insulated Windows, Low Emissivity Windows
- Basement: None
- Has fireplace: No
- Fireplace features: None
Interior area
- Total structure area: 3,216
- Total interior livable area: 3,216 sqft
Video & virtual tour
Property
Parking
- Total spaces: 1
- Parking features: Garage, One Car
- Has garage: Yes
Features
- Levels: Two
- Stories: 2
- Patio & porch: Deck
- Exterior features: Storage, Rain Gutters
- Fencing: Partial
- Has view: Yes
- View description: Vista View
Lot
- Size: 1.8 Acres
- Features: Sloped, Level, Corner Lot, Rural Property, Cleared, Extra Landscaping, Not in Subdivision
Construction
Type & style
- Home type: SingleFamily
- Architectural style: Traditional
- Property subtype: Single Family Residence
Materials
- Stucco
- Foundation: Crawl Space
- Roof: Composition
Condition
- New construction: No
- Year built: 1960
Utilities & green energy
- Electric: Elec-Municipal (+Entergy)
- Sewer: Septic Tank
- Water: Public
Green energy
- Energy efficient items: Doors
Community & HOA
Community
- Security: Smoke Detector(s)
- Subdivision: Metes & Bounds
HOA
- Has HOA: No
Location
- Region: Bonnerdale
Financial & listing details
- Price per square foot: $131/sqft
- Annual tax amount: $3,015
- Date on market: 5/23/2026
- Listing terms: VA Loan,FHA,Conventional,Cash,USDA Loan
- Road surface type: Paved
Estimated market value
$408,700
$388,000 - $429,000
Not available
Price history
| Date | Event | Price |
|---|---|---|
| 7/17/2026 | Price change | $420,000-1.2%$131/sqft |
Source:  HSDS #155546 Report a problem HSDS #155546 Report a problem | ||
| 5/16/2026 | Listed for sale | $425,000$132/sqft |
Source: HSDS #155546 Report a problem | ||
| 5/8/2026 | Listing removed | $425,000$132/sqft |
Source:  CARMLS #26014233 Report a problem CARMLS #26014233 Report a problem | ||
| 4/10/2026 | Listed for sale | $425,000+20.1%$132/sqft |
Source: CARMLS #26014233 Report a problem | ||
| 4/14/2023 | Sold | $354,000+1.2%$110/sqft |
Source: CARMLS #23004434 Report a problem | ||
| 3/13/2023 | Contingent | $349,900$109/sqft |
Source: CARMLS #23004434 Report a problem | ||
| 3/13/2023 | Pending sale | $349,900$109/sqft |
Source: HSDS #141348 Report a problem | ||
| 3/6/2023 | Price change | $349,900-6.7%$109/sqft |
Source: HSDS #141348 Report a problem | ||
| 2/14/2023 | Listed for sale | $375,000-6.2%$117/sqft |
Source: HSDS #141348 Report a problem | ||
| 2/2/2023 | Listing removed | $399,900$124/sqft |
Source: CARMLS #22032098 Report a problem | ||
| 10/12/2022 | Listed for sale | $399,900$124/sqft |
Source: CARMLS #22032098 Report a problem | ||
| 9/29/2022 | Contingent | $399,900$124/sqft |
Source: CARMLS #22032098 Report a problem | ||
| 9/22/2022 | Listed for sale | $399,900+185.6%$124/sqft |
Source: HSDS #140009 Report a problem | ||
| 4/8/2021 | Sold | $140,000-17.6%$44/sqft |
Source: CARMLS #19038021 Report a problem | ||
| 3/24/2021 | Price change | $169,900-8.2%$53/sqft |
Source: CARMLS #19038021 Report a problem | ||
| 11/23/2020 | Listed for sale | $185,000$58/sqft |
Source: CARMLS #19038021 Report a problem | ||
Public tax history
Tax history is unavailable.
Monthly payment
Est. payment
Payment breakdown
Explore the cost of this home by adjusting the details. Changes won't be saved.Climate risks
Neighborhood: 71933
Nearby schools
Schools provided by the listing agent
- Elementary: Lake Hamilton
- Middle: Lake Hamilton
- High: Lake Hamilton
Source: CARMLS. This data may not be complete. We recommend contacting the local school district to confirm school assignments for this home.
Similar homes
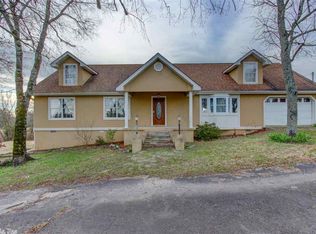
- $425,0004 bd3 ba2.3k sqft261 Veranda Trl, Pearcy, AR 71964For Sale

 MLS ID #26028190, Kelly M O'Dwyer, CBRPM Hot Springs. CARMLS
 - $473,9004 bd3 ba4k sqft191 Taylor Pl, Hot Springs, AR 71901For Sale
 MLS ID #26037372, Mark C McFarland, Evermark Realty Group, Inc.. CARMLS
 - $449,9005 bd2 ba2.9k sqft175 Thunder Rd, Hot Springs, AR 71913For Sale
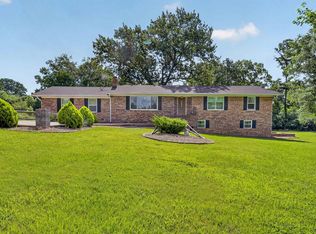 MLS ID #26024684, Jason Edington, Keller Williams Realty Hot Springs. CARMLS
 - $415,0004 bd3 ba2.7k sqft136 Peppermint Ter, Hot Springs, AR 71913For Sale
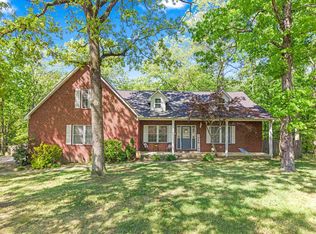 MLS ID #26015992, Jamie Daniels, McGraw Realtors - HS. CARMLS
 - $469,0003 bd3 ba1.9k sqft2003 N Moore Rd, Hot Springs, AR 71913For SaleMLS ID #26023479, Tammy S Bates, Hot Springs Realty. CARMLS
- $439,0004 bd5 ba3.7k sqft101 Quail Creek Rd, Hot Springs, AR 71901For SaleMLS ID #26037028, Susan R Bariola, McGraw Realtors - HS. CARMLS
- $429,9004 bd3 ba2.1k sqft118 Bluebell Ct, Hot Springs, AR 71901For SaleMLS ID #26037168, Lauren F Muller, The Goff Group Real Estate Company. CARMLS
- $349,9005 bd3 ba2.8k sqft197 Kingery Ln, Royal, AR 71968For SaleMLS ID #26008642, Clay G Wilson, Trademark Real Estate, Inc.. CARMLS
- $357,5004 bd2 ba2.5k sqft197 Jackson Manor Ct, Hot Springs, AR 71913For SaleMLS ID #26027045, Julia M Mathews, White Stone Real Estate. CARMLS
- $389,9993 bd2 ba2k sqft914 Oakgrove Rd, Royal, AR 71968For SaleMLS ID #26024929, Braydn T Clark, Hot Springs 1st Choice Realty. CARMLS
- $419,0004 bd3 ba2.7k sqft201 Quail Creek Rd, Hot Springs, AR 71901For SaleMLS ID #26034508, Nate Perry, The Property Group. CARMLS
- $465,0003 bd2 ba2.4k sqft214 Osprey Dr, Hot Springs, AR 71913For SaleMLS ID #26037141, Kelly M O'Dwyer, CBRPM Hot Springs. CARMLS
- $369,0003 bd3 ba1.6k sqft169 Wishbone St, Hot Springs, AR 71913For SaleMLS ID #26036712, Serethia A Crawford, CBRPM Hot Springs. CARMLS
- $393,0003 bd3 ba1.9k sqft224 Longview Point, Hot Springs, AR 71913For SaleMLS ID #26035837, Brandon L Bruning, LPT Realty. CARMLS
- $365,0004 bd3 ba2.1k sqft335 Cimmaron St, Hot Springs, AR 71913For SaleMLS ID #26015300, Tara Jane W Norwood, White Stone Real Estate. CARMLS
- $439,9004 bd3 ba2.7k sqft109 Gabor Ln, Hot Springs, AR 71913For SaleMLS ID #26032387, Holly M Robertson, Southern Realty of Hot Springs, Inc.. CARMLS
- $429,9004 bd3 ba2.5k sqft3129 Marion Anderson Rd, Hot Springs, AR 71913For SaleMLS ID #26026848, Kim F Walker, Trademark Real Estate, Inc.. CARMLS
