Amazing tree lined 3.1acre property offering privacy, comfort and exceptional indoor-outdoor living. Located just minutes from Lakeland Drive and several blocks from Castlewood's Country Club. This home has been immaculately maintained and features two master suites, a cozy family room and an open concept layout with beautiful flooring, crown molding and recessed lighting adding an abundance of natural light. The roof was replaced in 2023 and Air Conditioner units replaced in 2021. The kitchen was remodeled in 2021 and features upgraded Bosch appliances - built-in oven, microwave and dishwasher (2023). 2025 Refrigerator. Rheem point-of-use water heater that provides quick hot water at kitchen sink and a reverse osmosis water filtration system installed under the sink. Don't miss the Kohler whole-home standby generator with automatic backup power fueled by propane. The kitchen includes quartz countertops, subway-tie backsplash, pantry and spacious island with seating. The dining room provides an elegant setting for entertaining. Two amazing private master suites are located on the main level with access to the back deck. Enjoy the views of the outdoors from the screened in back porch or the expansive covered back deck featuring ceiling fans, seating, hot tub, grill, built in brick propane firepit perfect for cozy nights while enjoying the peaceful, wooded views. This property has 2 two car garages. The upper level garage features an amazing storage room with a sink! The 2nd two car garage is located on the lower level of the home in addition to a huge RV carport. Plenty of room for vehicles, equipment and hobbies. The interior stairway to the finished heated and cooled basement adds an additional 289 sq ft that is not included in the 2241 sq feet. This area opens to the lower garage and has many uses! An exceptional property that has been beautifully maintained!
Pending
$499,000
118 Pine Hill Dr, Brandon, MS 39047
3beds
2,241sqft
Residential, Single Family Residence
Built in 2001
3.18 Acres Lot
$495,400 Zestimate®
$223/sqft
$-- HOA
What's special
Two master suitesPeaceful wooded viewsSpacious island with seatingCrown moldingCozy family roomHuge rv carportQuartz countertops
- 25 days
- 311
- 31
Likely to sell faster than
Zillow last checked:
Listing updated:
Listed by:
Ann Tolbert 601-214-0084,
Southern Homes Real Estate 601-438-4663
Source: MLS United,MLS#: 4164146
Facts & features
Interior
Bedrooms & bathrooms
- Bedrooms: 3
- Bathrooms: 3
- Full bathrooms: 2
- 1/2 bathrooms: 1
Heating
- Central, Fireplace(s), Propane
Cooling
- Central Air
Appliances
- Included: Built-In Electric Range, Built-In Refrigerator, Cooktop, Dishwasher, Disposal, Microwave, Tankless Water Heater
- Laundry: Laundry Room, Upper Level
Features
- Breakfast Bar, Built-in Features, Eat-in Kitchen, High Speed Internet, Kitchen Island, Open Floorplan, Pantry, Recessed Lighting, Stone Counters, Storage, Walk-In Closet(s), Double Vanity
- Flooring: Vinyl
- Doors: Dead Bolt Lock(s), Insulated
- Has fireplace: Yes
- Fireplace features: Living Room
Interior area
- Total structure area: 2,241
- Total interior livable area: 2,241 sqft
Video & virtual tour
Property
Parking
- Total spaces: 4
- Parking features: Garage Door Opener, Garage Faces Side, Lighted, RV Access/Parking, RV Carport, Circular Driveway
- Garage spaces: 4
- Carport spaces: 1
- Covered spaces: 5
- Has uncovered spaces: Yes
Features
- Levels: One and One Half
- Stories: 1
- Patio & porch: Deck, Enclosed, Porch, Rear Porch, Screened
- Exterior features: Dog Run, Lighting, Outdoor Grill, Outdoor Kitchen, Private Entrance, Private Yard, RV Hookup, See Remarks
- Fencing: Partial
- Has view: Yes
Lot
- Size: 3.18 Acres
- Features: Cul-De-Sac, Front Yard, Landscaped, Near Golf Course, Sprinklers In Front, Views
Details
- Additional structures: Outdoor Kitchen, RV/Boat Storage, Second Garage, Shed(s), Storage, Workshop
- Parcel number: H1000015600000
Construction
Type & style
- Home type: SingleFamily
- Architectural style: Traditional
- Property subtype: Residential, Single Family Residence
Materials
- Brick
- Foundation: Post-Tension
- Roof: Architectural Shingles
Condition
- Move In Ready
- New construction: No
- Year built: 2001
Utilities & green energy
- Electric: Generator
- Sewer: Septic Tank
- Water: Public
- Utilities for property: Electricity Connected, Propane Connected, Water Connected, Fiber to the House
Community & HOA
Community
- Security: Smoke Detector(s)
- Subdivision: Metes And Bounds
HOA
- Has HOA: No
Location
- Region: Brandon
Financial & listing details
- Price per square foot: $223/sqft
- Tax assessed value: $225,660
- Annual tax amount: $2,014
- Date on market: 10/1/2026
- Electric utility on property: Yes
Estimated market value
$495,400
$471,000 - $520,000
$2,624/mo
Price history
| Date | Event | Price |
|---|---|---|
| 10/5/2026 | Pending sale | $499,000$223/sqft |
Source: MLS United #4164146 Report a problem | ||
| 10/1/2026 | Listed for sale | $499,000$223/sqft |
Source: MLS United #4164146 Report a problem | ||
Public tax history
| Year | Property taxes | Tax assessment |
|---|---|---|
| 2025 | $2,014 +2.1% | $22,568 |
| 2024 | $1,973 -37.9% | $22,568 -29.8% |
| 2023 | $3,175 +195% | $32,168 +50% |
| 2022 | $1,076 | $21,447 +2.6% |
| 2021 | $1,076 +0% | $20,897 +12.5% |
| 2020 | $1,076 -0.8% | $18,568 |
| 2019 | $1,084 -2% | $18,568 |
| 2018 | $1,106 +2% | $18,568 |
| 2017 | $1,084 | $18,568 +1.8% |
| 2016 | $1,084 +8.5% | $18,245 |
| 2015 | $999 | $18,245 |
| 2014 | $999 +2.3% | $18,245 |
| 2013 | $976 | $18,245 |
| 2012 | $976 +4.3% | $18,245 |
| 2011 | $936 +0.5% | $18,245 +0.3% |
| 2010 | $931 | $18,191 |
| 2009 | $931 +0% | $18,191 -0.4% |
| 2008 | $931 +17.4% | $18,256 |
| 2007 | $793 -0.1% | -- |
| 2006 | $794 -0.8% | -- |
| 2005 | $800 +0% | -- |
| 2004 | $800 +1.1% | -- |
| 2003 | $791 +1.9% | -- |
| 2002 | $776 | -- |
Find assessor info on the county website
Monthly payment
Est. payment
Payment breakdown
Explore the cost of this home by adjusting the details. Changes won't be saved.Climate risks
Neighborhood: 39047
Nearby schools
Schools provided by the listing agent
- Elementary: Northwest Elementary School
- Middle: Northwest
- High: Northwest Rankin
Source: MLS United. This data may not be complete. We recommend contacting the local school district to confirm school assignments for this home.

Similar homes
- $487,5004 bd3 ba3k sqft145 Caledonian Blvd, Brandon, MS 39047For Sale
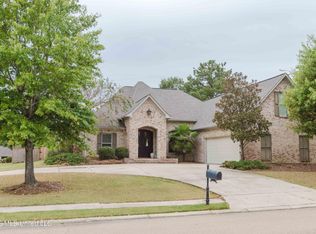 MLS ID #4166009, Tripp Spruill, Weichert Realtors - Innovations. MLS United
 - $530,0003 bd3 ba3.2k sqft2007 Bradford Pl, Flowood, MS 39232For Sale
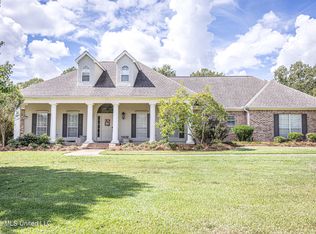 MLS ID #4164617, Walton Lane, Nix-Tann & Associates, Inc.. MLS United
 - $375,0004 bd4 ba3k sqft210 Haddon Cir, Brandon, MS 39047For Sale
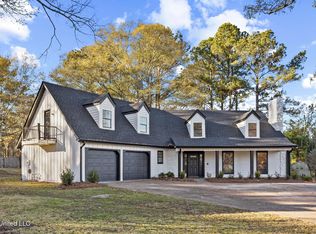 MLS ID #4133973, Kimberly Goodson, Crye-Leike. MLS United
 - $499,9003 bd3 ba3k sqft2034 Cleary Rd, Florence, MS 39073For Sale
 MLS ID #4166090, Melanie Gibson, Keller Williams. MLS United
