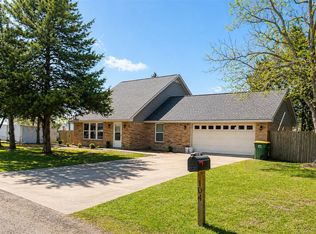
Welcome to this beautifully maintained brick home tucked inside the highly desirable Durham Addition in Groesbeck. From the moment you arrive, this property feels warm, welcoming, and exceptionally well cared for — offering timeless curb appeal, mature surroundings, spacious living areas, and a functional layout designed for both everyday comfort and entertaining.
Step inside to find over 2,100 square feet of thoughtfully designed living space featuring a large main living room with fireplace, generous natural light, and an easy flow into the dining area and kitchen. The kitchen is perfectly positioned for hosting family and friends while still feeling connected to the heart of the home.
One of the standout features is the additional oversized den, creating the perfect second living space for movie nights, a game room, home office, kids’ hangout, or quiet retreat. Just off the den, the cozy side porch offers an ideal spot for morning coffee, grilling, entertaining guests, or relaxing evenings outdoors.
The spacious primary suite features an oversized walk-in closet along with an additional separate closet, offering exceptional storage and organization space. Secondary bedrooms are generously sized and thoughtfully positioned throughout the home.
Recent updates include HVAC interior and exterior components, updated ductwork, and a roof with roof vents replaced approximately five years ago, offering added peace of mind for the next owner.
Every inch of this home reflects pride of ownership and consistent maintenance. Conveniently located near schools, shopping, dining, medical facilities, and everything Groesbeck has to offer, this move-in ready property combines comfort, convenience, updates, and location in one complete package.
From the inviting living spaces to the cozy side porch retreat, this home is one you truly need to experience — explore the immersive 3D tour.
Pending
Price cut: $14.9K (7/13)
$265,000
118 Rocky Creek Ave, Groesbeck, TX 76642
3beds
2,106sqft
Single Family Residence
Built in 1989
0.3 Acres Lot
$258,900 Zestimate®
$126/sqft
$-- HOA
What's special
Beautifully maintained brick homeInviting living spacesGenerous natural lightTimeless curb appealMature surroundingsCozy side porch retreat
- 81 days |
- 45 |
- 1 |
Zillow last checked:
Listing updated:
Listed by:
Brittany Jackson 0750977,
Jackson Ranch & Realty LLC 254-652-4625
Source: NTREIS,MLS#: 21282199
Facts & features
Interior
Bedrooms & bathrooms
- Bedrooms: 3
- Bathrooms: 2
- Full bathrooms: 2
Primary bedroom
- Features: Ceiling Fan(s), En Suite Bathroom, Walk-In Closet(s)
- Level: First
- Dimensions: 15 x 13
Bedroom
- Features: Ceiling Fan(s)
- Level: First
- Dimensions: 16 x 13
Bedroom
- Features: Ceiling Fan(s)
- Level: First
- Dimensions: 13 x 12
Den
- Features: Ceiling Fan(s)
- Level: First
- Dimensions: 32 x 11
Living room
- Features: Built-in Features, Ceiling Fan(s), Fireplace
- Level: First
- Dimensions: 18 x 17
Heating
- Central, Electric
Cooling
- Central Air, Ceiling Fan(s), Electric
Appliances
- Included: Dryer, Dishwasher, Electric Cooktop, Electric Oven, Electric Water Heater, Disposal, Microwave, Washer
- Laundry: Washer Hookup, Dryer Hookup, In Hall
Features
- Built-in Features, Decorative/Designer Lighting Fixtures, High Speed Internet, Open Floorplan, Pantry, Cable TV, Walk-In Closet(s)
- Flooring: Carpet, Luxury Vinyl Plank
- Windows: Window Coverings
- Has basement: No
- Number of fireplaces: 1
- Fireplace features: Living Room, Wood Burning
Interior area
- Total interior livable area: 2,106 sqft
Video & virtual tour
Property
Parking
- Total spaces: 1
- Parking features: Concrete, Door-Single, Driveway, Garage Faces Front, Garage, Garage Door Opener
- Attached garage spaces: 1
Features
- Levels: One
- Stories: 1
- Patio & porch: Covered, Front Porch, Side Porch
- Pool features: None
- Fencing: Back Yard
Lot
- Size: 0.3 Acres
- Residential vegetation: Cleared
Details
- Parcel number: R12238
Construction
Type & style
- Home type: SingleFamily
- Architectural style: Traditional,Detached
- Property subtype: Single Family Residence
Materials
- Brick
- Foundation: Slab
- Roof: Composition
Condition
- Year built: 1989
Utilities & green energy
- Sewer: Public Sewer
- Water: Public
- Utilities for property: Sewer Available, Water Available, Cable Available
Community & HOA
Community
- Security: Carbon Monoxide Detector(s), Smoke Detector(s)
- Subdivision: Durham Add
HOA
- Has HOA: No
Location
- Region: Groesbeck
Financial & listing details
- Price per square foot: $126/sqft
- Tax assessed value: $263,825
- Annual tax amount: $5,754
- Date on market: 6/1/2026
- Cumulative days on market: 69 days
- Listing terms: Cash,Conventional,FHA,Texas Vet,VA Loan
- Exclusions: Refrigerator
Estimated market value
$258,900
$246,000 - $272,000
$1,834/mo
Price history
| Date | Event | Price |
|---|---|---|
| 8/8/2026 | Pending sale | $265,000$126/sqft |
Source: NTREIS #21282199 Report a problem | ||
| 7/28/2026 | Contingent | $265,000$126/sqft |
Source: NTREIS #21282199 Report a problem | ||
| 7/13/2026 | Price change | $265,000-5.3%$126/sqft |
Source: NTREIS #21282199 Report a problem | ||
| 6/1/2026 | Listed for sale | $279,900$133/sqft |
Source: NTREIS #21282199 Report a problem | ||
Public tax history
| Year | Property taxes | Tax assessment |
|---|---|---|
| 2025 | $4,170 -5.9% | $263,825 +4.9% |
| 2024 | $4,431 +119.1% | $251,614 +48.8% |
| 2023 | $2,022 -16.4% | $169,104 +10% |
| 2022 | $2,419 +3.2% | $153,731 +10% |
| 2021 | $2,343 | $139,755 +10% |
| 2020 | -- | $127,050 +8.8% |
| 2019 | -- | $116,800 +4.3% |
| 2018 | -- | $111,960 |
| 2017 | -- | $111,960 +8.6% |
| 2016 | -- | $103,110 +1.7% |
| 2015 | -- | $101,430 |
| 2014 | -- | $101,430 +0.5% |
| 2012 | -- | $100,910 +4.3% |
| 2011 | -- | $96,780 |
| 2010 | -- | $96,780 -3.2% |
| 2009 | -- | $99,990 +2.4% |
| 2008 | -- | $97,610 +13.8% |
| 2007 | -- | $85,800 |
Find assessor info on the county website
Monthly payment
Est. payment
Payment breakdown
Explore the cost of this home by adjusting the details. Changes won't be saved.Climate risks
Neighborhood: 76642
Nearby schools
GreatSchools rating
- 4/10H O Whitehurst Elementary SchoolGrades: PK-3Distance: 1 mi
- 5/10Groesbeck Middle SchoolGrades: 7-8Distance: 1 mi
- 5/10Groesbeck High SchoolGrades: 9-12Distance: 1.9 mi
Schools provided by the listing agent
- Elementary: Groesbeck
- Middle: Groesbeck
- High: Groesbeck
- District: Groesbeck ISD
Source: NTREIS. This data may not be complete. We recommend contacting the local school district to confirm school assignments for this home.
- $103,800-- bd-- ba400 sqftRocky Creek Ave, Groesbeck, TX 76642Off Market
- $185,800-- bd2 ba1.8k sqft116 Rocky Creek Ave, Groesbeck, TX 76642Off Market
- $259,700-- bd3 ba2.1k sqft120 Rocky Creek Ave, Groesbeck, TX 76642Off Market
- $266,600-- bd2 ba1.8k sqft203 Frost Creek Ave, Groesbeck, TX 76642Off Market
- $169,900-- bd2 ba1.4k sqft201 Frost Creek Ave, Groesbeck, TX 76642Off Market
- $196,500-- bd2 ba1.5k sqft205 Frost Creek Ave, Groesbeck, TX 76642Off Market
- $214,6003 bd2 ba1.6k sqft117 Rocky Creek Ave, Groesbeck, TX 76642Off Market
- $253,100-- bd2 ba1.5k sqft114 Rocky Creek Ave, Groesbeck, TX 76642Off Market
A local agent can set up tours, give advice and negotiate with sellers.
Similar homes
- $269,0003 bd2 ba1.4k sqft104 Cedar Creek Dr, Groesbeck, TX 76642For Sale
 MLS ID #21252073, Taryn Griffin. NTREIS
 - $285,5003 bd2 ba1.8k sqft1111 Joel St, Groesbeck, TX 76642For Sale
 MLS ID #21260660, Lisa Jones. NTREIS
 - $290,0003 bd3 ba1.9k sqft909 McClintic Dr, Groesbeck, TX 76642For Sale
 MLS ID #21360654, Sarah Martin. NTREIS
 - $--4 bd3 ba2.3k sqft118 Frost Creek Ave, Groesbeck, TX 76642Auction
 ServiceLink Auction
 - $320,0003 bd2 ba1.5k sqft401 Allison Ave, Groesbeck, TX 76642For SaleMLS ID #21191214, Taryn Griffin. NTREIS
- $270,0004 bd2 ba1.2k sqft220 Lcr 396, Groesbeck, TX 76642For SaleMLS ID #21309703, Nina Perry Perry. NTREIS
- $295,0004 bd2 ba2.1k sqft402 E Navasota St, Groesbeck, TX 76642For SaleMLS ID #21308646, Erica Roach. NTREIS
- $233,5003 bd2 ba1.9k sqft1916 Highway 14 S, Groesbeck, TX 76642For SaleMLS ID #21193192, Andee Barker. NTREIS
- $375,0003 bd3 ba2.7k sqft203 Jane St, Groesbeck, TX 76642For SaleMLS ID #50989290, Rachel Anderson, Rachel Anderson Real Estate. HAR
- $179,5003 bd2 ba1.8k sqft710 Cherry Dr, Groesbeck, TX 76642For SaleMLS ID #21318563, Andee Barker. NTREIS
- $205,0003 bd2 ba1.5k sqft305 W Sabine St, Groesbeck, TX 76642For SaleMLS ID #21344039, Kara McLelland. NTREIS
- $189,0004 bd2 ba1.5k sqft218 N Calhoun St, Groesbeck, TX 76642For SaleMLS ID #21354642, Oscar Quintero. NTREIS
- $350,0003 bd2 ba1.9k sqft160 Lcr 825, Groesbeck, TX 76642For SaleMLS ID #21173627, Kaila Williamson. NTREIS
- $179,0003 bd1 ba1.2k sqft2871 Highway 14 N, Groesbeck, TX 76642For SaleMLS ID #21356983, Delisia Betts. NTREIS
- $279,0004 bd3 ba1.9k sqft804 Crestline Dr, Mexia, TX 76667For SaleMLS ID #21316196, Andee Barker. NTREIS
- $259,0003 bd2 ba1.8k sqft8 Circle Dr, Teague, TX 75860For SaleMLS ID #21327612, Megan Leija. NTREIS
- $239,0003 bd2 ba1.8k sqft806 Crestline Dr, Mexia, TX 76667For SaleMLS ID #21301092, Dawn James. NTREIS
- $268,5003 bd2 ba1.7k sqft812 Crestline Dr, Mexia, TX 76667For SaleMLS ID #21316077, Andee Barker. NTREIS
- $225,0004 bd2 ba2k sqft310 Lcr 752a, Mexia, TX 76642For SaleMLS ID #97107531, Misti Green Wigley, Medve Real Estate, LLC. HAR
- $269,0004 bd2 ba1.9k sqft107 Carroll St, Teague, TX 75860For SaleMLS ID #97143264, Rachel Anderson, Rachel Anderson Real Estate. HAR
