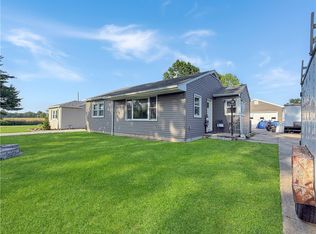
ADORABLE and move-in ready, this charming home is the perfect blend of comfort, character, and convenience! Ideally located near downtown Shelbyville and just minutes from all the recreation, dining, and outdoor activities that beautiful Lake Shelbyville has to offer, you'll love the location as much as the home itself. Step inside and be welcomed by a bright, airy atmosphere that makes every room feel warm and inviting. The main floor features a comfortable bedroom, a spacious full bath, and an eat-in kitchen perfect for casual meals and gatherings. Upstairs, you'll find a large dormer bedroom offering additional privacy and flexible living space. The full basement includes laundry facilities and provides abundant storage space with room for hobbies, a workshop, or future possibilities. Outside, a detached one-car garage adds convenience and extra storage. Whether you're searching for your first home, a weekend getaway near the lake, or a low-maintenance property ready for immediate occupancy, this delightful Shelbyville charmer is one you won't want to miss!
Pending
$149,500
118 S Chestnut St, Shelbyville, IL 62565
2beds
1,648sqft
:
Get pre-qualified$1,082/mo
Single Family Residence
Built in 1948
4,791 Square Feet Lot
$-- Zestimate®
$91/sqft
$-- HOA
What's special
Large dormer bedroomComfortable bedroomWarm and invitingAbundant storage spaceEat-in kitchenDetached one-car garageFull basement
- 61 days |
- 174 |
- 7 |
Zillow last checked:
Listing updated:
Listed by:
Cheyenne Pieszchalski 217-875-8081,
Glenda Williamson Realty
Source: CIBR,MLS#: 6259030 Originating MLS: Central Illinois Board Of REALTORS
Originating MLS: Central Illinois Board Of REALTORSFacts & features
Interior
Bedrooms & bathrooms
- Bedrooms: 2
- Bathrooms: 1
- Full bathrooms: 1
Bedroom
- Description: Flooring: Hardwood
- Level: Main
- Dimensions: 10.5 x 16.3
Bedroom
- Description: Flooring: Carpet
- Level: Upper
- Dimensions: 30.6 x 12.3
Breakfast room nook
- Description: Flooring: Laminate
- Level: Main
- Dimensions: 7.1 x 8.11
Other
- Description: Flooring: Ceramic Tile
- Level: Main
- Dimensions: 11.1 x 8.11
Kitchen
- Description: Flooring: Laminate
- Level: Main
- Dimensions: 10.6 x 9
Living room
- Description: Flooring: Laminate
- Level: Main
- Dimensions: 19.9 x 12.3
Heating
- Forced Air, Gas
Cooling
- Central Air
Appliances
- Included: Dryer, Dishwasher, Gas Water Heater, Microwave, Oven, Range, Refrigerator, Range Hood, Washer
Features
- Main Level Primary
- Basement: Unfinished,Full
- Number of fireplaces: 1
Interior area
- Total structure area: 1,648
- Total interior livable area: 1,648 sqft
- Finished area above ground: 1,648
- Finished area below ground: 0
Property
Parking
- Total spaces: 1
- Parking features: Detached, Garage
- Garage spaces: 1
Features
- Levels: One and One Half
Lot
- Size: 4,791 Square Feet
Details
- Parcel number: 20130719409016
- Zoning: RES
- Special conditions: None
Construction
Type & style
- Home type: SingleFamily
- Architectural style: Other
- Property subtype: Single Family Residence
Materials
- Vinyl Siding
- Foundation: Basement
- Roof: Asphalt,Shingle
Condition
- Year built: 1948
Utilities & green energy
- Sewer: Public Sewer
- Water: Public
Community & HOA
Community
- Subdivision: D Earps 2nd Add
Location
- Region: Shelbyville
Financial & listing details
- Price per square foot: $91/sqft
- Tax assessed value: $103,764
- Annual tax amount: $2,137
- Date on market: 6/3/2026
- Cumulative days on market: 61 days
- Road surface type: Gravel
Estimated market value
Not available
Estimated sales range
Not available
Not available
Price history
| Date | Event | Price |
|---|---|---|
| 8/3/2026 | Pending sale | $149,500$91/sqft |
Source:  CIBR #6259030 Report a problem CIBR #6259030 Report a problem | ||
| 7/13/2026 | Contingent | $149,500$91/sqft |
Source: CIBR #6259030 Report a problem | ||
| 6/24/2026 | Listed for sale | $149,500$91/sqft |
Source: CIBR #6259030 Report a problem | ||
| 6/5/2026 | Contingent | $149,500$91/sqft |
Source: CIBR #6259030 Report a problem | ||
| 6/3/2026 | Listed for sale | $149,500$91/sqft |
Source: CIBR #6259030 Report a problem | ||
Public tax history
| Year | Property taxes | Tax assessment |
|---|---|---|
| 2024 | $2,137 +5.9% | $34,588 +9.3% |
| 2023 | $2,018 +6.3% | $31,631 +9.8% |
| 2022 | $1,898 +4.3% | $28,813 +4.8% |
| 2021 | $1,819 -0.4% | $27,490 |
| 2020 | $1,827 0% | $27,490 |
| 2019 | $1,827 +2.5% | $27,490 +4.1% |
| 2018 | $1,782 | $26,417 +3.5% |
| 2017 | -- | $25,529 |
| 2016 | -- | $25,529 |
| 2015 | -- | $25,529 |
| 2014 | -- | $25,529 |
| 2013 | -- | $25,529 |
| 2012 | -- | $25,529 +0.2% |
| 2011 | -- | $25,483 +0.5% |
| 2010 | -- | $25,361 |
Find assessor info on the county website
Monthly payment
Est. payment
Payment breakdown
Explore the cost of this home by adjusting the details. Changes won't be saved.Climate risks
Neighborhood: 62565
Nearby schools
GreatSchools rating
- 9/10Main Street Elementary SchoolGrades: PK,1-3Distance: 0.1 mi
- 6/10Moulton Elementary SchoolGrades: 4-8Distance: 0.7 mi
- 10/10Shelbyville High SchoolGrades: 9-12Distance: 0.7 mi
Schools provided by the listing agent
- District: Shelbyville Dist. 4
Source: CIBR. This data may not be complete. We recommend contacting the local school district to confirm school assignments for this home.
- $115,3003 bd1 ba1.1k sqft110 S Chestnut St, Shelbyville, IL 62565Off Market
- $65,0005 bd2 ba2.8k sqft309 W South 1st St, Shelbyville, IL 62565Sold

- $113,0004 bd2 ba1.5k sqft225 W South 1st St, Shelbyville, IL 62565Sold

- $92,1003 bd1 ba1.1k sqft221 W South 1st St, Shelbyville, IL 62565Off Market
- $166,0003 bd2 ba1.9k sqft317 W South 1st St, Shelbyville, IL 62565Off Market
- $16,2458,160 Square Feet302 W Main St, Shelbyville, IL 62565Off Market
- $23,823-- bd-- ba-- sqft215 W South 1st St, Shelbyville, IL 62565Off Market
- $121,1003 bd1 ba1.1k sqft319 W South 1st St, Shelbyville, IL 62565Off Market
A local agent can set up tours, give advice and negotiate with sellers.
A local lender can help you make sure your offer is ready when you are.
Similar homes
- $159,9002 bd2 ba1.7k sqft700 N Lodge St, Shelbyville, IL 62565For Sale
 MLS ID #6260042, Sandra Steinke. CIBR
 - $164,9003 bd2 ba1.8k sqft817 N Charles St, Shelbyville, IL 62565For Sale
 MLS ID #6259494, Emilie Lodes. CIBR
 - $144,0002 bd2 ba1.8k sqft516 S 10th St, Shelbyville, IL 62565For Sale
 MLS ID #6255873, Debbie Cruit. CIBR
 - $189,0003 bd2 ba1.5k sqft1310 W South 11th St, Shelbyville, IL 62565For Sale
 MLS ID #6259314, Glenda Sphar. CIBR
 - $199,0003 bd2 ba1.8k sqft1509 W North First St, Shelbyville, IL 62565For SaleMLS ID #6258251, Penny Hood. CIBR
- $--2 bd1 ba1k sqft24 N Broadway St, Herrick, IL 62431AuctionXome
- $150,0002 bd3 ba1k sqft335 W Chestnut St, Cowden, IL 62422For SaleMLS ID #6258333, Geraldine Russell. CIBR
- $146,9003 bd2 ba1.4k sqft718 W Roane St, Sullivan, IL 61951NewMLS ID #12722418, Jeffrey Sklar, Beycome Brokerage Realty LLC. MRED as distributed by MLS GRID
- $154,9502 bd1 ba1k sqft569 County Road 1225n, Sullivan, IL 61951For SaleMLS ID #6259195, Cathrine Craig. CIBR
- $169,9003 bd3 ba1.6k sqft705 Maple St, Pana, IL 62557For SaleMLS ID #6259914, Twila Bumgardner. CIBR
- $159,9002 bd2 ba1.3k sqft806 S Poplar St, Pana, IL 62557For SaleMLS ID #6259892, Carol Spracklen. CIBR
- $155,0003 bd1 ba1.5k sqft904 S Washington St, Sullivan, IL 61951For SaleMLS ID #6259279, Kristina Frost. CIBR
- $134,0003 bd2 ba1.7k sqft854 County Highway 12, Tower Hill, IL 62571Price ChangeMLS ID #12660433, Alan Birlingmair, BHHS Central Illinois, REALTORS. MRED as distributed by MLS GRID
- $159,9002 bd1 ba1k sqft120 N Edwards St, Bethany, IL 61914For SaleMLS ID #6260022, Alivia Ohm. CIBR
- $185,0003 bd2 ba1.5k sqft11 Cardinal Dr N, Bethany, IL 61914For SaleMLS ID #6260049, Ronda Wallace. CIBR
- $130,0004 bd2 ba1.6k sqft108 W Commercial St, Strasburg, IL 62465For SaleMLS ID #6257664, Grant Beals. CIBR
- $139,5003 bd1 ba1.2k sqft512 N Poplar St, Pana, IL 62557For Sale
 MLS ID #CA1045067, Matthew Corso, Kaufman Realty & Auctions. RMLS Alliance as distributed by MLS GRID
 - $179,0003 bd2 ba1.6k sqft126 N 2nd St, Cowden, IL 62422For SaleMLS ID #6259488, Jeff Fleeharty. CIBR
- $--3 bd1 ba960 sqft214 Kennedy Ave, Pana, IL 62557AuctionAuction.com 2
- $110,0003 bd2 ba1.3k sqft409 Sherman St, Pana, IL 62557For SaleMLS ID #CA1045011, Andrew Kinney, The Real Estate Group, Inc.. RMLS Alliance as distributed by MLS GRID
