Spacious bungalow style home in the heart of Shelbyville! 2 large bedrooms with ample closet space, 2 updated bathrooms and electric fireplace in living room. All appliances stay (new disposal) including the washer and dryer. Partial basement has new stairs and a rec/game room. Furnace and air conditioner 2022. Water softner 2021. New exterior stairs. Front porch has heat and a/c. Great location near schools, Forest Park, Dam West beach and boat ramp to beautiful Lake Shelbyville!
Under contract
$159,900
700 N Lodge St, Shelbyville, IL 62565
2beds
1,736sqft
:
Get pre-qualified$1,146/mo
Single Family Residence
Built in 1935
7,405 Square Feet Lot
$-- Zestimate®
$92/sqft
$-- HOA
What's special
New exterior stairs
- 14 days |
- 817 |
- 56 |
Likely to sell faster than
Zillow last checked:
Listing updated:
Listed by:
Sandra Steinke 855-215-3400,
Shelby Realty Services
Source: CIBR,MLS#: 6260042 Originating MLS: Central Illinois Board Of REALTORS
Originating MLS: Central Illinois Board Of REALTORSFacts & features
Interior
Bedrooms & bathrooms
- Bedrooms: 2
- Bathrooms: 2
- Full bathrooms: 2
Primary bedroom
- Level: Main
- Dimensions: 17 x 13
Bedroom
- Level: Main
- Dimensions: 17 x 13
Primary bathroom
- Level: Main
Breakfast room nook
- Description: Flooring: Tile
- Level: Main
- Dimensions: 14 x 14
Dining room
- Description: Flooring: Carpet
- Level: Main
- Dimensions: 13 x 11
Other
- Level: Main
Kitchen
- Description: Flooring: Tile
- Level: Main
- Dimensions: 12 x 9
Living room
- Description: Flooring: Carpet
- Level: Main
- Dimensions: 14 x 13
Porch
- Level: Main
- Dimensions: 20 x 7
Recreation
- Level: Basement
- Dimensions: 20 x 18
Heating
- Forced Air, Gas
Cooling
- Central Air
Appliances
- Included: Dryer, Dishwasher, Disposal, Gas Water Heater, Range, Refrigerator, Range Hood, Washer
- Laundry: Main Level
Features
- Bath in Primary Bedroom, Main Level Primary
- Basement: Unfinished,Partial
- Has fireplace: No
Interior area
- Total structure area: 1,736
- Total interior livable area: 1,736 sqft
- Finished area above ground: 1,736
- Finished area below ground: 0
Property
Parking
- Total spaces: 2
- Parking features: Detached, Garage
- Garage spaces: 2
Features
- Levels: One
- Stories: 1
- Patio & porch: Front Porch
Lot
- Size: 7,405 Square Feet
- Dimensions: 63 x 120
Details
- Parcel number: 20130710110009
- Zoning: RES
- Special conditions: None
Construction
Type & style
- Home type: SingleFamily
- Architectural style: Bungalow
- Property subtype: Single Family Residence
Materials
- Vinyl Siding
- Foundation: Basement
- Roof: Shingle
Condition
- Year built: 1935
Utilities & green energy
- Sewer: Public Sewer
- Water: Public
Community & HOA
Location
- Region: Shelbyville
Financial & listing details
- Price per square foot: $92/sqft
- Tax assessed value: $118,599
- Date on market: 7/29/2026
- Cumulative days on market: 14 days
- Road surface type: Concrete
Estimated market value
Not available
Estimated sales range
Not available
Not available
Price history
| Date | Event | Price |
|---|---|---|
| 8/5/2026 | Contingent | $159,900$92/sqft |
Source:  CIBR #6260042 Report a problem CIBR #6260042 Report a problem | ||
| 7/30/2026 | Listed for sale | $159,900+45.4%$92/sqft |
Source: CIBR #6260042 Report a problem | ||
| 6/30/2019 | Listing removed | $110,000$63/sqft |
Source: RE/MAX Properties #6193022 Report a problem | ||
| 6/29/2019 | Listed for sale | $110,000+12.2%$63/sqft |
Source: RE/MAX Properties #6193022 Report a problem | ||
| 6/28/2019 | Sold | $98,000-10.9%$56/sqft |
Source: CIBR #6193022 Report a problem | ||
| 6/12/2019 | Pending sale | $110,000$63/sqft |
Source: RE/MAX Properties #6193022 Report a problem | ||
| 2/21/2019 | Listed for sale | $110,000-7.5%$63/sqft |
Source: Owner Report a problem | ||
| 1/11/2019 | Listing removed | $118,900$68/sqft |
Source: Shelby Realty/Bitzer Assoc. #6184376 Report a problem | ||
| 10/9/2018 | Listed for sale | $118,900$68/sqft |
Source: Shelby Realty/Bitzer Assoc. #6184376 Report a problem | ||
Public tax history
| Year | Property taxes | Tax assessment |
|---|---|---|
| 2024 | -- | $39,533 +9.3% |
| 2023 | -- | $36,153 +9.8% |
| 2022 | -- | $32,933 +4.8% |
| 2021 | -- | $31,421 |
| 2020 | -- | $31,421 |
| 2019 | $1,325 -11.5% | $31,421 +4.1% |
| 2018 | $1,497 | $30,196 +3.5% |
| 2017 | -- | $29,180 |
| 2016 | -- | $29,180 |
| 2015 | -- | $29,180 |
| 2014 | -- | $29,180 |
| 2013 | -- | $29,180 |
| 2012 | -- | $29,180 +0.2% |
| 2011 | -- | $29,127 +0.5% |
| 2010 | -- | $28,988 |
Find assessor info on the county website
Monthly payment
Est. payment
Payment breakdown
Explore the cost of this home by adjusting the details. Changes won't be saved.Climate risks
Neighborhood: 62565
Nearby schools
GreatSchools rating
- 6/10Moulton Elementary SchoolGrades: 4-8Distance: 0.3 mi
- 10/10Shelbyville High SchoolGrades: 9-12Distance: 0.2 mi
- 9/10Main Street Elementary SchoolGrades: PK,1-3Distance: 0.5 mi
Schools provided by the listing agent
- District: Shelbyville Dist. 4
Source: CIBR. This data may not be complete. We recommend contacting the local school district to confirm school assignments for this home.
- $144,6002 bd1 ba1.3k sqft704 N Lodge St, Shelbyville, IL 62565Off Market
- $36,426-- bd-- ba-- sqft704 N Lodge St, Shelbyville, IL 62565Off Market
- $22,489-- bd-- ba-- sqft611 W North 6th St, Findlay, IL 62565Off Market
- $98,9003 bd1 ba1.3k sqft610 N Lodge St, Shelbyville, IL 62565Off Market
- $131,2002 bd1 ba1.8k sqft708 N Lodge St, Shelbyville, IL 62565Off Market
- $48,870-- bd-- ba-- sqft511 W North 6th St, Shelbyville, IL 62565Off Market
- $127,7004 bd1 ba1.6k sqft611 N Will St, Shelbyville, IL 62565Off Market
- $125,0002 bd1 ba1k sqft713 N Lodge St, Shelbyville, IL 62565Sold
A local agent can set up tours, give advice and negotiate with sellers.
A local lender can help you make sure your offer is ready when you are.
Similar homes
- $164,9003 bd2 ba1.8k sqft817 N Charles St, Shelbyville, IL 62565For Sale
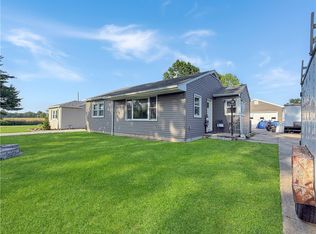 MLS ID #6259494, Emilie Lodes. CIBR
 - $159,9003 bd2 ba1k sqft313 N Wood St, Shelbyville, IL 62565For Sale
 MLS ID #6258140, Glenda Sphar. CIBR
 - $144,0002 bd2 ba1.8k sqft516 S 10th St, Shelbyville, IL 62565For Sale
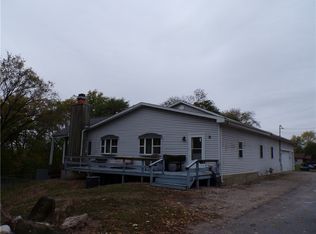 MLS ID #6255873, Debbie Cruit. CIBR
 - $199,0003 bd2 ba1.8k sqft1509 W North First St, Shelbyville, IL 62565For Sale
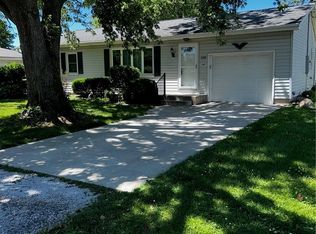 MLS ID #6258251, Penny Hood. CIBR
 - $189,0003 bd2 ba1.5k sqft1310 W South 11th St, Shelbyville, IL 62565For SaleMLS ID #6259314, Glenda Sphar. CIBR
- $164,9003 bd3 ba1.6k sqft705 Maple St, Pana, IL 62557For SaleMLS ID #6259914, Twila Bumgardner. CIBR
- $150,0003 bd1 ba2k sqft2858 N 1700 East Rd, Bethany, IL 61914For SaleMLS ID #6260129, Jodi Armer-Cole. CIBR
- $150,0002 bd3 ba1k sqft335 W Chestnut St, Cowden, IL 62422For SaleMLS ID #6258333, Geraldine Russell. CIBR
- $109,9003 bd1 ba1.3k sqft115 E Filmore St, Tower Hill, IL 62571For SaleMLS ID #6260245, Amanda Isley. CIBR
- $159,9002 bd2 ba1.3k sqft806 S Poplar St, Pana, IL 62557For SaleMLS ID #6259892, Carol Spracklen. CIBR
- $154,9502 bd1 ba1k sqft569 County Road 1225n, Sullivan, IL 61951For SaleMLS ID #6259195, Cathrine Craig. CIBR
- $159,9002 bd1 ba1k sqft120 N Edwards St, Bethany, IL 61914For SaleMLS ID #6260022, Alivia Ohm. CIBR
- $--2 bd1 ba1k sqft24 N Broadway St, Herrick, IL 62431AuctionXome
- $146,9003 bd2 ba1.4k sqft718 W Roane St, Sullivan, IL 61951ActiveMLS ID #12722418, Jeffrey Sklar, Beycome Brokerage Realty LLC. MRED as distributed by MLS GRID
- $179,0003 bd2 ba1.6k sqft126 N 2nd St, Cowden, IL 62422For SaleMLS ID #6259488, Jeff Fleeharty. CIBR
- $185,0003 bd2 ba1.5k sqft11 Cardinal Dr N, Bethany, IL 61914For SaleMLS ID #6260049, Ronda Wallace. CIBR
- $--3 bd1 ba960 sqft214 Kennedy Ave, Pana, IL 62557AuctionAuction.com 2
- $130,0004 bd2 ba1.6k sqft108 W Commercial St, Strasburg, IL 62465For SaleMLS ID #6257664, Grant Beals. CIBR
- $134,0003 bd2 ba1.7k sqft854 County Highway 12, Tower Hill, IL 62571ActiveMLS ID #12660433, Alan Birlingmair, BHHS Central Illinois, REALTORS. MRED as distributed by MLS GRID
- $179,9003 bd2 ba2.2k sqft514 S Walnut St, Pana, IL 62557For SaleMLS ID #6257356, Phil Dressen. CIBR
