Welcome to 118 Surrey Dr, a brand-new ultra-modern European-style SMART home in the prestigious gated Hemlock Farms Community, just a short five-minute walk to Elm Beach. Set on a private, flat lot with a beautiful natural rock backdrop, this striking residence blends contemporary architecture, energy-efficient construction, smart-home technology, and true Pocono resort-style living.This 4-bedroom, 3-bathroom home offers approx. 3,740 total sq ft, including approx. 2,424 sq ft of finished livingspace plus a 1,316 sq ft flexible bonus area ideal for entertainment, gym, storage, or additional lifestyle use. The open-concept interior features soaring cathedral ceilings, a fireplace, modern glass railings, European-style doors, waterproof luxury vinyl plank flooring, and a floating LED-illuminated staircase to the second floor.The sleek Italian-designed kitchen features granite countertops, garbage disposal, advanced multi-stage drinking-water filtration, and elegant LED soffit ceiling details. Spa-inspired bathrooms include radiant heated floors, modern shower panels, Italian floating vanities, and concealed-tank wall-hung toilets. Enjoy your own Finnish dry sauna with LED lighting and a fully heated oversized two-car garage.Outdoor living is exceptional, with an approx. 700 sq ft wraparound Trex deck for BBQs and entertaining, an approx. 672 sq ft front balcony with Trex flooring, and a flat roof area offering exciting outdoor possibilities.Built for comfort and efficiency, the home includes EIFS stucco exterior, high-efficiency central HVAC, radiant floor heating, Wi-Fi smart thermostats with voice control, tankless water heater, smart locks, smart security system, IP CCTV and more.Hemlock Farms offers resort-style amenities including lakes, beaches, indoor/outdoor pools, fitness center, tennis, pickleball, clubhouse, playgrounds, dog areas, walking trails, activities, and 24-hour security. A rare modern luxury retreat just moments from Elm Beach.
New construction
$799,997
118 Surrey Dr, Hawley, PA 18428
4beds
3,740sqft
:
Get pre-qualified$5,666/mo
Single Family Residence
Built in 2026
0.61 Acres Lot
$768,900 Zestimate®
$214/sqft
$208/mo HOA
What's special
Eifs stucco exteriorEnergy-efficient constructionPrivate flat lotOpen-concept interiorRadiant heated floorsItalian floating vanitiesIp cctv
- 12 days |
- 776 |
- 46 |
Zillow last checked:
Listing updated:
Listed by:
David Sweeney 866-807-9087,
USRealty.com, LLP 866-807-9087
Source: PWAR as distributed by MLS GRID,MLS#: PW262325
Facts & features
Interior
Bedrooms & bathrooms
- Bedrooms: 4
- Bathrooms: 3
- Full bathrooms: 3
Primary bedroom
- Area: 252.7
- Dimensions: 19 x 13.3
Bedroom 2
- Area: 171.36
- Dimensions: 14.4 x 11.9
Bedroom 3
- Area: 185.64
- Dimensions: 15.6 x 11.9
Bedroom 4
- Area: 186.83
- Dimensions: 15.7 x 11.9
Bathroom 1
- Area: 30
- Dimensions: 5 x 6
Bathroom 2
- Area: 30
- Dimensions: 5 x 6
Bathroom 3
- Area: 18
- Dimensions: 6 x 3
Bonus room
- Area: 658
- Dimensions: 14 x 47
Dining room
- Area: 130.38
- Dimensions: 8.2 x 15.9
Kitchen
- Area: 240.09
- Dimensions: 15.1 x 15.9
Laundry
- Area: 59.22
- Dimensions: 4.7 x 12.6
Living room
- Area: 506
- Dimensions: 20 x 25.3
Heating
- Central, Radiant, Heat Pump, Forced Air, Electric
Cooling
- Central Air
Appliances
- Included: Convection Oven, Washer, Microwave, Refrigerator, Freezer, Dishwasher, Electric Range, Electric Oven, Dryer, Double Oven, Disposal
- Laundry: Laundry Room
Features
- High Speed Internet, Vaulted Ceiling(s), Walk-In Closet(s)
- Flooring: Other, Tile
- Basement: None
- Attic: Finished,Walk Up,Floored
Interior area
- Total structure area: 3,740
- Total interior livable area: 3,740 sqft
- Finished area above ground: 3,740
- Finished area below ground: 0
Property
Parking
- Total spaces: 10
- Parking features: Attached, Garage, Off Street, Gravel
- Garage spaces: 2
- Uncovered spaces: 8
Accessibility
- Accessibility features: Accessible Doors
Features
- Levels: Two
- Stories: 2
- Patio & porch: Deck, Patio
- Pool features: Community, Association
- Has view: Yes
- View description: Mountain(s), Park/Greenbelt
- Body of water: None
Lot
- Size: 0.61 Acres
- Dimensions: 99 x 255 x 100 x 269
- Features: Views
Details
- Parcel number: 107.030522 035886
- Zoning: Residential
Construction
Type & style
- Home type: SingleFamily
- Architectural style: Other
- Property subtype: Single Family Residence
Materials
- Stucco
- Foundation: Concrete Perimeter
- Roof: Shingle
Condition
- New construction: Yes
- Year built: 2026
Utilities & green energy
- Water: Comm Central
Community & HOA
Community
- Features: Clubhouse, Tennis Court(s), Pool, Playground, Lake, Golf, Fitness Center
- Subdivision: Hemlock Farms
HOA
- Has HOA: Yes
- Amenities included: Beach Access, Tennis Court(s), Pool, Playground, Golf Course, Jogging Path, Indoor Pool, Gated, Dog Park, Fitness Center, Clubhouse
- Services included: Maintenance Grounds, Snow Removal
- HOA fee: $2,500 annually
Location
- Region: Hawley
Financial & listing details
- Price per square foot: $214/sqft
- Tax assessed value: $3,000
- Annual tax amount: $369
- Date on market: 7/13/2026
- Cumulative days on market: 13 days
- Listing terms: Cash,USDA Loan,VA Loan,FHA,Conventional
Estimated market value
$768,900
$730,000 - $807,000
$5,958/mo
Price history
| Date | Event | Price |
|---|---|---|
| 7/13/2026 | Listed for sale | $799,997+8788.9%$214/sqft |
Source:  PWAR as distributed by MLS GRID #PW262325 Report a problem PWAR as distributed by MLS GRID #PW262325 Report a problem | ||
| 4/28/2022 | Sold | $9,000-30.8%$2/sqft |
Source: PWAR as distributed by MLS GRID #214350 Report a problem | ||
| 2/28/2022 | Pending sale | $13,000$3/sqft |
Source: PWAR as distributed by MLS GRID #21-4350 Report a problem | ||
| 11/8/2021 | Listed for sale | $13,000$3/sqft |
Source: PWAR as distributed by MLS GRID #21-4350 Report a problem | ||
Public tax history
Tax history is unavailable.
Monthly payment
Est. payment
Payment breakdown
Explore the cost of this home by adjusting the details. Changes won't be saved.Climate risks
Neighborhood: 18428
Nearby schools
GreatSchools rating
- 6/10Wallenpaupack South El SchoolGrades: K-5Distance: 13.8 mi
- 6/10Wallenpaupack Area Middle SchoolGrades: 6-8Distance: 10.8 mi
- 7/10Wallenpaupack Area High SchoolGrades: 9-12Distance: 10.9 mi
- $411,4003 bd2 ba2.1k sqft116 Surrey Dr, Hawley, PA 18428Off Market
- $326,0003 bd3 ba1.6k sqft122 Surrey Dr, Lords Valley, PA 18428Off Market

- $264,3003 bd2 ba1.4k sqft114 Surrey Dr, Lords Valley, PA 18428Off Market
- $330,0003 bd3 ba2.3k sqft124 Surrey Dr, Hawley, PA 18428Sold
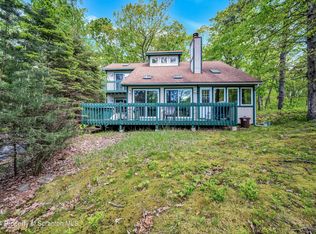
- $305,2003 bd2 ba2k sqft111 Surrey Dr, Hawley, PA 18428Off Market
- $326,6003 bd1 ba2.1k sqft112 Surrey Dr, Lords Valley, PA 18428Off Market
- $290,9003 bd2 ba1.5k sqft109 Surrey Dr, Hawley, PA 18428Off Market
- $292,9003 bd2 ba1.6k sqft107 Surrey Dr, Hawley, PA 18428Off Market
A local agent can set up tours, give advice and negotiate with sellers.
Similar homes
- $795,0003 bd4 ba3.9k sqft130 Rodeo Dr, Hawley, PA 18428New Construction
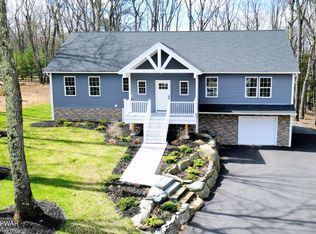
 MLS ID #PW253430, Alyssa M Greibesland, Davis R. Chant - Lords Valley. PWAR as distributed by MLS GRID
 - $825,0004 bd3 ba4.2k sqft805 Visalia Ct, Lords Valley, PA 18428New Construction
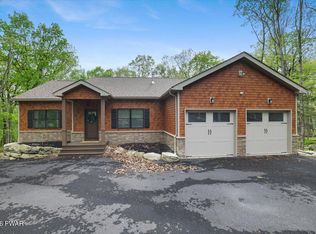 MLS ID #PW261600, Jennifer Miller, Davis R. Chant - Lords Valley. PWAR as distributed by MLS GRID
 - $750,0003 bd3 ba3.2k sqft800 Lasso Ct S, Hawley, PA 18428New Construction
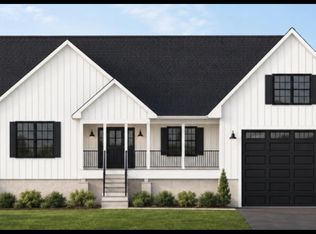 MLS ID #PW261669, Megan Vennie, Davis R. Chant - Lords Valley. PWAR as distributed by MLS GRID
 - $634,9004 bd4 ba3.6k sqft119 Canoebrook Dr, Lords Valley, PA 18428For Sale
 MLS ID #PW261301, Cynthia Blanchard, Iron Valley RE Innovate - Lords Valley. PWAR as distributed by MLS GRID
 - $689,0004 bd3 ba2.3k sqft119 Comstock Dr, Lords Valley, PA 18428New ConstructionMLS ID #PW261479, Christopher J. Carr, Simple Choice Realty INC., DBA HomeZu. PWAR as distributed by MLS GRID
- $749,0004 bd3 ba3k sqft111 Woodcrest Dr, Hawley, PA 18428For SaleMLS ID #PW260658, Joshua Rodriguez, Davis R. Chant - Lake Wallenpaupack. PWAR as distributed by MLS GRID
- $749,9994 bd3 ba2.5k sqft125 Rimstone Ct, Shohola, PA 18458For Sale By Owner
- $580,0003 bd3 ba1.9k sqft(Undisclosed Address), Hawley, PA 18428For SaleMLS ID #PW260898, Amanda Rickard, Keller Williams RE Hawley. PWAR as distributed by MLS GRID
- $595,0004 bd3 ba2.8k sqft117 Country Club Dr, Lords Valley, PA 18428For SaleMLS ID #PW261670, Mia Joseph, Davis R. Chant - Lords Valley. PWAR as distributed by MLS GRID
- $514,3773 bd4 ba3.3k sqft225 Basswood Dr, Lords Valley, PA 18428For SaleMLS ID #PW261226, Beth N Schutte, Realtor, Realty Executives Exceptional Hawley. PWAR as distributed by MLS GRID
- $850,0003 bd3 ba3.6k sqft115 Ridgewood Ln, Hawley, PA 18428For SaleMLS ID #PW261595, Wendy Lee Schurgot, Lake Homes Realty, LLC. PWAR as distributed by MLS GRID
- $499,0004 bd3 ba3.3k sqft102 Long Spur Ln, Hawley, PA 18428For SaleMLS ID #PW260321, Ina Beth Filip, CENTURY 21 Country Lake Homes - Lords Valley. PWAR as distributed by MLS GRID
- $639,9003 bd4 ba3.9k sqft111 Highland Ln, Lords Valley, PA 18428For SaleMLS ID #PW261909, Matthew MacDonald, Keller Williams RE Hawley. PWAR as distributed by MLS GRID
- $550,0003 bd3 ba2.3k sqft107 Lookout Dr, Lords Valley, PA 18428For SaleMLS ID #PW261305, Kira Rozman, Assoc Broker, CENTURY 21 Country Lake Homes - Lords Valley. PWAR as distributed by MLS GRID
- $419,0003 bd4 ba2.7k sqft120 Water View Dr, Lords Valley, PA 18428For SaleMLS ID #PW262206, Bridget Gelderman, Iron Valley R E Innovate. PWAR as distributed by MLS GRID
- $579,0003 bd2 ba2.5k sqft129 Waterview Dr, Hawley, PA 18428For SaleMLS ID #PW261322, Patty Magie, Davis R. Chant - Lords Valley. PWAR as distributed by MLS GRID
- $675,0003 bd3 ba2.4k sqft112 Maple Ridge Dr, Lords Valley, PA 18428For SaleBHHS broker feed
- $749,9004 bd4 ba3.3k sqft109 Gwinnett Rd, Milford, PA 18337New ConstructionMLS ID #PW261609, Amanda Brehm, Keller Williams Realty Hudson Valley United. PWAR as distributed by MLS GRID
- $779,9975 bd3 ba4.5k sqft127 Lakewood Dr, Dingmans Ferry, PA 18328New ConstructionMLS ID #PW262471, David Sweeney, USRealty.com, LLP. PWAR as distributed by MLS GRID
- $759,9004 bd4 ba2.9k sqft196 Lake Paupack Rd, Greentown, PA 18426For SaleMLS ID #PW262237, Lorraine Collins, Associate Broker, Davis R. Chant - Lake Wallenpaupack. PWAR as distributed by MLS GRID
