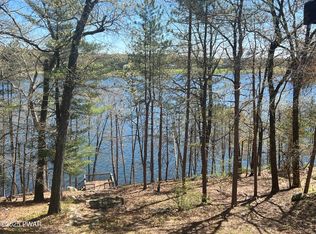
New construction! Be part of the process and make this home your own. Construction is underway on this beautiful ranch-style home featuring 3 bedrooms, 3 bathrooms, a dedicated office and a spacious bonus room. Situated on a premium cul-de-sac lot in the highly desirable Hemlock Farms community, this home offers the perfect blend of privacy, comfort and modern design.Now is the ideal time to personalize select colors, finishes and design features to match your style and vision. Planned features include an open-concept layout, quality craftsmanship, spacious living areas, and a rear covered porch perfect for relaxing or entertaining.Enjoy all the amenities Hemlock Farms has to offer, including lakes, pools, tennis courts, fitness facilities, walking trails, security and more.
New construction
$750,000
800 Lasso Ct S, Hawley, PA 18428
3beds
3,200sqft
Single Family Residence
Built in 2026
0.57 Acres Lot
$721,600 Zestimate®
$234/sqft
$250/mo HOA
What's special
Ranch-style homePremium cul-de-sac lotSpacious bonus roomDedicated office
- 53 days |
- 154 |
- 2 |
Zillow last checked:
Listing updated:
Listed by:
Megan Vennie 570-470-0678,
Davis R. Chant - Lords Valley 570-775-7337
Source: PWAR as distributed by MLS GRID,MLS#: PW261669
Facts & features
Interior
Bedrooms & bathrooms
- Bedrooms: 3
- Bathrooms: 3
- Full bathrooms: 2
- 1/2 bathrooms: 1
Primary bedroom
- Area: 2324
- Dimensions: 14 x 166
Bedroom 2
- Area: 1595
- Dimensions: 11 x 145
Bedroom 3
- Area: 169
- Dimensions: 13 x 13
Primary bathroom
- Description: 2 sinks soak tub shower
- Area: 14442
- Dimensions: 87 x 166
Bathroom 2
- Area: 675
- Dimensions: 9 x 75
Bathroom 3
- Description: 1/2 Bath
- Area: 525
- Dimensions: 5 x 10⁵
Dining room
- Description: combo with kitchen
- Area: 390
- Dimensions: 13 x 30
Living room
- Description: Fireplace
- Area: 486
- Dimensions: 18 x 27
Office
- Description: Office
- Area: 1050
- Dimensions: 105 x 10
Other
- Description: Pantry
- Area: 1105
- Dimensions: 13 x 85
Other
- Description: Primary Closet
- Area: 870
- Dimensions: 87 x 10
Other
- Description: Storage room off garage
- Area: 7396
- Dimensions: 86 x 86
Heating
- Heat Pump
Cooling
- Ceiling Fan(s), Central Air
Appliances
- Included: Dishwasher, Microwave, Washer, Refrigerator, Range, Dryer
Features
- Flooring: See Remarks
- Basement: Crawl Space
- Number of fireplaces: 1
- Fireplace features: Electric, Living Room
Interior area
- Total structure area: 3,200
- Total interior livable area: 3,200 sqft
- Finished area above ground: 3,200
- Finished area below ground: 0
Property
Parking
- Total spaces: 2
- Parking features: Garage
- Garage spaces: 2
Features
- Levels: One
- Stories: 1
- Patio & porch: Covered, Front Porch, Deck
- Pool features: Community, Association
- Body of water: Community Lake
Lot
- Size: 0.57 Acres
- Features: Cul-De-Sac, Few Trees
Details
- Parcel number: 133.010235 068361
- Zoning description: Residential
Construction
Type & style
- Home type: SingleFamily
- Architectural style: Farmhouse,Ranch
- Property subtype: Single Family Residence
Materials
- Foundation: Block
Condition
- New construction: Yes
- Year built: 2026
Utilities & green energy
- Water: Comm Central, Water Fees
Community & HOA
Community
- Features: Clubhouse, Tennis Court(s), Pool, Playground, Park, Lake, Gated, Golf, Fitness Center, Fishing
- Security: Security Gate
- Subdivision: Hemlock Farms
HOA
- Has HOA: Yes
- Amenities included: Basketball Court, Trail(s), Trash, Recreation Facilities, Tennis Court(s), Teen Center, Senior Center, Security, Sauna, Pool, Party Room, Playground, Picnic Area, Park, Golf Course, Indoor Pool, Game Room, Gated, Fitness Center, Dog Park, Exercise Course, Clubhouse, Billiard Room, Beach Rights, Beach Access
- Services included: Snow Removal, Trash
- HOA fee: $2,995 annually
Location
- Region: Hawley
Financial & listing details
- Price per square foot: $234/sqft
- Tax assessed value: $3,000
- Annual tax amount: $369
- Date on market: 5/29/2026
- Cumulative days on market: 53 days
- Road surface type: Paved
Estimated market value
$721,600
$686,000 - $758,000
$5,643/mo
Price history
| Date | Event | Price |
|---|---|---|
| 5/29/2026 | Listed for sale | $750,000+4311.8%$234/sqft |
Source:  PWAR as distributed by MLS GRID #PW261669 Report a problem PWAR as distributed by MLS GRID #PW261669 Report a problem | ||
| 9/13/2025 | Sold | $17,000-32%$5/sqft |
Source: PWAR as distributed by MLS GRID #PW231796 Report a problem | ||
| 7/29/2025 | Pending sale | $25,000$8/sqft |
Source: PWAR as distributed by MLS GRID #PW231796 Report a problem | ||
| 12/26/2024 | Price change | $25,000-16.7%$8/sqft |
Source: PWAR as distributed by MLS GRID #PW231796 Report a problem | ||
| 10/31/2023 | Listed for sale | $30,000$9/sqft |
Source: PWAR as distributed by MLS GRID #PW231796 Report a problem | ||
Public tax history
Tax history is unavailable.
Monthly payment
Est. payment
Payment breakdown
Explore the cost of this home by adjusting the details. Changes won't be saved.Climate risks
Neighborhood: 18428
Nearby schools
GreatSchools rating
- 6/10Wallenpaupack South El SchoolGrades: K-5Distance: 13.5 mi
- 6/10Wallenpaupack Area Middle SchoolGrades: 6-8Distance: 12.4 mi
- 7/10Wallenpaupack Area High SchoolGrades: 9-12Distance: 12.5 mi
- $200,1002 bd1 ba1k sqft804 Lasso Ct S, Hawley, PA 18428Off Market
- $199,8465 bd3 ba4k sqft804 Lasso Ct N, Lords Valley, PA 18428Off Market
- $375,0003 bd2 ba1.7k sqft803 Lasso Ct N, Lords Valley, PA 18428Off Market
- $426,4003 bd2 ba2.8k sqft802 Lasso Ct N, Lords Valley, PA 18428Off Market
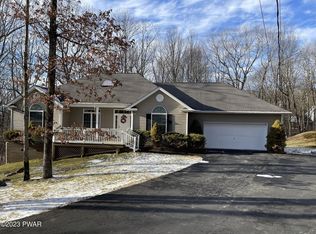
- $384,1003 bd2 ba1.6k sqft801 Lasso Ct N, Lords Valley, PA 18428Off Market
- $451,0003 bd3 ba2.8k sqft808 Lasso Ct N, Hawley, PA 18428Off Market
- $345,4003 bd1 ba2.1k sqft115 Canterbrook Dr, Hawley, PA 18428Off Market
- $273,9003 bd1 ba1.2k sqft801 Lasso Ct S, Hawley, PA 18428Off Market
A local agent can set up tours, give advice and negotiate with sellers.
Similar homes
- $825,0004 bd3 ba4.2k sqft805 Visalia Ct, Lords Valley, PA 18428New Construction
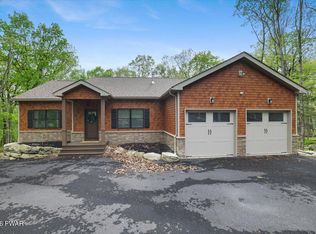
 MLS ID #PW261600, Jennifer Miller, Davis R. Chant - Lords Valley. PWAR as distributed by MLS GRID
 - $595,0004 bd3 ba2.8k sqft117 Country Club Dr, Lords Valley, PA 18428For Sale
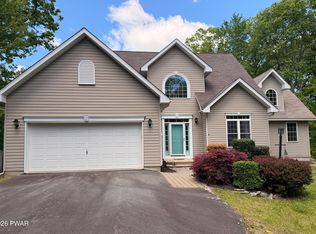 MLS ID #PW261670, Mia Joseph, Davis R. Chant - Lords Valley. PWAR as distributed by MLS GRID
 - $615,0003 bd2 ba1.6k sqft111 Waterview Dr, Hawley, PA 18428For Sale
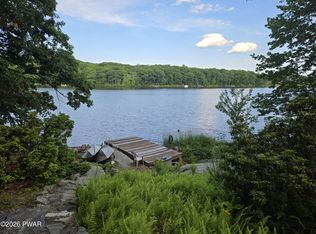 MLS ID #PW262229, Ina Beth Filip, CENTURY 21 Country Lake Homes - Lords Valley. PWAR as distributed by MLS GRID
 - $579,0003 bd2 ba2.5k sqft129 Waterview Dr, Hawley, PA 18428For Sale
 MLS ID #PW261322, Patty Magie, Davis R. Chant - Lords Valley. PWAR as distributed by MLS GRID
 - $795,0003 bd4 ba3.9k sqft130 Rodeo Dr, Hawley, PA 18428New ConstructionMLS ID #PW253430, Alyssa M Greibesland, Davis R. Chant - Lords Valley. PWAR as distributed by MLS GRID
- $379,0003 bd3 ba2.4k sqft118 Country Club Dr, Hawley, PA 18428For SaleMLS ID #PW261802, Christine Spano, Davis R. Chant - Lords Valley. PWAR as distributed by MLS GRID
- $499,0004 bd3 ba3.3k sqft102 Long Spur Ln, Hawley, PA 18428For SaleMLS ID #PW260321, Ina Beth Filip, CENTURY 21 Country Lake Homes - Lords Valley. PWAR as distributed by MLS GRID
- $749,9004 bd4 ba3.3k sqft109 Gwinnett Rd, Milford, PA 18337New ConstructionMLS ID #PW261609, Amanda Brehm, Keller Williams Realty Hudson Valley United. PWAR as distributed by MLS GRID
- $850,0003 bd3 ba3.6k sqft115 Ridgewood Ln, Hawley, PA 18428For SaleMLS ID #PW261595, Wendy Lee Schurgot, Lake Homes Realty, LLC. PWAR as distributed by MLS GRID
- $498,0002 bd2 ba1.9k sqft100 Heron Bay, Hawley, PA 18428For SaleMLS ID #PW261085, Megan Vennie, Davis R. Chant - Lords Valley. PWAR as distributed by MLS GRID
- $795,0003 bd3 ba2.4k sqft472 Log Tavern Rd, Milford, PA 18337For SaleMLS ID #PW261989, Carly Longhenry, Davis R. Chant - Milford. PWAR as distributed by MLS GRID
- $409,0003 bd3 ba1.7k sqft111 W End Dr, Lords Valley, PA 18428For SaleMLS ID #PW261201, Josephine Contrastano, Associate Broker, CENTURY 21 Country Lake Homes - Lords Valley. PWAR as distributed by MLS GRID
- $375,5003 bd4 ba2k sqft129 Remuda Dr, Lords Valley, PA 18428For SaleMLS ID #PW253060, Mia Joseph, Davis R. Chant - Lords Valley. PWAR as distributed by MLS GRID
- $718,0004 bd3 ba2.3k sqft122 Poplar Dr, Milford, PA 18337New ConstructionMLS ID #PW262249, Tamara Lee Chant, Davis R. Chant - Milford. PWAR as distributed by MLS GRID
- $895,0003 bd3 ba4k sqft265 Oneida Way, Milford, PA 18337New ConstructionMLS ID #PW261597, Ashlie Eckert, Berkshire Hathaway HomeServices Pocono Real Estate Hawley. PWAR as distributed by MLS GRID
- $599,0003 bd2 ba2.6k sqft161 Lakewood Dr, Dingmans Ferry, PA 18328For Sale By Owner
- $399,9003 bd3 ba2.6k sqft18 Holiday Dr, Hawley, PA 18428For SaleMLS ID #PW262030, Pamela Wheatley, Iron Valley R E Innovate. PWAR as distributed by MLS GRID
- $475,0004 bd4 ba3.5k sqft466 Spruce St, Hawley, PA 18428For SaleMLS ID #PW261865, Matthew Bates, Davis R. Chant - Lake Wallenpaupack. PWAR as distributed by MLS GRID
- $379,0003 bd3 ba2.1k sqft102 Bobwood Ln, Milford, PA 18337For SaleMLS ID #PW262252, Svetlana Tamam, Service World Realty. PWAR as distributed by MLS GRID
- $429,0004 bd3 ba2.7k sqft804 Basswood Ct W, Lords Valley, PA 18428For SaleMLS ID #PW261106, Kira Rozman, Assoc Broker, CENTURY 21 Country Lake Homes - Lords Valley. PWAR as distributed by MLS GRID
