Beautifully updated 3-bedroom, 3 bath home in a desirable location just outside the town of Hawley. This home offers a comfortable layout with plenty of natural light, a spacious kitchen, a bonus room off the back, and an additional room that could work well as a 4th bedroom, office, guest space, or hobby room. The back deck overlooks the backyard and wooded setting, offering a peaceful spot to relax or entertain.Recent upgrades include new carpet, fresh paint, updated heating and central air, a brand-new whole-house generator, paved driveway, attached two car garage, and a beautifully remodeled primary bathroom. Set on over 2 acres, the property gives you room to enjoy a little privacy while still being close to downtown, Lake Wallenpaupack, schools, parks, shopping, dining, and year-round Pocono recreation.A great location, flexible space, and thoughtful updates make this one easy to move right into and enjoy.
Pending
Price cut: $25.1K (7/17)
$399,900
18 Holiday Dr, Hawley, PA 18428
3beds
2,697sqft
:
Get pre-qualified$2,708/mo
Single Family Residence
Built in 1998
2.05 Acres Lot
$377,400 Zestimate®
$148/sqft
$33/mo HOA
What's special
Fresh paintAttached two car garageNew carpetPaved drivewayFlexible spaceBeautifully remodeled primary bathroomSpacious kitchen
- 32 days |
- 941 |
- 61 |
Likely to sell faster than
Zillow last checked:
Listing updated:
Listed by:
Pamela Wheatley 570-972-4323,
Iron Valley R E Innovate 570-390-1500
Source: PWAR as distributed by MLS GRID,MLS#: PW262030
Facts & features
Interior
Bedrooms & bathrooms
- Bedrooms: 3
- Bathrooms: 3
- Full bathrooms: 3
Primary bedroom
- Area: 178.02
- Dimensions: 14.7 x 12.11
Bedroom 1
- Area: 129.47
- Dimensions: 12.1 x 10.7
Bedroom 2
- Area: 137.7
- Dimensions: 10.2 x 13.5
Primary bathroom
- Area: 113.52
- Dimensions: 8.6 x 13.2
Bathroom 1
- Area: 76.44
- Dimensions: 9.8 x 7.8
Bathroom 2
- Area: 6734
- Dimensions: 74 x 91
Other
- Area: 19.8
- Dimensions: 6 x 3.3
Bonus room
- Description: Used as 4th Bedroom
- Area: 151.04
- Dimensions: 12.8 x 11.8
Dining room
- Area: 1660.5
- Dimensions: 123 x 13.5
Eating area
- Area: 110.88
- Dimensions: 8.4 x 13.2
Family room
- Area: 384.65
- Dimensions: 15.7 x 24.5
Great room
- Description: Sun room
- Area: 237.54
- Dimensions: 11.1 x 21.4
Kitchen
- Description: Newer appliances
- Area: 175.44
- Dimensions: 12.9 x 13.6
Laundry
- Description: Utility Area/Laundry Rm
- Area: 111.25
- Dimensions: 8.9 x 12.5
Living room
- Description: gas line ran for propane fireplace hookup if desired
- Area: 378.3
- Dimensions: 29.1 x 13
Heating
- Baseboard, Propane, Electric, Forced Air
Cooling
- Ceiling Fan(s), Central Air
Appliances
- Included: Dishwasher, Washer, Stainless Steel Appliance(s), Refrigerator, Propane Cooktop, Microwave, Electric Oven, Dryer
- Laundry: Laundry Room
Features
- Ceiling Fan(s), Pantry, Open Floorplan, Kitchen Island, Entrance Foyer, Eat-in Kitchen
- Flooring: Carpet, Tile, Wood
- Doors: Sliding Doors
- Basement: Finished,Walk-Out Access,Heated
- Has fireplace: No
Interior area
- Total structure area: 2,697
- Total interior livable area: 2,697 sqft
- Finished area above ground: 1,841
- Finished area below ground: 856
Property
Parking
- Parking features: Driveway, Garage Door Opener, Paved, Garage Faces Side
- Has garage: Yes
- Has uncovered spaces: Yes
Features
- Levels: Split Level,Bi-Level
- Stories: 2
- Patio & porch: Awning(s), Front Porch, Deck
- Exterior features: Awning(s), Storage, Private Yard, Garden
- Pool features: None
- Body of water: None
Lot
- Size: 2.05 Acres
- Features: Back Yard, Wooded, Front Yard, Many Trees, Level, Cleared
Details
- Additional structures: Shed(s)
- Parcel number: 18000140002
- Other equipment: Generator
Construction
Type & style
- Home type: SingleFamily
- Property subtype: Single Family Residence
Materials
- Vinyl Siding
- Roof: Shingle
Condition
- New construction: No
- Year built: 1998
Utilities & green energy
- Electric: 200+ Amp Service
- Water: Well
Community & HOA
Community
- Subdivision: Holiday Forest
HOA
- Has HOA: Yes
- HOA fee: $400 annually
Location
- Region: Hawley
Financial & listing details
- Price per square foot: $148/sqft
- Tax assessed value: $229,400
- Annual tax amount: $3,461
- Date on market: 6/23/2026
- Cumulative days on market: 33 days
- Listing terms: Cash,Conventional
- Road surface type: Paved
Estimated market value
$377,400
$359,000 - $396,000
$3,376/mo
Price history
| Date | Event | Price |
|---|---|---|
| 7/25/2026 | Pending sale | $399,900$148/sqft |
Source:  PWAR as distributed by MLS GRID #PW262030 Report a problem PWAR as distributed by MLS GRID #PW262030 Report a problem | ||
| 7/17/2026 | Price change | $399,900-5.9%$148/sqft |
Source: PWAR as distributed by MLS GRID #PW262030 Report a problem | ||
| 6/23/2026 | Listed for sale | $425,000+76.7%$158/sqft |
Source: PWAR as distributed by MLS GRID #PW262030 Report a problem | ||
| 9/23/2020 | Sold | $240,500+301.5%$89/sqft |
Source: PWAR as distributed by MLS GRID #202775 Report a problem | ||
| 9/15/2020 | Price change | $59,900-78.2%$22/sqft |
Source: Coldwell Banker Lakeview Realtors #20-3656 Report a problem | ||
| 3/28/2020 | Price change | $275,000-1.8%$102/sqft |
Source: Owner Report a problem | ||
| 10/25/2019 | Price change | $279,900-6.7%$104/sqft |
Source: Lewith & Freeman Real Estate, Inc., #19-4178 Report a problem | ||
| 9/8/2019 | Listed for sale | $299,900$111/sqft |
Source: Lewith & Freeman Real Estate, Inc., #19-4178 Report a problem | ||
Public tax history
| Year | Property taxes | Tax assessment |
|---|---|---|
| 2025 | $3,327 +3% | $229,400 |
| 2024 | $3,232 | $229,400 |
| 2023 | $3,232 -30.6% | $229,400 +8.4% |
| 2022 | $4,653 +3% | $211,700 |
| 2021 | $4,516 0% | $211,700 |
| 2020 | $4,516 +5.2% | $211,700 |
| 2019 | $4,291 +3.6% | $211,700 |
| 2018 | $4,142 +324.4% | $211,700 |
| 2017 | $976 -64.5% | $211,700 |
| 2016 | $2,751 | $211,700 +7.7% |
| 2014 | $2,751 | $196,600 |
| 2013 | -- | $196,600 |
| 2012 | -- | $196,600 |
| 2011 | -- | $196,600 |
| 2010 | -- | $196,600 |
| 2007 | -- | $196,600 |
Find assessor info on the county website
Monthly payment
Est. payment
Payment breakdown
Explore the cost of this home by adjusting the details. Changes won't be saved.Climate risks
Neighborhood: 18428
Nearby schools
GreatSchools rating
- NAWallenpaupack Primary SchoolGrades: K-2Distance: 2.3 mi
- 6/10Wallenpaupack Area Middle SchoolGrades: 6-8Distance: 2.3 mi
- 7/10Wallenpaupack Area High SchoolGrades: 9-12Distance: 2.5 mi
- $547,5004 bd3 ba4.7k sqft24 Holiday Dr, Hawley, PA 18428Off Market
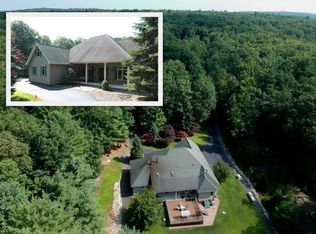
- $589,8004 bd2 ba4k sqft10 Holiday Dr, Hawley, PA 18428Off Market
- $118,5003 bd2 ba2.8k sqftHoliday Dr, Hawley, PA 18428Off Market
- $--2.01 AcresHoliday Dr, Hawley, PA 18428Off Market

- $437,4003 bd2 ba3.2k sqft13 Holiday Dr, Hawley, PA 18428Off Market
- $344,0003 bd2 ba3.1k sqft8 Hutchison Ct, Hawley, PA 18428Off Market
- $327,1003 bd2 ba2k sqft8 Hutchinson Ct, Hawley, PA 18428Off Market
- $559,0004 bd3 ba3.5k sqft21 Holiday Dr, Hawley, PA 18428Off Market
A local agent can set up tours, give advice and negotiate with sellers.
Similar homes
- $379,0003 bd2 ba2k sqft30 Juniper Way, Hawley, PA 18428For Sale
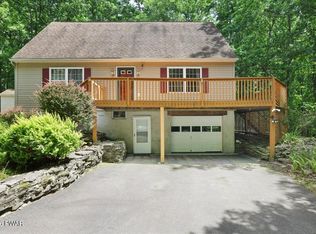
 MLS ID #PW262292, Melissa Gonzalez, Berkshire Hathaway HomeServices Pocono Real Estate Milford. PWAR as distributed by MLS GRID
 - $399,0004 bd3 ba1.9k sqft339 Tinkwig Dr, Hawley, PA 18428For Sale
 MLS ID #PW262118, Barbara Luciani, Berkshire Hathaway HomeServices Pocono Real Estate Hawley. PWAR as distributed by MLS GRID
 - $359,0003 bd2 ba1.7k sqft327 Garfield Ave, Hawley, PA 18428For Sale
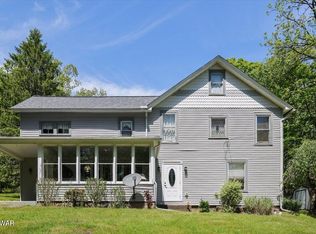 MLS ID #PW261641, Patti Steimling, Davis R. Chant - Lake Wallenpaupack. PWAR as distributed by MLS GRID
 - $379,0003 bd2 ba1.4k sqft110 E Shore Dr, Hawley, PA 18428For Sale
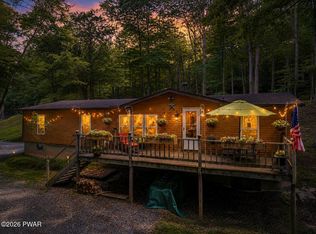 MLS ID #PW262061, Lyndsey Tilton, Berkshire Hathaway HomeServices Pocono Real Estate Hawley. PWAR as distributed by MLS GRID
 - $350,0003 bd2 ba1.5k sqft207 Highland St, Hawley, PA 18428For SaleMLS ID #PW262092, Ken Connors, Coldwell Banker Lakeview Realtors. PWAR as distributed by MLS GRID
- $409,0005 bd2 ba2.7k sqft20 Kensington Rd, Hawley, PA 18428For SaleMLS ID #PW262100, Colette R. Trail, Pocono Mountain Lakes Realty. PWAR as distributed by MLS GRID
- $449,0003 bd4 ba2.7k sqft154 Forest Ridge Dr, Hawley, PA 18428For SaleMLS ID #PW262132, Deanna M Mazzotta, Keller Williams RE Hawley. PWAR as distributed by MLS GRID
- $399,0004 bd3 ba2.4k sqft809 Rimrock Ct, Lords Valley, PA 18428For SaleMLS ID #PW261593, Megan Vennie, Davis R. Chant - Lords Valley. PWAR as distributed by MLS GRID
- $419,0003 bd4 ba2.7k sqft120 Water View Dr, Lords Valley, PA 18428For SaleMLS ID #PW262206, Bridget Gelderman, Iron Valley R E Innovate. PWAR as distributed by MLS GRID
- $442,5003 bd3 ba3.2k sqft141 Paper Birch S, Tafton, PA 18464For SaleMLS ID #PW262109, Jodi Cooper, CENTURY 21 Country Lake Homes - Lords Valley. PWAR as distributed by MLS GRID
- $430,0003 bd3 ba1.9k sqft102 Loveland Dr, Tafton, PA 18464For Sale
 MLS ID #SC262237, Eric Ehrhardt, Davis R. Chant - Hawley. GSBR as distributed by MLS GRID
 - $399,0003 bd3 ba1.9k sqft112 Rainbow Dr, Lackawaxen, PA 18435For SaleMLS ID #PW262231, Jessica Morigl, RE/MAX Best. PWAR as distributed by MLS GRID
- $399,9003 bd2 ba2.2k sqft152 W Shore Dr, Hawley, PA 18428For SaleMLS ID #PW261760, Michael McDonnell Jr, CENTURY 21 Select Group - Lake Ariel. PWAR as distributed by MLS GRID
- $359,0006 bd4 ba3.5k sqft412 Church St, Hawley, PA 18428For SaleMLS ID #PW260788, Sarah Elizabeth Tigue, Keller Williams RE Hawley. PWAR as distributed by MLS GRID
- $449,9003 bd2 ba1.6k sqft802 Sunrise Ct, Lords Valley, PA 18428For SaleMLS ID #PW260672, Lisa Marie Perry Smith, CENTURY 21 Country Lake Homes - Lords Valley. PWAR as distributed by MLS GRID
- $310,0003 bd2 ba1.6k sqft805 Mustang Ct, Lords Valley, PA 18428For SaleMLS ID #PW262307, Shaun Burger, Assoc Broker, Keller Williams RE Milford. PWAR as distributed by MLS GRID
- $369,0003 bd2 ba1.7k sqft116 Rodeo Dr, Hawley, PA 18428For SaleMLS ID #PW253455, Christopher J. Carr, Simple Choice Realty INC., DBA HomeZu. PWAR as distributed by MLS GRID
- $375,5003 bd4 ba2k sqft129 Remuda Dr, Lords Valley, PA 18428For SaleMLS ID #PW253060, Mia Joseph, Davis R. Chant - Lords Valley. PWAR as distributed by MLS GRID
- $399,0004 bd3 ba2.8k sqft162 Indian Dr, Greentown, PA 18426For SaleMLS ID #PW261620, Karen E Rice, Keller Williams RE Hawley. PWAR as distributed by MLS GRID
- $449,9003 bd3 ba1.6k sqft128 Copper Mountain Dr, Tafton, PA 18464New ConstructionMLS ID #PW262466, David Dellert, RE/MAX of Lake Wallenpaupack - Greentown. PWAR as distributed by MLS GRID
