DIY Opportunity! Bring your vision and make this charming home your own! Nestled on a lovely street in a prime location between Timberlake Road and Graves Mill Road, you'll enjoy convenient access to Route 501, shopping, dining, and all the area's amenities. Major updates have already been completed, including a new metal roof (2024), heat pump (2018), replacement windows (2018), and front porch (2019). With the big-ticket improvements already in place, all that's needed is your personal touch and a little sweat equity to unlock this home's full potential. Whether you're a first-time buyer, investor, or someone looking for a rewarding renovation project, this is an opportunity you won't want to miss. Schedule your showing today!
Pending
Price cut: $4K (7/20)
$195,000
118 Tomahawk Dr, Lynchburg, VA 24502
3beds
1,227sqft
:
Get pre-qualified$1,235/mo
Single Family Residence
Built in 1982
0.26 Acres Lot
$190,900 Zestimate®
$159/sqft
$-- HOA
What's special
- 37 days |
- 916 |
- 58 |
Likely to sell faster than
Zillow last checked:
Listing updated:
Listed by:
Chris Johnson 434-944-9477 chris.johnson@longandfoster.com,
Long & Foster-Forest 434-316-6100
Source: LMLS,MLS#: 367754 Originating MLS: Lynchburg Board of Realtors
Originating MLS: Lynchburg Board of RealtorsFacts & features
Interior
Bedrooms & bathrooms
- Bedrooms: 3
- Bathrooms: 1
- Full bathrooms: 1
Primary bedroom
- Level: First
- Area: 121
- Dimensions: 11 x 11
Bedroom
- Dimensions: 0 x 0
Bedroom 2
- Level: First
- Area: 121
- Dimensions: 11 x 11
Bedroom 3
- Level: Below Grade
- Area: 121
- Dimensions: 11 x 11
Bedroom 4
- Area: 0
- Dimensions: 0 x 0
Bedroom 5
- Area: 0
- Dimensions: 0 x 0
Dining room
- Area: 0
- Dimensions: 0 x 0
Family room
- Area: 0
- Dimensions: 0 x 0
Great room
- Area: 0
- Dimensions: 0 x 0
Kitchen
- Level: First
- Area: 100
- Dimensions: 10 x 10
Living room
- Level: First
- Area: 168
- Dimensions: 14 x 12
Office
- Area: 0
- Dimensions: 0 x 0
Heating
- Heat Pump
Cooling
- Heat Pump
Appliances
- Included: Dishwasher, Electric Range, Refrigerator, Electric Water Heater
- Laundry: In Basement
Features
- High Speed Internet, Workshop
- Flooring: Carpet, Wood
- Basement: Exterior Entry,Full,Interior Entry
- Attic: Access
Interior area
- Total structure area: 1,227
- Total interior livable area: 1,227 sqft
- Finished area above ground: 1,227
- Finished area below ground: 0
Property
Features
- Levels: Multi/Split
- Patio & porch: Front Porch
- Exterior features: Garden
Lot
- Size: 0.26 Acres
- Features: Near Golf Course
Details
- Parcel number: 24306040
Construction
Type & style
- Home type: SingleFamily
- Architectural style: Split Foyer
- Property subtype: Single Family Residence
Materials
- Vinyl Siding
- Roof: Metal
Condition
- Year built: 1982
Utilities & green energy
- Electric: AEP/Appalachian Powr
- Sewer: City
- Water: City
- Utilities for property: Cable Available
Community & HOA
Community
- Subdivision: Tomahawk Village
Location
- Region: Lynchburg
Financial & listing details
- Price per square foot: $159/sqft
- Tax assessed value: $245,200
- Annual tax amount: $1,532
- Date on market: 7/2/2026
- Cumulative days on market: 38 days
Estimated market value
$190,900
$181,000 - $200,000
$1,469/mo
Price history
| Date | Event | Price |
|---|---|---|
| 7/23/2026 | Pending sale | $195,000$159/sqft |
Source:  LMLS #367754 Report a problem LMLS #367754 Report a problem | ||
| 7/20/2026 | Price change | $195,000-2%$159/sqft |
Source: LMLS #367754 Report a problem | ||
| 7/2/2026 | Listed for sale | $199,000+391.4%$162/sqft |
Source: LMLS #367754 Report a problem | ||
| 9/17/1982 | Sold | $40,500$33/sqft |
Source: Agent Provided Report a problem | ||
Public tax history
| Year | Property taxes | Tax assessment |
|---|---|---|
| 2025 | $2,060 +34.5% | $245,200 +42.5% |
| 2024 | $1,532 | $172,100 |
| 2023 | $1,532 -4.4% | $172,100 +19.2% |
| 2022 | $1,603 | $144,400 |
| 2021 | $1,603 +8.7% | $144,400 +8.7% |
| 2020 | $1,474 | $132,800 |
| 2019 | $1,474 +3.3% | $132,800 +3.3% |
| 2018 | $1,426 +1.6% | $128,500 |
| 2017 | $1,404 | $128,500 +1.6% |
| 2016 | $1,404 | $126,500 |
| 2015 | $1,404 | $126,500 |
| 2014 | $1,404 | $126,500 |
| 2012 | -- | $126,500 |
| 2011 | -- | $126,500 |
| 2009 | -- | $126,500 +5.3% |
| 2008 | -- | $120,100 +7.9% |
| 2007 | -- | $111,300 |
| 2006 | -- | $111,300 |
| 2005 | -- | $111,300 +14.3% |
| 2004 | -- | $97,400 |
| 2003 | -- | $97,400 +12.6% |
| 2002 | -- | $86,500 |
| 2001 | -- | $86,500 |
Find assessor info on the county website
Monthly payment
Est. payment
Payment breakdown
Explore the cost of this home by adjusting the details. Changes won't be saved.Climate risks
Neighborhood: 24502
Nearby schools
GreatSchools rating
- 4/10Sandusky Elementary SchoolGrades: PK-5Distance: 1.6 mi
- 1/10Sandusky Middle SchoolGrades: 6-8Distance: 1.6 mi
- 2/10Heritage High SchoolGrades: 9-12Distance: 1.5 mi
- $291,400-- bd2 ba1k sqft120 Tomahawk Dr, Lynchburg, VA 24502Off Market
- $264,600-- bd2 ba1k sqft116 Tomahawk Dr, Lynchburg, VA 24502Off Market
- $263,300-- bd2 ba1k sqft122 Tomahawk Dr, Lynchburg, VA 24502Off Market
- $279,9003 bd2 ba1.6k sqft114 Tomahawk Dr, Lynchburg, VA 24502Sold

- $263,200-- bd2 ba977 sqft124 Tomahawk Dr, Lynchburg, VA 24502Off Market
- $263,800-- bd2 ba1k sqft112 Tomahawk Dr, Lynchburg, VA 24502Off Market
- $247,000-- bd2 ba1.7k sqft113 Valleydale Dr, Lynchburg, VA 24502Off Market
- $248,100-- bd2 ba1.7k sqft115 Valleydale Dr, Lynchburg, VA 24502Off Market
A local agent can set up tours, give advice and negotiate with sellers.
A local lender can help you make sure your offer is ready when you are.
Similar homes
- $185,0002 bd1 ba1.1k sqft4702 Myrtle St, Lynchburg, VA 24502For Sale
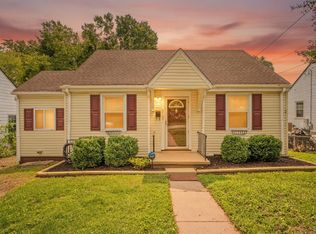 MLS ID #368143, Jeremiah Cochenour, Mark A. Dalton & Co., Inc.. LMLS
 - $239,9003 bd1 ba1.2k sqft1608 Lynndale Pl, Lynchburg, VA 24502For Sale
 MLS ID #368463, Scott Bonheim Jr, Alliance Realty Group. LMLS
 - $179,9003 bd1 ba1.2k sqft5625 White Oak Dr, Lynchburg, VA 24502For Sale
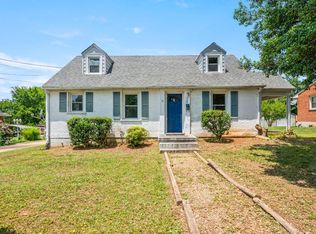 MLS ID #367357, Mike Misjuns, Century 21 ALL-SERVICE. LMLS
 - $219,0004 bd2 ba1.5k sqft4605 Greenwood Dr, Lynchburg, VA 24502For Sale
 MLS ID #367434, Chris Johnson, Long & Foster-Forest. LMLS
 - $179,9002 bd1 ba748 sqft1110 Brandon Rd, Lynchburg, VA 24502For SaleMLS ID #368418, Joseph Ruck, Mark A. Dalton & Co., Inc.. LMLS
- $199,9003 bd2 ba1.3k sqft1700 Arkansas Ave, Lynchburg, VA 24501For SaleMLS ID #368386, Noah Peter Gatto, Keller Williams. LMLS
- $224,9003 bd2 ba1.4k sqft1508 Edley Pl, Lynchburg, VA 24502For SaleMLS ID #368043, Heather Watson, Keller Williams. LMLS
- $224,9004 bd2 ba1.5k sqft4818 Windsor Ave, Lynchburg, VA 24502For SaleMLS ID #367525, Schyler Coleman Higgins, Cornerstone Realty Group Inc.. LMLS
- $199,9002 bd1 ba1k sqft619 Grady St, Lynchburg, VA 24501For SaleMLS ID #368335, Kelly Perdieu, John Stewart Walker, Inc. LMLS
- $289,8003 bd2 ba1.6k sqft6276 Pawnee Dr, Lynchburg, VA 24502For SaleMLS ID #367956, Adam C. Hopkins, Virginia Homes & Land Realty. LMLS
- $199,0003 bd2 ba1.2k sqft1830 Memorial Ave, Lynchburg, VA 24501For SaleMLS ID #367421, Florence Kilonzo, John Stewart Walker, Inc. LMLS
- $174,9003 bd1 ba1k sqft1608 Callaham St, Lynchburg, VA 24501For SaleMLS ID #368348, Schyler Coleman Higgins, Cornerstone Realty Group Inc.. LMLS
- $275,0003 bd2 ba1.5k sqft1008 Moreview Dr, Lynchburg, VA 24502For SaleMLS ID #368275, Tammy Marsh, Long & Foster-Forest. LMLS
- $225,0003 bd1 ba1.2k sqft5129 Boonsboro Rd, Lynchburg, VA 24503For Sale
 MLS ID #929957, NORM PULLEN. RVAR
 - $279,9004 bd2 ba1.8k sqft50 Village Rd, Lynchburg, VA 24502For SaleMLS ID #368397, Jonathan McKinney, BHHS Dawson Ford Garbee-Forest. LMLS
- $174,9004 bd2 ba1.3k sqft120 Bright Star Ct, Lynchburg, VA 24501For SaleMLS ID #367915, Jared D. Anderson, BHHS Dawson Ford Garbee-Forest. LMLS
- $198,0003 bd2 ba1.6k sqft1219 S Grand Ave, Lynchburg, VA 24501For SaleMLS ID #362134, Tim Johannsen, Mark A. Dalton & Co., Inc.. LMLS
- $239,9003 bd2 ba1.5k sqft1009 Westview Dr, Lynchburg, VA 24502For SaleMLS ID #366961, Gibson Rufus, eXp Realty LLC-Stafford. LMLS
- $199,5003 bd2 ba1.8k sqft713 Polk St, Lynchburg, VA 24504For SaleMLS ID #367737, Daniel Keeton, Keeton & Co Real Estate. LMLS
- $249,9003 bd3 ba1.6k sqft1120 Highland Dr, Lynchburg, VA 24502For SaleMLS ID #368184, Randy Higgins, Cornerstone Realty Group Inc.. LMLS
