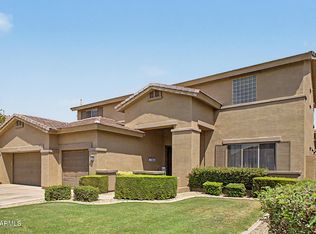
Immaculate, move-in ready home in south Chandler gated community. Great location w/top-rated Chandler schools and the tech corridor. Great room plan with upgraded finishes. Neutral plank tile, upgraded carpet in bedrooms, wainscoting, custom window treatments, upgraded lighting and hardware. Generous sized secondary bedrooms with walk-in closets. Media room for the whole family to enjoy. Gourmet kitchen with granite, SS appliances, gas cooktop, walk-in pantry, cabinets to the ceiling with molding, glass inserts & lighting and tile backsplash. Triple slider at family room. Split Master suite boasts ensuite with separate tub and walk-in shower, split raised vanities and walk-in closet. Garage offers cabinet storage and epoxy flooring. Low maintenance landscaping for lock & leave lifestyle.
For sale
$819,900
1180 E Cherrywood Place, Chandler, AZ 85249
4beds
2,562sqft
Single Family Residence
Built in 2020
8,450 Square Feet Lot
$-- Zestimate®
$320/sqft
$254/mo HOA
What's special
Great room planLow maintenance landscapingSplit master suiteGas cooktopCustom window treatmentsWalk-in pantryTile backsplash
- 30 days |
- 1,304 |
- 89 |
Likely to sell faster than
Zillow last checked:
Listing updated:
Listed by:
Kimberly Dempsey 480-231-0013,
KD Realty, LLC
Source: ARMLS,MLS#: 7056371
Facts & features
Interior
Bedrooms & bathrooms
- Bedrooms: 4
- Bathrooms: 3
- Full bathrooms: 3
Heating
- Forced Air, Natural Gas
Cooling
- Central Air, Ceiling Fan(s), Programmable Thmstat
Appliances
- Included: Dryer, Washer, Water Softener Owned, Refrigerator, Built-in Microwave, Dishwasher, Disposal, Gas Cooktop, Built-In Electric Oven
- Laundry: Inside, Gas Dryer Hookup
Features
- Pantry, Non-laminate Counter, High Speed Internet, Double Vanity, Breakfast Bar, 9+ Flat Ceilings, No Interior Steps, Kitchen Island, Full Bth Master Bdrm, Separate Shwr & Tub
- Flooring: Carpet, Tile
- Windows: Double Pane Windows, Tinted Windows
- Has basement: No
- Has fireplace: No
Interior area
- Total structure area: 2,562
- Total interior livable area: 2,562 sqft
Property
Parking
- Total spaces: 5
- Parking features: Attached, Tandem Garage, Garage Door Opener, Extended Length Garage, Attch'd Gar Cabinets
- Attached garage spaces: 3
- Uncovered spaces: 2
Features
- Stories: 1
- Patio & porch: Covered
- Spa features: None
- Fencing: Back Yard,Block
Lot
- Size: 8,450 Square Feet
- Features: Borders Common Area, North/South Exposure, Sprinklers In Front, Synthetic Grass Frnt, Synthetic Grass Back, Auto Timer H2O Front
Details
- Parcel number: 30380365
Construction
Type & style
- Home type: SingleFamily
- Architectural style: Ranch
- Property subtype: Single Family Residence
Materials
- Stucco, Wood Frame
- Foundation: Slab
- Roof: Tile,Concrete
Condition
- Year built: 2020
Details
- Builder name: Meritage Homes
Utilities & green energy
- Sewer: Public Sewer
- Water: City Water
- Utilities for property: Phone Available
Green energy
- Energy efficient items: Multi-Zones
- Water conservation: Tankless Ht Wtr Heat
Community & HOA
Community
- Features: Gated, Biking/Walking Path
- Subdivision: Orchard Heights
HOA
- Has HOA: Yes
- Services included: Maintenance Grounds
- HOA fee: $254 monthly
- HOA name: Orchard Heights HOA
- HOA phone: 602-957-9191
Location
- Region: Chandler
Financial & listing details
- Price per square foot: $320/sqft
- Tax assessed value: $646,300
- Annual tax amount: $2,890
- Date on market: 7/20/2026
- Cumulative days on market: 30 days
- Listing terms: Cash,Conventional,1031 Exchange,FHA,VA Loan
- Ownership: Fee Simple
- Road surface type: Paved
Estimated market value
Not available
Estimated sales range
Not available
Not available
Price history
| Date | Event | Price |
|---|---|---|
| 7/20/2026 | Listed for sale | $819,900+53.1%$320/sqft |
Source:  ARMLS #7056371 Report a problem ARMLS #7056371 Report a problem | ||
| 6/10/2020 | Sold | $535,430$209/sqft |
Source: ARMLS #5925662 Report a problem | ||
Public tax history
| Year | Property taxes | Tax assessment |
|---|---|---|
| 2025 | $2,834 +1.4% | $64,630 -8% |
| 2024 | $2,796 +2.1% | $70,220 +111.4% |
| 2023 | $2,738 +1.6% | $33,213 -26.7% |
| 2022 | $2,696 +760.8% | $45,330 +3.8% |
| 2021 | $313 +857.9% | $43,660 +903.7% |
| 2020 | $33 | $4,350 +13493.8% |
| 2019 | -- | $32 |
Find assessor info on the county website
Monthly payment
Est. payment
Payment breakdown
Explore the cost of this home by adjusting the details. Changes won't be saved.Climate risks
Neighborhood: 85249
Nearby schools
GreatSchools rating
- 7/10Jane D. Hull Elementary SchoolGrades: PK-6Distance: 1.9 mi
- 8/10Santan Junior High SchoolGrades: 7-8Distance: 0.4 mi
- 9/10Basha High SchoolGrades: PK,6-12Distance: 3.5 mi
Schools provided by the listing agent
- Elementary: Sanborn Elementary School
- Middle: Santan Junior High School
- High: Basha High School
- District: Chandler Unified District #80
Source: ARMLS. This data may not be complete. We recommend contacting the local school district to confirm school assignments for this home.
- $817,5004 bd3 ba2.5k sqft1190 E Cherrywood Pl, Chandler, AZ 85249Off Market
- $675,3003 bd2 ba2k sqft1170 E Cherrywood Pl, Chandler, AZ 85249Off Market
- $745,8003 bd2 ba2.1k sqft1160 E Cherrywood Pl, Chandler, AZ 85249Off Market
- $656,900-- bd3 ba2k sqft1191 E Cherrywood Pl, Chandler, AZ 85249Off Market
- $722,2004 bd3 ba2.5k sqft1181 E Cherrywood Pl, Chandler, AZ 85249Off Market
- $722,2004 bd-- ba2.4k sqft1171 E Cherrywood Pl, Chandler, AZ 85249Off Market
- $739,8004 bd3 ba2.5k sqft1201 E Cherrywood Pl, Chandler, AZ 85249Off Market
- $733,300-- bd3 ba2.4k sqft1161 E Cherrywood Pl, Chandler, AZ 85249Off Market
A local agent can set up tours, give advice and negotiate with sellers.
Similar homes
- $825,0004 bd3 ba2.6k sqft2402 E EVERGLADE Court, Chandler, AZ 85249For Sale
 MLS ID #7065575, Allison T Johnson, Good Oak Real Estate. ARMLS
 - $800,0004 bd3 ba3.8k sqft738 E SCORPIO Place, Chandler, AZ 85249For Sale
 MLS ID #7066418, Fred P Weaver IV, eXp Realty. ARMLS
 - $945,0004 bd3 ba3.2k sqft2080 E AQUARIUS Place, Chandler, AZ 85249For Sale
 MLS ID #7068162, Giovanni Garcia, HomeSmart. ARMLS
 - $715,0003 bd2 ba2.1k sqft5140 S SPRINGS Place, Chandler, AZ 85249For Sale
 MLS ID #7047151, James Carlisto Jr, Jason Mitchell Real Estate. ARMLS
 - $750,0004 bd3 ba2.6k sqft1232 E ZION Way, Chandler, AZ 85249For SaleMLS ID #7057601, Cathy Carter, RE/MAX Fine Properties. ARMLS
- $775,0004 bd4 ba2.7k sqft2168 E MEAD Place, Chandler, AZ 85249For SaleMLS ID #7049280, Celeste LaRocque-Wolfe, Realty ONE Group. ARMLS
- $765,0004 bd3 ba2.9k sqft244 E MEAD Drive, Chandler, AZ 85249For SaleMLS ID #7021379, Kim Panozzo, HomeSmart. ARMLS
- $659,9004 bd2 ba2.4k sqft1042 E LYNX Way, Chandler, AZ 85249For SaleMLS ID #7044409, George Laughton, EveryPlace. ARMLS
- $800,0003 bd3 ba2.7k sqft952 E FIELDSTONE Place, Chandler, AZ 85249For SaleMLS ID #7044285, Sam J Gerardi, Realty ONE Group. ARMLS
- $735,0004 bd3 ba2.5k sqft3296 E BARTLETT Place, Chandler, AZ 85249For SaleMLS ID #7053068, Courtney Yaw, Realty Executives Arizona Territory. ARMLS
- $875,0004 bd3 ba2.5k sqft1339 E NOLAN Place, Chandler, AZ 85249For SaleMLS ID #7032347, James Wilson, eXp Realty. ARMLS
- $849,0004 bd3 ba3.2k sqft2203 E TONTO Place, Chandler, AZ 85249For SaleMLS ID #6985359, Rani Patel, DeLex Realty. ARMLS
- $748,9003 bd3 ba3k sqft830 E Canyon Way, Chandler, AZ 85249For SaleMLS ID #7047121, Brian L Duncan, Barrett Real Estate. ARMLS
- $849,9995 bd4 ba3.8k sqft5610 S EUCALYPTUS Place, Chandler, AZ 85249For SaleMLS ID #7029377, Casey J. Jann, My Home Group Real Estate. ARMLS
- $890,0004 bd3 ba3.2k sqft837 E Torrey Pines Place, Chandler, AZ 85249For SaleMLS ID #7028010, Donna Hunter, Coldwell Banker Realty. ARMLS
- $725,0005 bd3 ba2.2k sqft172 E CRESCENT Place, Chandler, AZ 85249For SaleMLS ID #7063058, Srinivasa Raghavapuram, West USA Realty. ARMLS
- $864,5005 bd3 ba3.2k sqft2349 E Kaibab Place, Chandler, AZ 85249For SaleMLS ID #7033991, Mary Jo Santistevan, SERHANT.. ARMLS
- $749,9004 bd4 ba3.6k sqft753 E Gemini Pl, Chandler, AZ 85249For SaleMLS ID #11863386, Carol Royse, Your Home Sold. My State MLS
- $750,0004 bd2 ba2.2k sqft6530 S BOGLE Avenue, Chandler, AZ 85249For SaleMLS ID #7040314, Valerie Hickson, West USA Realty. ARMLS
- $649,9003 bd3 ba2.3k sqft6171 S FRESNO Street, Chandler, AZ 85249For SaleMLS ID #7066186, Benjamin Graham, eXp Realty. ARMLS
