This one is a stunner! Welcome to 1180 Livery Cir in the established Kensington Park neighborhood just minutes to retail, restaurants, schools, parks, interstates - you name it, just an unbeatable location. Situated on a lush landscaped, level, cul-de-sac lot, this large all brick, one-level living home has been meticulously maintained and is loaded with updates. As you approach the home, you'll be greeted by the covered front porch perfect for sitting, sipping and enjoying the relaxing feel of the neighborhood. Step inside where the entry foyer welcomes you in with beautiful, newer, hardwood flooring and a long center hallway that carries you to the heart of the home. The fantastic floorplan features an expansive fireside great room filled with natural light, 10ft+ ceilings, a raised hearth gas fireplace, plus a separate sitting area/office space and all opens to the beautifully appointed modern kitchen with an abundance of cabinetry and granite counters, newer SS appliances, pantry, a separate breakfast room, access to the laundry room and views to the formal dining room that will surely accommodate all your culinary gatherings. Step on over to view the oversized primary suite also filled with natural light and features a sitting area, tray ceilings, spa style bath with separate dual vanities, a soaking tub, separate shower and walk-in closet. Both of the secondary bedrooms are quite roomy with access to the full 2nd bath and ample closet space. From the beautiful expresso wood flooring through-out, to the high-ceilings and the open flowing floorplan, this home does not disappoint. Don't forget to step outside through the charming sunroom, to the large patio that views the lush, landscaped backyard with so much space for your garden and grilling, play and the pups, reading, relaxing, bird watching or whatever you desire! This home is warm and welcoming and ready to call home!
Active
$395,000
1180 Livery Cir, Lawrenceville, GA 30046
3beds
2,043sqft
Single Family Residence
Built in 2000
7,405 Square Feet Lot
$389,600 Zestimate®
$193/sqft
$23/mo HOA
What's special
Raised hearth gas fireplaceLarge patioCharming sunroomCovered front porchOpen flowing floorplanSeparate breakfast roomNewer ss appliances
- 8 days
- 307
- 20
Zillow last checked:
Listing updated:
Listed by:
Erin Fye 404-771-9822,
Coldwell Banker Realty
Source: GAMLS,MLS#: 10873920
Facts & features
Interior
Bedrooms & bathrooms
- Bedrooms: 3
- Bathrooms: 2
- Full bathrooms: 2
- Main level bathrooms: 2
- Main level bedrooms: 3
Rooms
- Room types: Bonus Room, Foyer, Great Room, Laundry, Other, Sun Room
Dining room
- Features: Seats 12+
Kitchen
- Features: Breakfast Area, Breakfast Room, Pantry, Solid Surface Counters
Heating
- Central, Forced Air, Natural Gas
Cooling
- Ceiling Fan(s), Central Air, Electric, Gas
Appliances
- Included: Dishwasher, Disposal, Gas Water Heater, Microwave, Refrigerator, Stainless Steel Appliance(s)
- Laundry: In Kitchen
Features
- Double Vanity, High Ceilings, Master On Main Level, Separate Shower, Soaking Tub, Split Bedroom Plan, Tile Bath, Tray Ceiling(s), Vaulted Ceiling(s), Walk-In Closet(s)
- Flooring: Carpet, Hardwood, Tile
- Windows: Double Pane Windows, Window Treatments
- Basement: None
- Number of fireplaces: 1
- Fireplace features: Family Room, Gas Log
- Common walls with other units/homes: No Common Walls
Interior area
- Total structure area: 2,043
- Total interior livable area: 2,043 sqft
- Finished area above ground: 2,043
- Finished area below ground: 0
Property
Parking
- Total spaces: 4
- Parking features: Attached, Garage, Garage Door Opener, Kitchen Level
- Has attached garage: Yes
Features
- Levels: One
- Stories: 1
- Patio & porch: Patio, Porch
- Exterior features: Other
- Fencing: Other
- Waterfront features: No Dock Or Boathouse
- Body of water: None
Lot
- Size: 7,405 Square Feet
- Features: Corner Lot, Cul-De-Sac, Level, Private
Details
- Parcel number: R5084 173
Construction
Type & style
- Home type: SingleFamily
- Architectural style: Brick 4 Side,Ranch,Traditional
- Property subtype: Single Family Residence
Materials
- Brick
- Foundation: Slab
- Roof: Composition
Condition
- Resale
- New construction: No
- Year built: 2000
Utilities & green energy
- Sewer: Public Sewer
- Water: Public
- Utilities for property: Cable Available, Electricity Available, High Speed Internet, Natural Gas Available, Phone Available, Sewer Connected, Underground Utilities, Water Available
Green energy
- Energy efficient items: Thermostat
Community & HOA
Community
- Features: Park, Sidewalks, Street Lights, Near Shopping
- Security: Security System, Smoke Detector(s)
- Subdivision: Kensington Park
HOA
- Has HOA: Yes
- Services included: None
- HOA fee: $275 annually
Location
- Region: Lawrenceville
Financial & listing details
- Price per square foot: $193/sqft
- Tax assessed value: $381,900
- Annual tax amount: $1,229
- Date on market: 10/15/2026
- Cumulative days on market: 8 days
- Listing agreement: Exclusive Right To Sell
- Listing terms: Cash,Conventional,FHA,VA Loan
- Electric utility on property: Yes
Estimated market value
$389,600
$370,000 - $409,000
$2,145/mo
Price history
| Date | Event | Price |
|---|---|---|
| 10/15/2026 | Listed for sale | $395,000+68.1%$193/sqft |
Source:  FMLS GA #7854642 Report a problem | ||
| 3/19/2021 | Sold | $235,000+46.9%$115/sqft |
Source: Public Record Report a problem | ||
| 10/4/2000 | Sold | $160,000+0.7%$78/sqft |
Source: Public Record Report a problem | ||
| 6/7/2000 | Sold | $158,900$78/sqft |
Source: Public Record Report a problem | ||
Public tax history
| Year | Property taxes | Tax assessment |
|---|---|---|
| 2026 | -- | $152,760 +6.7% |
| 2025 | $968 | $143,200 |
| 2024 | $968 +17.8% | $143,200 |
| 2023 | $822 -14.8% | $143,200 +52.3% |
| 2022 | $965 +59.5% | $94,000 -0.3% |
| 2021 | $605 -23.9% | $94,280 +3.2% |
| 2020 | $795 +2.3% | $91,360 +8.3% |
| 2019 | $777 | $84,360 |
| 2018 | $777 +11.4% | $84,360 +19% |
| 2016 | $698 -1.2% | $70,880 +9.6% |
| 2015 | $706 | $64,680 +3.6% |
| 2014 | $706 +3% | $62,440 +3.4% |
| 2013 | $686 | $60,360 |
| 2012 | -- | $60,360 |
| 2011 | -- | $60,360 -13.7% |
| 2010 | -- | $69,960 |
| 2009 | -- | $69,960 |
| 2007 | -- | $69,960 |
| 2006 | -- | $69,960 |
| 2005 | -- | $69,960 |
| 2004 | $286 -0.2% | $69,960 |
| 2003 | $286 -48.8% | $69,960 +11.8% |
| 2002 | $559 -66.7% | $62,560 |
| 2001 | $1,678 | $62,560 |
Find assessor info on the county website
Monthly payment
Est. payment
Payment breakdown
Explore the cost of this home by adjusting the details. Changes won't be saved.Climate risks
Neighborhood: 30046
Nearby schools
Schools provided by the listing agent
- Elementary: Holt
- Middle: Moore
- High: Central
Source: GAMLS. This data may not be complete. We recommend contacting the local school district to confirm school assignments for this home.

Similar homes
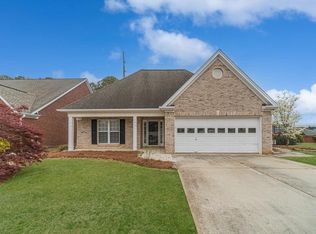
- $379,0003 bd3 ba2.3k sqft1110 Livery Cir, Lawrenceville, GA 30046For Sale By Owner
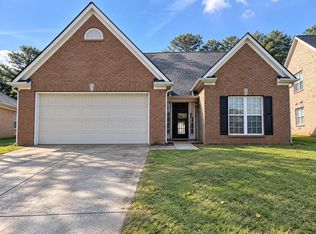
- $410,0003 bd3 ba2.1k sqft522 Sletten Dr, Lawrenceville, GA 30046Active

 MLS ID #10875386, Samantha Spradling, Crye-Leike, Realtors. GAMLS
- $410,0003 bd2 ba2.1k sqft540 Groveland Pkwy, Lawrenceville, GA 30046Active
 MLS ID #10873578, Kevin Tran, Simply Homes ATL. GAMLS
- $--3 bd2 ba1.4k sqft860 Appian Way, Lawrenceville, GA 30046Auction
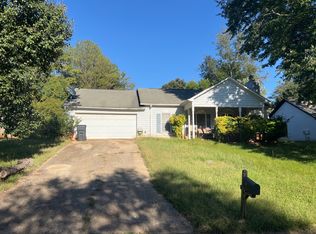 ServiceLink Auction
- $350,0003 bd3 ba1.8k sqft1220 Grayland Hills Trl, Lawrenceville, GA 30046ActiveMLS ID #10875189, Kimberly Tordik, Keller Williams Realty Atl. Partners. GAMLS
- $419,0004 bd3 ba2.4k sqft449 Bellbrook Ln, Lawrenceville, GA 30045ActiveMLS ID #10874789, My Tran, Virtual Properties Realty.com. GAMLS
- $385,0003 bd3 ba2.1k sqft400 Pine Forest Dr, Lawrenceville, GA 30046ActiveMLS ID #10870644, Allen Seigler, Greater Athens Properties. GAMLS
- $414,9003 bd2 ba2.1k sqft1237 Laurelwood Ln, Lawrenceville, GA 30045ActiveMLS ID #10845858, Matt Rhule, RE/MAX Center. GAMLS
- $400,0004 bd3 ba2.2k sqft80 Clairidge Ln, Lawrenceville, GA 30046ActiveMLS ID #10853467, Charlie Dean, Anchor Home Realty. GAMLS
- $444,9006 bd4 ba2.5k sqft1173 Mill Ridge Dr, Lawrenceville, GA 30046ActiveMLS ID #10855812, Francoise Namuhoranye, Dwelli. GAMLS
- $380,0003 bd2 ba1.7k sqft905 Downyshire Dr, Lawrenceville, GA 30044ActiveMLS ID #10849754, Shahnaz Nazarali, Virtual Properties Realty.Net. GAMLS
- $399,9004 bd4 ba2.2k sqft310 Freeport Dr, Lawrenceville, GA 30046ActiveMLS ID #10842996, LaTanya L Davenport, Realty Services, ETC. GAMLS
- $369,0004 bd3 ba2.6k sqft206 Comstock Ct, Lawrenceville, GA 30044For Sale
 MLS ID #7857607, HUYEN DAO, NDI Maxim Residential. FMLS GA
- $355,0003 bd3 ba1.6k sqft921 Appian Way, Lawrenceville, GA 30046ActiveMLS ID #10836728, Maribel Rodriguez, AXEN Realty. GAMLS
- $345,0003 bd2 ba1.6k sqft300 Leigh Kay Dr, Lawrenceville, GA 30046ActiveMLS ID #10830844, Naiverh C Castelao, Virtual Properties Realty.com. GAMLS
- $375,0004 bd4 ba2.3k sqft123 Grayland Hills Ct, Lawrenceville, GA 30046ActiveMLS ID #10773301, Wanda R Langley, Seed Faith Realty. GAMLS
- $465,0003 bd2 ba2k sqft513 Scenic Hwy, Lawrenceville, GA 30046For SaleMLS ID #7852826, KHOA PHAM, ATL Realty Star, LLC. FMLS GA
- $309,0003 bd2 ba1.6k sqft1182 Mill Ridge Dr, Lawrenceville, GA 30046ActiveMLS ID #10843854, Beverly A Carroll, ERA Sunrise Realty. GAMLS
- $369,9003 bd2 ba1.9k sqft1456 Scholar Dr, Lawrenceville, GA 30044For SaleMLS ID #7816759, Rolland Shelton, Porchlight Property Advisors, LLC. FMLS GA
