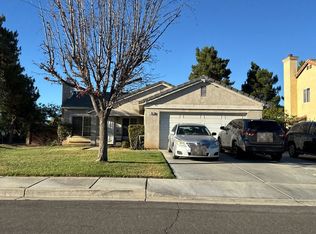
Located in the desirable Three Rings Ranch community on a desirable cul-de-sac, this spacious 4-bedroom, 2-bathroom home offers comfort, functionality, and location. Step inside to bright formal living and dining areas, with the living room featuring a cozy fireplace, a custom media cabinet, and an open layout that flows into the kitchen. The kitchen features granite countertops, a center island, and abundant cabinet storage, making it ideal for both everyday living and entertaining. All four bedrooms are generously sized, including a spacious primary suite with a large walk-in closet and an ensuite bathroom featuring dual sinks, a soaking tub, and a separate walk-in shower. The three-car garage is equipped with built-in cabinetry, providing excellent storage and organization. Additional modern conveniences include smart light switches and a smart thermostat. Outside, enjoy your own private backyard retreat with a covered paved patio, above-ground spa, built-in fire pit, mature trees, and a lawn that create the perfect setting for relaxation and entertainment. Conveniently located near parks, schools, shopping, dining, and more, this home offers the ideal blend of space, comfort, and convenience.
For sale
Listed by: PROVIDENCE REALTY • SCOTT TUCKER • Contact: 951-789-1058
$550,000
1180 Sagamore Cir, Beaumont, CA 92223
4beds
2,072sqft
Single Family Residence
Built in 2002
7,841 Square Feet Lot
$550,200 Zestimate®
$265/sqft
$-- HOA
What's special
- 6 days |
- 1,018 |
- 62 |
Likely to sell faster than
Zillow last checked:
Listing updated:
Listed by:
SCOTT TUCKER DRE #01382514 team@providencerealty.net,
PROVIDENCE REALTY
Source: CRMLS,MLS#: IV26149528 Originating MLS: California Regional MLS
Originating MLS: California Regional MLSLoading...
Facts & features
Interior
Bedrooms & bathrooms
- Bedrooms: 4
- Bathrooms: 2
- Full bathrooms: 2
- Main level bathrooms: 2
- Main level bedrooms: 4
Rooms
- Room types: Bedroom, Kitchen, Laundry, Living Room, Primary Bathroom, Primary Bedroom, Other, Dining Room
Bedroom
- Features: All Bedrooms Down
Bathroom
- Features: Bathtub, Closet, Dual Sinks, Enclosed Toilet, Separate Shower, Tub Shower, Walk-In Shower
Kitchen
- Features: Granite Counters
Other
- Features: Walk-In Closet(s)
Heating
- Central
Cooling
- Central Air
Appliances
- Included: Dishwasher, Gas Cooktop, Microwave, Refrigerator
- Laundry: Inside, Laundry Room
Features
- Ceiling Fan(s), Separate/Formal Dining Room, Eat-in Kitchen, Open Floorplan, All Bedrooms Down, Walk-In Closet(s)
- Has fireplace: Yes
- Fireplace features: Living Room
- Common walls with other units/homes: No Common Walls
Interior area
- Total interior livable area: 2,072 sqft
Video & virtual tour
Property
Parking
- Total spaces: 3
- Parking features: Direct Access, Driveway, Garage
- Attached garage spaces: 3
Accessibility
- Accessibility features: No Stairs
Features
- Levels: One
- Stories: 1
- Entry location: 1
- Patio & porch: Rear Porch, Covered
- Exterior features: Rain Gutters
- Pool features: None
- Has spa: Yes
- Spa features: Above Ground, Private
- Has view: Yes
- View description: Neighborhood
Lot
- Size: 7,841 Square Feet
- Features: Cul-De-Sac, Sprinklers In Rear, Sprinklers In Front, Lawn
Details
- Parcel number: 414290006
- Special conditions: Standard
Construction
Type & style
- Home type: SingleFamily
- Property subtype: Single Family Residence
Materials
- Roof: Spanish Tile
Condition
- New construction: No
- Year built: 2002
Utilities & green energy
- Sewer: Public Sewer
- Water: Public
Community & HOA
Community
- Features: Curbs, Park, Street Lights, Sidewalks
- Subdivision: Three Rings Ranch
Location
- Region: Beaumont
Financial & listing details
- Price per square foot: $265/sqft
- Tax assessed value: $266,499
- Annual tax amount: $4,332
- Date on market: 7/14/2026
- Cumulative days on market: 6 days
- Listing terms: Cash,Cash to New Loan
- Inclusions: refrigerator, ring door camera, smart light switches
Estimated market value
$550,200
$523,000 - $578,000
$3,329/mo
Price history
| Date | Event | Price |
|---|---|---|
| 7/14/2026 | Listed for sale | $550,000+203%$265/sqft |
Source:  CRMLS #IV26149528 Report a problem CRMLS #IV26149528 Report a problem | ||
| 11/8/2002 | Sold | $181,500$88/sqft |
Source: Public Record Report a problem | ||
Public tax history
| Year | Property taxes | Tax assessment |
|---|---|---|
| 2025 | $4,332 +1.9% | $266,499 +2% |
| 2024 | $4,249 +0% | $261,275 +2% |
| 2023 | $4,248 +2.3% | $256,153 +2% |
| 2022 | $4,153 +1.6% | $251,132 +2% |
| 2021 | $4,089 +1.1% | $246,209 +1% |
| 2020 | $4,046 +1.9% | $243,685 +2% |
| 2019 | $3,972 -3% | $238,908 +2% |
| 2018 | $4,094 -1.6% | $234,225 +2% |
| 2017 | $4,159 | $229,633 +2% |
| 2016 | $4,159 +2.8% | $225,131 +1.5% |
| 2015 | $4,047 -1.3% | $221,751 +2% |
| 2014 | $4,102 | $217,410 +22.8% |
| 2013 | -- | $177,000 +6% |
| 2012 | -- | $167,000 +6.4% |
| 2011 | -- | $157,000 -13.3% |
| 2010 | -- | $181,000 -11.3% |
| 2009 | -- | $204,124 +2% |
| 2008 | -- | $200,123 +2% |
| 2007 | -- | $196,200 +2% |
| 2006 | -- | $192,354 +2% |
| 2005 | -- | $188,584 +3.9% |
| 2003 | -- | $181,500 |
Find assessor info on the county website
Monthly payment
Est. payment
Payment breakdown
Explore the cost of this home by adjusting the details. Changes won't be saved.Climate risks
Neighborhood: 92223
Nearby schools
GreatSchools rating
- 5/10Three Rings Ranch Elementary SchoolGrades: K-5Distance: 0.3 mi
- 4/10Mountain View Middle SchoolGrades: 6-8Distance: 1.2 mi
- 7/10Beaumont Senior High SchoolGrades: 9-12Distance: 1.8 mi
- $620,6004 bd3 ba2.4k sqft1188 Sagamore Cir, Beaumont, CA 92223Off Market
- $527,0003 bd2 ba1.8k sqft1176 Sagamore Cir, Beaumont, CA 92223Off Market
- $579,9005 bd2 ba2.5k sqft1187 Woodburn Cir, Beaumont, CA 92223Off Market
- $533,5004 bd2 ba1.8k sqft1181 Woodburn Cir, Beaumont, CA 92223Off Market
- $539,5004 bd2 ba1.8k sqft1191 Woodburn Cir, Beaumont, CA 92223Off Market
- $560,8004 bd3 ba2.3k sqft1190 Sagamore Cir, Beaumont, CA 92223Off Market
- $551,7004 bd2 ba2.3k sqft1168 Sagamore Cir, Beaumont, CA 92223Off Market
- $612,4004 bd3 ba2.8k sqft1177 Woodburn Cir, Beaumont, CA 92223Off Market
A local agent can set up tours, give advice and negotiate with sellers.
Similar homes
- $549,9994 bd2 ba1.8k sqft1166 Brookmeade Cir, Beaumont, CA 92223For Sale
 MLS ID #260017605, James De Leon, Black Label Realty. SDMLS
 - $560,0004 bd3 ba2.1k sqft1526 Trinette Dr, Beaumont, CA 92223For Sale
 MLS ID #219150427DA, Scott Jones, Compass. CRMLS
 - $544,9004 bd2 ba1.9k sqft36564 Gallery Ln, Beaumont, CA 92223For Sale
 MLS ID #WS26150437, HONGLI WANG, Wetrust Realty. CRMLS
 - $--4 bd2 ba1.4k sqft793 Cougar Ranch Rd, Beaumont, CA 92223Auction
 Auction.com 2
 - $605,0004 bd3 ba2.3k sqft1790 Morgan Ave, Beaumont, CA 92223For SaleMLS ID #IG26155151, Milagros Dominguez, Realty ONE Group West. CRMLS
- $548,0004 bd3 ba1.9k sqft14027 Casetta Dr, Beaumont, CA 92223For SaleMLS ID #CV26150379, Roula Jammal, KELLER WILLIAMS PREMIER PROPER. CRMLS
- $590,0004 bd3 ba2.7k sqft1434 Midnight Sun Dr, Beaumont, CA 92223For SaleMLS ID #IG26150675, KINDRA SIMPSON, CALIFORNIA DREAM REAL ESTATE. CRMLS
- $600,0004 bd3 ba2k sqft1495 Galaxy Dr, Beaumont, CA 92223For SaleMLS ID #SW26152316, Michael Burkey, Abundance Real Estate. CRMLS
- $549,9003 bd2 ba1.6k sqft1272 Elm Ave, Beaumont, CA 92223For SaleMLS ID #IV26134744, WENDELL TURNER, ABSOLUTE ADVANTAGE REALTY. CRMLS
- $584,9004 bd3 ba1.9k sqft36410 Amateur Way, Beaumont, CA 92223For SaleMLS ID #IV26140529, JEFF VAN ES, VAN ESTATES, INC. CRMLS
- $608,0005 bd3 ba2.2k sqft38682 Florence St, Beaumont, CA 92223For SaleMLS ID #CV26120075, Monica Guzman, Elevate Real Estate Agency. CRMLS
- $565,0004 bd3 ba2.3k sqft1026 Rain Lily Way, Beaumont, CA 92223For SaleMLS ID #IG26147561, JENNIFER WILSON, MONARCH MANAGEMENT INC.. CRMLS
- $569,9003 bd2 ba1.5k sqft1572 Triton Ln, Beaumont, CA 92223For SaleMLS ID #IG26152181, BENJAMIN ESCALERA, Berkshire Hathaway Homeservices California Realty. CRMLS
- $--4 bd3 ba2.3k sqft1065 Queen Annes Ln, Beaumont, CA 92223AuctionAuction.com 2
- $569,9004 bd3 ba1.9k sqft13173 Buffy Ct, Beaumont, CA 92223For SaleMLS ID #PW26151419, Gina Bryson, IFG Realty. CRMLS
- $615,0004 bd3 ba2.4k sqft14148 Amici Pl, Beaumont, CA 92223For SaleMLS ID #CV26146322, Jenessa Mejan, REALTY ONE GROUP WEST. CRMLS
- $605,0004 bd3 ba2.1k sqft1184 Dadash St, Beaumont, CA 92223For SaleMLS ID #IG26106237, Sharmayne Husbands, Mayne Choice Realty, Inc.. CRMLS
- $--4 bd3 ba1.8k sqft1664 Panther Ln, Beaumont, CA 92223AuctionAuction.com 2
- $549,9994 bd3 ba1.9k sqft1218 N Larkspur Ln, Beaumont, CA 92223For SaleMLS ID #SW26038613, Nathaniel Bunnell, eXp Realty of California, Inc.. CRMLS
- $568,8885 bd3 ba2.4k sqft1512 Leland St, Beaumont, CA 92223For SaleMLS ID #IV26141745, LESLIE TRUJILLO-MENDEZ, COLDWELL BANKER REALTY. CRMLS
Local buyer's agents are ready to help
