Welcome to this beautifully appointed home situated on a sweeping corner lot in the highly desirable Olivewood Community of Beaumont. Offering 4 bedrooms and 3 total bathrooms, this single-story residence combines modern finishes with thoughtful design for effortless everyday living.
From the moment you arrive, the picturesque landscaping, charming curb appeal, and expansive side yard create a warm and inviting first impression. Inside, a neutral color palette and abundant natural light enhance the open-concept floor plan. Stunning laminate flooring flows throughout the main living spaces, while plush carpeting adds comfort to each bedroom. The welcoming entry opens to a spacious great room that seamlessly connects the living, kitchen, and dining areas. Harmoniously blending innovation with style, the gourmet kitchen boasts granite countertops, white cabinetry, sleek appliances, and an extravagant island with bar seating. Sliding glass doors lead directly to the backyard, creating the perfect indoor-outdoor living experience. The private primary suite is the ultimate haven for relaxation with a lavish ensuite that features quartz countertops, dual sinks, a soaking tub, separate shower, private water closet, and an oversized walk-in closet. Three additional bedrooms come equipped with ample closet storage and energy efficient ceiling fans. The two secondary bathrooms are tastefully finished, complete with quartz countertops and chrome fixtures. A dedicated laundry room conveniently located near the bedrooms adds to the functional layout of the home. The backyard is designed for entertaining and endless possibilities. The sprawling grounds offer a blank canvas to envision your dream oasis with enough space for a pool, garden, play area, or built-in BBQ. Residents of Olivewood enjoy versatile resort-style amenities, including sparkling pools, playgrounds, scenic hiking trails, parks, and year-round events. Making a statement at every turn, this move-in-ready home presents an exceptional opportunity to enjoy pristine interiors and a vibrant community atmosphere.
Pending
Listed by: REALTY ONE GROUP WEST • Jenessa Mejan • Contact: 9094895102
$615,000
14148 Amici Pl, Beaumont, CA 92223
4beds
2,401sqft
Single Family Residence
Built in 2021
0.46 Acres Lot
$615,000 Zestimate®
$256/sqft
$190/mo HOA
What's special
- 38 days |
- 192 |
- 9 |
Likely to sell faster than
Zillow last checked:
Listing updated:
Listed by:
Jenessa Mejan DRE #01988722 9094895102,
REALTY ONE GROUP WEST,
Deborah Danhof DRE #01392786,
REALTY ONE GROUP WEST
Source: CRMLS,MLS#: CV26146322 Originating MLS: California Regional MLS
Originating MLS: California Regional MLSFacts & features
Interior
Bedrooms & bathrooms
- Bedrooms: 4
- Bathrooms: 3
- Full bathrooms: 2
- 1/2 bathrooms: 1
- Main level bathrooms: 3
- Main level bedrooms: 4
Rooms
- Room types: Great Room, Kitchen, Laundry, Living Room, Primary Bathroom, Primary Bedroom, Other
Primary bedroom
- Features: Primary Suite
Bathroom
- Features: Bathtub, Dual Sinks, Enclosed Toilet, Linen Closet, Quartz Counters, Separate Shower, Tub Shower
Kitchen
- Features: Granite Counters, Kitchen Island, Kitchen/Family Room Combo, Pots & Pan Drawers, Walk-In Pantry
Other
- Features: Walk-In Closet(s)
Heating
- Central
Cooling
- Central Air, Attic Fan
Appliances
- Included: Convection Oven, Dishwasher, Gas Cooktop, Disposal, Microwave, Self Cleaning Oven, Water Heater, Water Purifier
- Laundry: Gas Dryer Hookup, Laundry Room
Features
- Eat-in Kitchen, Open Floorplan, Pantry, Recessed Lighting, Primary Suite, Walk-In Closet(s)
- Flooring: Vinyl
- Windows: Blinds
- Has fireplace: No
- Fireplace features: None
- Common walls with other units/homes: No Common Walls
Interior area
- Total interior livable area: 2,401 sqft
Property
Parking
- Total spaces: 2
- Parking features: Door-Multi, Driveway, Garage Faces Front, Garage, Garage Door Opener
- Attached garage spaces: 2
Accessibility
- Accessibility features: Safe Emergency Egress from Home, No Stairs
Features
- Levels: One
- Stories: 1
- Entry location: Ground Level
- Patio & porch: None
- Pool features: Association
- Has spa: Yes
- Spa features: Association
- Has view: Yes
- View description: Neighborhood
Lot
- Size: 0.46 Acres
- Features: Corner Lot
Details
- Parcel number: 414440031
- Special conditions: Standard
Construction
Type & style
- Home type: SingleFamily
- Property subtype: Single Family Residence
Materials
- Roof: Flat Tile
Condition
- Turnkey
- New construction: No
- Year built: 2021
Utilities & green energy
- Sewer: Public Sewer
- Water: Public
- Utilities for property: Cable Available, Electricity Available, Phone Available, Sewer Connected, Water Available
Community & HOA
Community
- Features: Biking, Dog Park, Park, Storm Drain(s), Street Lights, Sidewalks, Gated
- Security: Fire Sprinkler System, Security Gate, Gated Community
- Subdivision: Olivewood
HOA
- Has HOA: Yes
- Amenities included: Bocce Court, Controlled Access, Sport Court, Fire Pit, Barbecue, Picnic Area, Playground, Pool, Recreation Room, Spa/Hot Tub, Trail(s)
- HOA fee: $190 monthly
- HOA name: Olivewood
- HOA phone: 949-833-2600
Location
- Region: Beaumont
Financial & listing details
- Price per square foot: $256/sqft
- Tax assessed value: $605,222
- Date on market: 7/15/2026
- Cumulative days on market: 38 days
- Listing terms: Cash,Conventional,FHA,Submit,VA Loan
- Road surface type: Paved
Estimated market value
$615,000
$584,000 - $646,000
$3,537/mo
Price history
| Date | Event | Price |
|---|---|---|
| 7/30/2026 | Pending sale | $615,000$256/sqft |
Source:  CRMLS #CV26146322 Report a problem CRMLS #CV26146322 Report a problem | ||
| 7/16/2026 | Listed for sale | $615,000+9.9%$256/sqft |
Source: CRMLS #CV26146322 Report a problem | ||
| 2/25/2022 | Sold | $559,500$233/sqft |
Source: Public Record Report a problem | ||
Public tax history
| Year | Property taxes | Tax assessment |
|---|---|---|
| 2026 | -- | $605,222 +2% |
| 2025 | $9,333 +2.1% | $593,356 +2% |
| 2024 | $9,139 +0.2% | $581,723 +2% |
| 2023 | $9,117 +280.2% | $570,317 +825.3% |
| 2022 | $2,398 +226.3% | $61,635 +474.9% |
| 2021 | $735 +0.5% | $10,721 +1% |
| 2020 | $731 -1.2% | $10,612 +2% |
| 2019 | $740 -1.8% | $10,404 +2% |
| 2018 | $753 +1.8% | $10,200 +2% |
| 2017 | $740 | $10,000 +19.6% |
| 2016 | $740 -8.3% | $8,360 +1.5% |
| 2015 | $808 | $8,236 |
Find assessor info on the county website
Monthly payment
Est. payment
Payment breakdown
Explore the cost of this home by adjusting the details. Changes won't be saved.Climate risks
Neighborhood: 92223
Nearby schools
GreatSchools rating
- 8/10Tournament Hills Elementary SchoolGrades: K-5Distance: 1.2 mi
- 4/10Mountain View Middle SchoolGrades: 6-8Distance: 3.1 mi
- 7/10Beaumont Senior High SchoolGrades: 9-12Distance: 3.4 mi
Schools provided by the listing agent
- Elementary: Tournament Hills
- Middle: Mountain View
- High: Beaumont
Source: CRMLS. This data may not be complete. We recommend contacting the local school district to confirm school assignments for this home.
- $649,8004 bd2 ba2.4k sqft14144 Amici Pl, Beaumont, CA 92223Off Market
- $630,6004 bd3 ba2.7k sqft36647 Cordoba Trl, Beaumont, CA 92223Off Market
- $647,0005 bd3 ba3.2k sqft36651 Cordoba Trl, Beaumont, CA 92223Sold
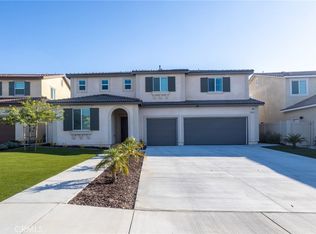
- $642,4005 bd3 ba3k sqft36655 Cordoba Trl, Beaumont, CA 92223Off Market
- $690,5005 bd3 ba3k sqft14140 Amici Pl, Beaumont, CA 92223Off Market
- $594,9004 bd3 ba2.5k sqft36659 Cordoba Trl, Beaumont, CA 92223Off Market
- $775,9005 bd3 ba3k sqft14143 Amici Pl, Beaumont, CA 92223Off Market
- $628,1004 bd2 ba2k sqft36643 Cordoba Trl, Beaumont, CA 92223Off Market
A local agent can set up tours, give advice and negotiate with sellers.
Similar homes
- $575,0005 bd3 ba2.2k sqft36751 Cordoba Trl, Beaumont, CA 92223For Sale
 MLS ID #IV26174630, VINCE FRANCO, SIERRA REALTY FONTANA INC. CRMLS
 - $599,0004 bd3 ba2.5k sqft14049 Amorosa Ct, Beaumont, CA 92223For Sale
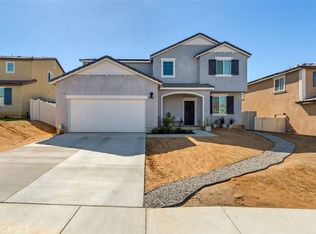 MLS ID #IG26133084, Amanda Salter, SOUTHLAND REALTORS. CRMLS
 - $585,0004 bd3 ba2.7k sqft35845 Trevino Trl, Beaumont, CA 92223For Sale
 MLS ID #IG26154117, Joe Arnott, Arnott & Associates. CRMLS
 - $650,0005 bd3 ba2.9k sqft35043 Nikki Ct, Beaumont, CA 92223For Sale
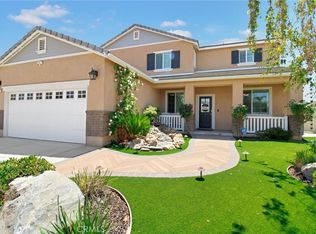 MLS ID #IG26175169, Stephanie Batzel, Elevate Real Estate Agency. CRMLS
 - $599,9004 bd3 ba2k sqft35227 Vernon Dr, Beaumont, CA 92223For SaleMLS ID #IG26085300, Sharmayne Husbands, Mayne Choice Realty, Inc.. CRMLS
- $539,9004 bd3 ba2k sqft11664 Omeara Way, Beaumont, CA 92223For SaleMLS ID #SR26174000, Mike Sadikian, Real Estate eBroker, Inc.. CRMLS
- $575,0004 bd3 ba2.4k sqft35256 Lopez Ln, Beaumont, CA 92223For SaleMLS ID #CV26182353, Ivana Saenz Valiente, REAL BROKERAGE TECHNOLOGIES. CRMLS
- $550,0004 bd2 ba1.8k sqft14098 Hera Pl, Beaumont, CA 92223For SaleMLS ID #IG26162873, Beverly Nelson, TNG Real Estate Consultants. CRMLS
- $675,0005 bd3 ba2.8k sqft11639 Weiskopf Way, Beaumont, CA 92223For SaleMLS ID #IG26116990, Lisa Madrigal, Fiv Realty Co.. CRMLS
- $674,9994 bd3 ba2.8k sqft1612 Croton St, Beaumont, CA 92223For SaleMLS ID #IV26126713, JUSTIN ANDREWS, Coldwell Banker Kivett-Teeters. CRMLS
- $619,0002 bd2 ba2k sqft315 Pipe Spgs, Beaumont, CA 92223For SaleMLS ID #SR26165628, Lorena Forne, Coldwell Banker Quality Properties. CRMLS
- $580,0003 bd2 ba2.1k sqft1621 Easton Ln, Beaumont, CA 92223For SaleMLS ID #IG26172450, Jessica Serrano, Berkshire Hathaway Homeservices California Realty. CRMLS
- $569,9003 bd2 ba1.5k sqft1572 Triton Ln, Beaumont, CA 92223For SaleMLS ID #IG26152181, BENJAMIN ESCALERA, Berkshire Hathaway Homeservices California Realty. CRMLS
- $525,0003 bd3 ba1.9k sqft11765 Gilmore St, Beaumont, CA 92223For SaleMLS ID #IV26100425, CHRISTIAN MENDOZA MORAN, Realty Masters & Associates. CRMLS
- $629,0004 bd3 ba3k sqft1011 Balsam St, Calimesa, CA 92320For SaleMLS ID #26003188, Osman Flamenco. GAVAR
- $620,0004 bd3 ba2.5k sqft1274 Pinehurst Dr, Calimesa, CA 92320For SaleMLS ID #IG26141158, Lori Agon, COLDWELL BANKER KIVETT-TEETERS. CRMLS
- $570,0004 bd3 ba2.1k sqft2229 Opal St, Banning, CA 92220For SaleMLS ID #CV26174391, Brian Hammer, MAINSTREET REALTORS. CRMLS
- $524,9993 bd3 ba1.9k sqft35153 Webb Pl, Beaumont, CA 92223For SaleMLS ID #CV26102645, Joshua Merideth, BHHS LIFESTYLE PROPERTIES. CRMLS
- $574,9004 bd3 ba2.4k sqft1389 Hazel Ln, Banning, CA 92220For SaleMLS ID #IG26152906, MICHELLE THEISEN, COLDWELL BANKER KIVETT-TEETERS. CRMLS
- $585,0004 bd3 ba1.8k sqft240 Country Club Dr, Calimesa, CA 92320For SaleMLS ID #DW26167827, Luisana Ruvalcaba, Keller Williams Realty. CRMLS
Local buyer's agents are ready to help
